
Hello dear forum community,
I have been thinking for some time about how to best plan the future bathroom in our apartment. Currently, I am quite attached to the developer’s proposal. It includes a bathtub (180x80cm (71x31.5 inches)) and a shower (floor tiled) aligned in a row, with a towel rail, a 120cm (47 inch) washbasin with a vanity unit, a mirror cabinet, and a tall cabinet next to it on the opposite side.
Concept:
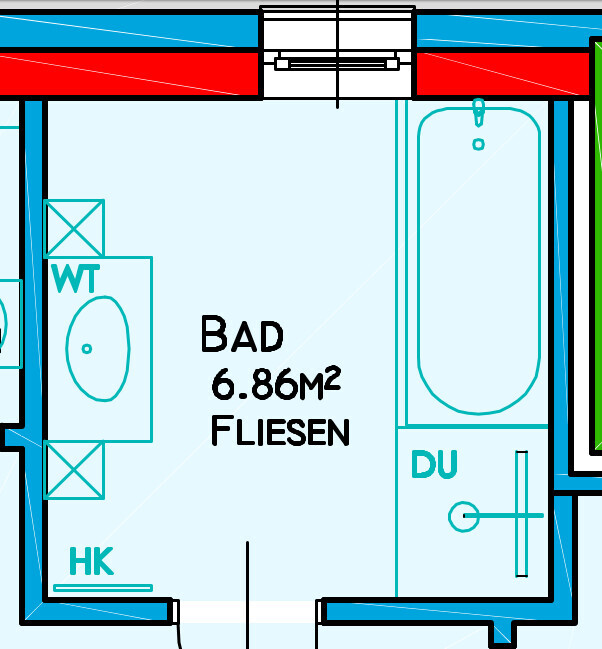
More detailed with dimensions
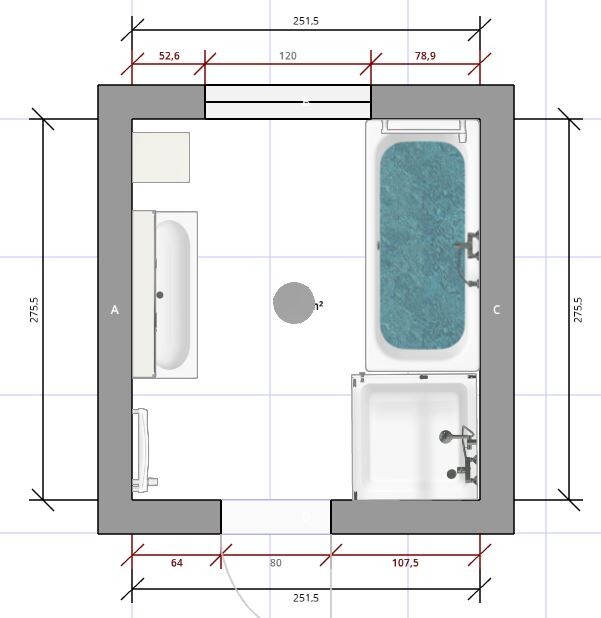
Disadvantage:
The plumber can only supply straight glass panels, which would be installed on the bathtub, so the shower depth is limited to the bathtub’s length (180x80cm (71x31.5 inches)). With a tiled ledge, the shower could be slightly extended, but the width is limited to less than 90cm (271.5cm minus 180cm minus plaster and tiles) anyway.
The plan shows a 90x90cm (35x35 inch) shower, but only the floor is tiled and its size could be individually adapted. Without a tiled ledge, it would only be 90x80cm (35x31.5 inches).
With a tiled ledge, possibly about 90x85cm (35x33 inches).
Alternatively, the bathtub could be omitted, which would of course allow for a very spacious walk-in shower, but my wife might not be happy with that.
After discussing with colleagues yesterday, I came across the following option:
Bathtub placed in front of the window (parapet height is 150cm (59 inches), the window itself is 120cm (47 inches) wide and 80cm (31.5 inches) high)
Advantage: The shower could be significantly larger (currently 100x100cm (39x39 inches) in the plan), which feels a bit too big, and the entrance area is quite crowded.
Disadvantage: Bathtub in front of the window and an unused corner at the top right. However, based on measurements and estimates, I believe it is possible to open the window (unfortunately hinged on the right) over the bathtub.
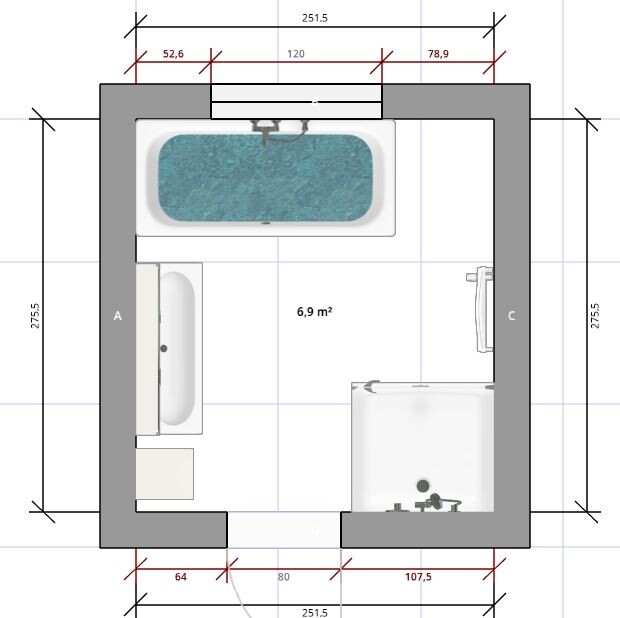
It might also be possible to insert a half-height drywall partition with glass panels on top to partially separate the shower area, but I feel this would reduce the sense of space even further.
Do you have any comments or suggestions for improvement?
Which option would you prefer?
I would really appreciate your feedback.
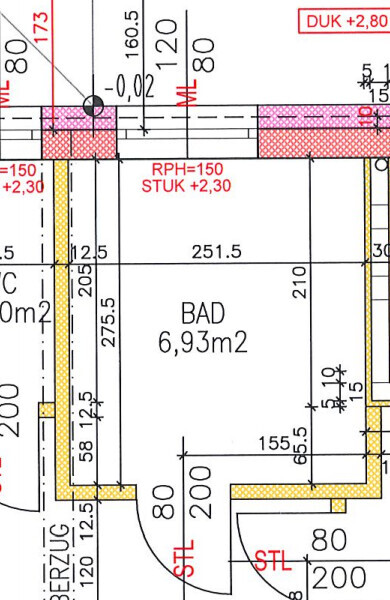
For reference, I have attached the shell construction dimensions once again.
I have been thinking for some time about how to best plan the future bathroom in our apartment. Currently, I am quite attached to the developer’s proposal. It includes a bathtub (180x80cm (71x31.5 inches)) and a shower (floor tiled) aligned in a row, with a towel rail, a 120cm (47 inch) washbasin with a vanity unit, a mirror cabinet, and a tall cabinet next to it on the opposite side.
Concept:
More detailed with dimensions
Disadvantage:
The plumber can only supply straight glass panels, which would be installed on the bathtub, so the shower depth is limited to the bathtub’s length (180x80cm (71x31.5 inches)). With a tiled ledge, the shower could be slightly extended, but the width is limited to less than 90cm (271.5cm minus 180cm minus plaster and tiles) anyway.
The plan shows a 90x90cm (35x35 inch) shower, but only the floor is tiled and its size could be individually adapted. Without a tiled ledge, it would only be 90x80cm (35x31.5 inches).
With a tiled ledge, possibly about 90x85cm (35x33 inches).
Alternatively, the bathtub could be omitted, which would of course allow for a very spacious walk-in shower, but my wife might not be happy with that.
After discussing with colleagues yesterday, I came across the following option:
Bathtub placed in front of the window (parapet height is 150cm (59 inches), the window itself is 120cm (47 inches) wide and 80cm (31.5 inches) high)
Advantage: The shower could be significantly larger (currently 100x100cm (39x39 inches) in the plan), which feels a bit too big, and the entrance area is quite crowded.
Disadvantage: Bathtub in front of the window and an unused corner at the top right. However, based on measurements and estimates, I believe it is possible to open the window (unfortunately hinged on the right) over the bathtub.
It might also be possible to insert a half-height drywall partition with glass panels on top to partially separate the shower area, but I feel this would reduce the sense of space even further.
Do you have any comments or suggestions for improvement?
Which option would you prefer?
I would really appreciate your feedback.
For reference, I have attached the shell construction dimensions once again.
P
pagoni202020 Jul 2020 08:47fritzi001 schrieb:
I’m meeting with the installer on site on Wednesday to take a live look at everything.
As you said, it’s a matter of getting a feel for it in advance—let’s see how it goes.
Definitely something to consider; the longer you think about it, the more practical it seems.
Thanks for the suggestion. I believe that besides the usual standard dimensions in your own living space, it always has to feel right to you personally. I know it from the kitchen, where, for example, my large fridge is placed where it "technically" shouldn’t be. But I like it there, and I don’t mind taking 2-3 extra steps.
I think it’s similar in the bathroom.
I prefer spacious, walk-in showers with a nice, wider showerhead. I also like glass only on the upper half, because I don’t like bending down to wipe it. If there was really enough light, I might even do it without glass at all, but that’s rarely the case, and nobody wants to enter a dark space.
A bathtub is also desired in our home (though not by me), but I would only agree to it if it’s a bathtub with proper dimensions, meaning 180cm+ (70 inches+) along with the shower setup I mentioned.
Since I have a full 49% voting right, I always make sure my opinions are considered accordingly!
Regarding the installer’s comments, I would only rely on them to a limited extent from a design perspective (except of course for technical matters), because beauty is certainly a broad and subjective topic.
F
fritzi00120 Jul 2020 08:50I had the same experience with the kitchen: the kitchen designer had to be motivated to plan the kitchen according to our wishes, rather than the other way around. Objections are fine, but ultimately the customer decides, as they are the ones who will be living with it.
P
pagoni202020 Jul 2020 08:56With so many artificially created standards and absolute must-haves, in the morning you’re really glad to leave the house to escape all the stress and noise. In my opinion, a living space should feel like a den... try telling a grizzly where to store its food in its own home—
B
Bertram10020 Jul 2020 17:07I wanted to mention that the 120cm (47 inches) length for the shower mentioned earlier is not sufficient without an additional door or to prevent splashing. For convenience, I have a shower that is 180cm (71 inches) long. That is enough and not excessively large. Just something to consider if you are designing a low-maintenance bathroom.
P
pagoni202020 Jul 2020 17:16180cm (71 inches) is of course great, happy to swap.
Currently, we have a 140cm (55 inches) glass wall here with a kind of "privacy screen" next to the toilet (not sure what else to call it), which I find really comfortable. I literally shower without restraint, and there are always some splashes on the tiles at the exit. Since there is always some water escaping with a pivot door or similar, this doesn’t feel negative to me, and with underfloor heating on the tiles, it’s no extra effort.
160cm (63 inches) would be better; your 180cm (71 inches) is definitely presidential!
The shower in the other bathroom is 120cm (47 inches) (no room for more), and on the wall side, there is a glass strip about 20cm (8 inches) wide. If you’re not overcomplicating things, that is also perfectly fine, although the feeling might be better with a bigger size. In my opinion, it’s not a poor compromise WITH this glass strip even without a door, if nothing else works.
In my next life, it will definitely be 180cm (71 inches) as well—
Currently, we have a 140cm (55 inches) glass wall here with a kind of "privacy screen" next to the toilet (not sure what else to call it), which I find really comfortable. I literally shower without restraint, and there are always some splashes on the tiles at the exit. Since there is always some water escaping with a pivot door or similar, this doesn’t feel negative to me, and with underfloor heating on the tiles, it’s no extra effort.
160cm (63 inches) would be better; your 180cm (71 inches) is definitely presidential!
The shower in the other bathroom is 120cm (47 inches) (no room for more), and on the wall side, there is a glass strip about 20cm (8 inches) wide. If you’re not overcomplicating things, that is also perfectly fine, although the feeling might be better with a bigger size. In my opinion, it’s not a poor compromise WITH this glass strip even without a door, if nothing else works.
In my next life, it will definitely be 180cm (71 inches) as well—
F
fritzi00120 Jul 2020 17:50A 180cm (71 inches) shower is really a dream; everything depends on the shower tray. I will discuss this topic again with my wife today. Without a tray, it would also be about a 180cm (71 inches) shower with a 95cm (37 inches) width, if only we knew whether what we imagine will actually happen.
Similar topics