
Hello,
In our area, it is very difficult to find an affordable plot of land. Recently, we noticed one that is somewhat special but quite large.
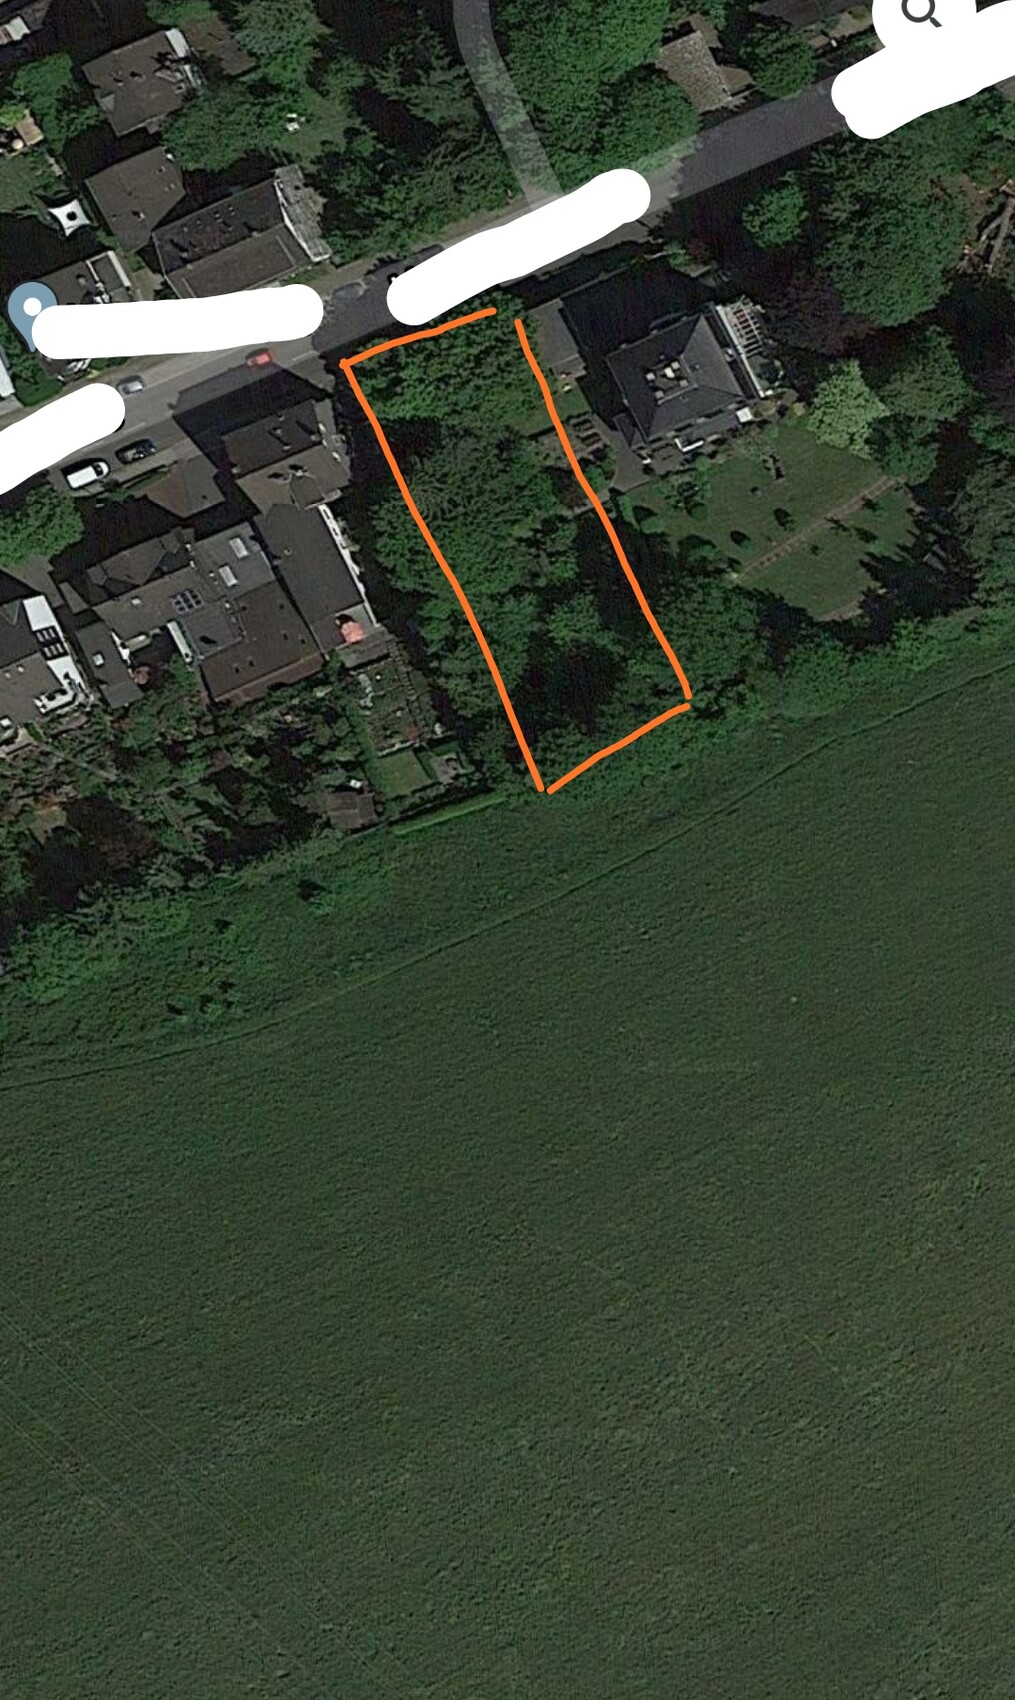
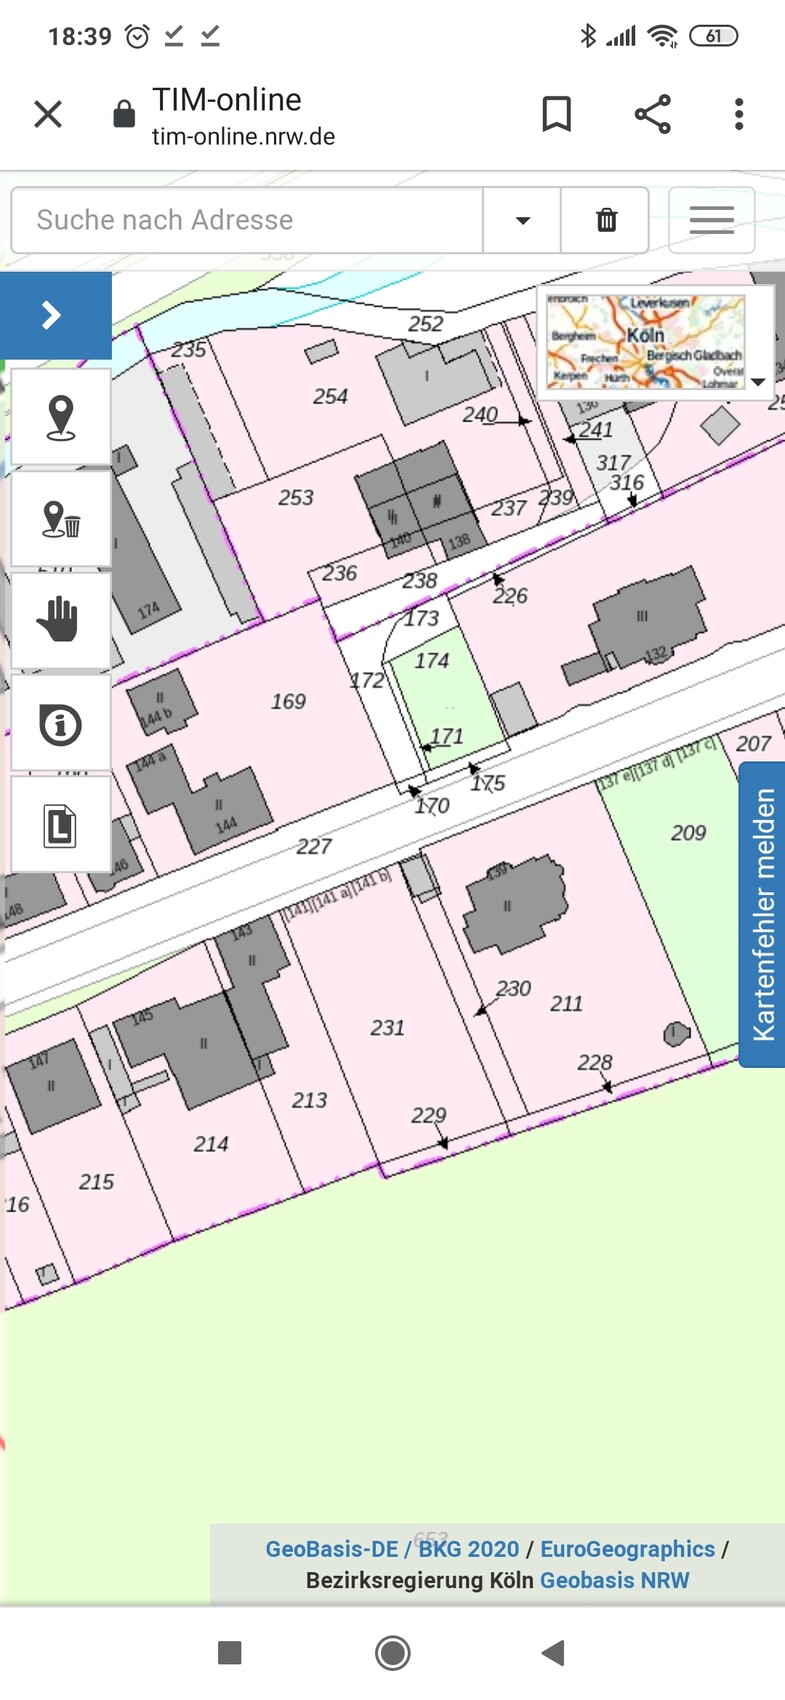
So far, it is a large plot of about 1400 sq m (15,000 sq ft).
It is planned to be divided, with two detached single-family houses to be built on it.
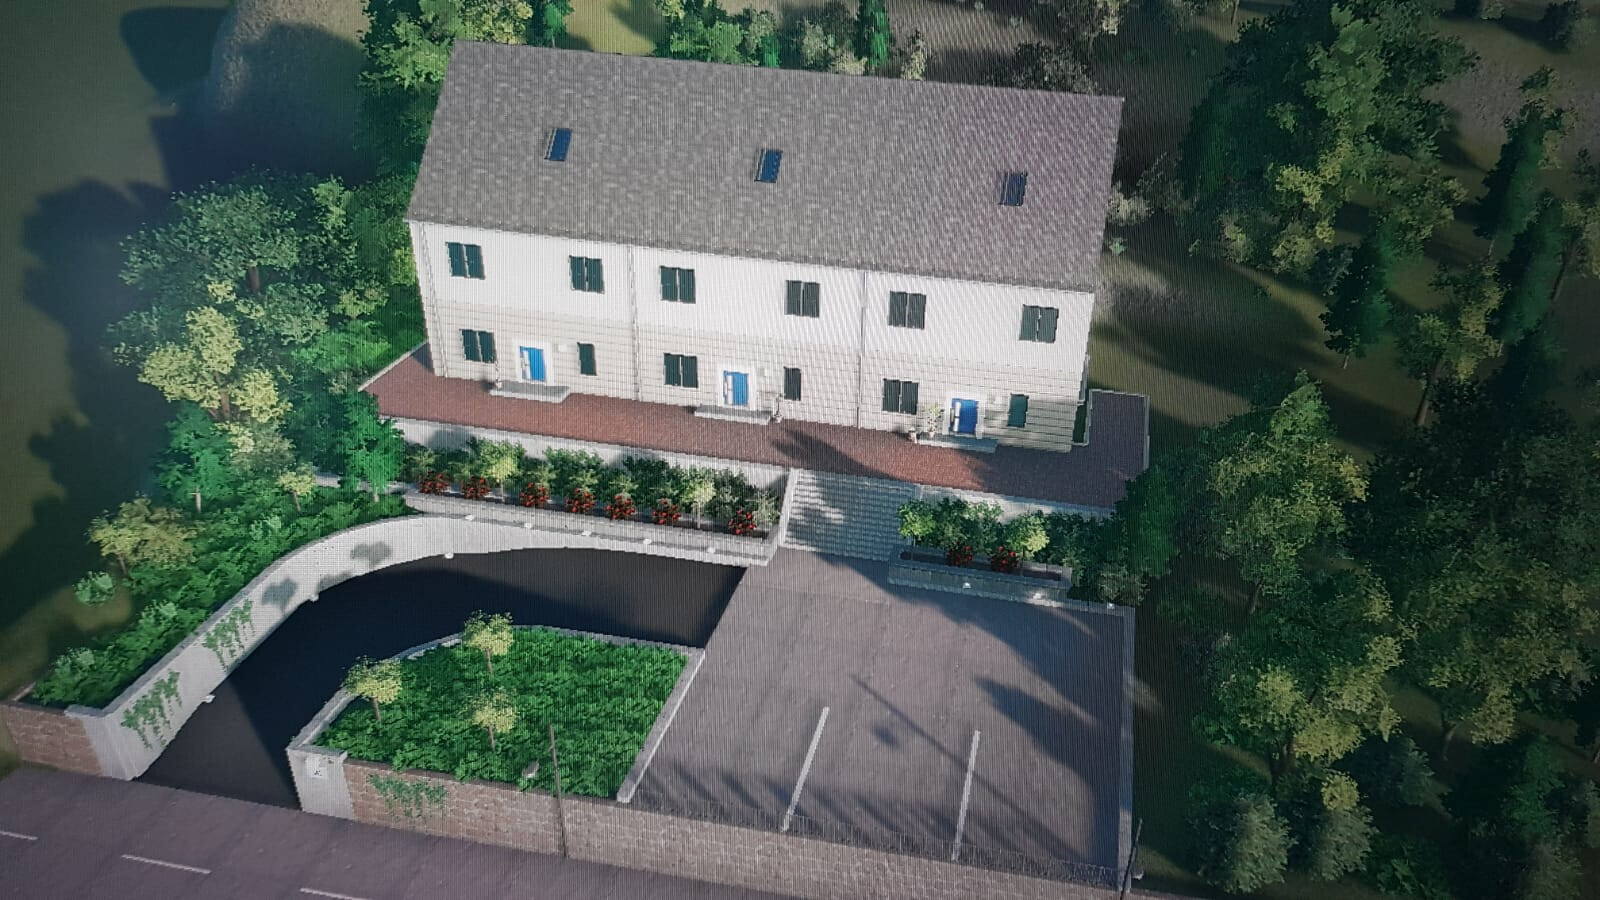
Because of the specific location, an access road needs to be constructed (see simulation—instead of the row houses, there will be two separate houses).
The plot must be developed with a particular general contractor (GC).
They have apparently already obtained a cost estimate for this, including the demolition of the existing building.
The access will belong to both parties, and the costs will be split between them.
The costs have been listed by the GC in an initial sample calculation as follows:
External development costs €30,000
Demolition work €22,500
Special foundation / foundation elevation €10,000
Removal of excavated earth and backfilling €10,000
Do you think these estimates could be roughly accurate for a project like this? The costs mentioned above also include the “normal” additional construction expenses for the single-family houses. No distinction was made between the driveway and the house.
Are these projected costs realistic?
Do you see any other risks with this approach? For example, what if the other party stops paying their half? Then we wouldn’t be able to proceed...
Definitely an unusual project, and I look forward to your assessments!
Best regards
In our area, it is very difficult to find an affordable plot of land. Recently, we noticed one that is somewhat special but quite large.
So far, it is a large plot of about 1400 sq m (15,000 sq ft).
It is planned to be divided, with two detached single-family houses to be built on it.
Because of the specific location, an access road needs to be constructed (see simulation—instead of the row houses, there will be two separate houses).
The plot must be developed with a particular general contractor (GC).
They have apparently already obtained a cost estimate for this, including the demolition of the existing building.
The access will belong to both parties, and the costs will be split between them.
The costs have been listed by the GC in an initial sample calculation as follows:
External development costs €30,000
Demolition work €22,500
Special foundation / foundation elevation €10,000
Removal of excavated earth and backfilling €10,000
Do you think these estimates could be roughly accurate for a project like this? The costs mentioned above also include the “normal” additional construction expenses for the single-family houses. No distinction was made between the driveway and the house.
Are these projected costs realistic?
Do you see any other risks with this approach? For example, what if the other party stops paying their half? Then we wouldn’t be able to proceed...
Definitely an unusual project, and I look forward to your assessments!
Best regards
I find the image of the townhouse quite odd. The house is positioned with its long side parallel to the street. Does that even fit on the plot? It looks too narrow for that.
First, there is a driveway sloping uphill, and then about 15 steps leading up to a platform. This is perpendicular to the street direction.
Either the design doesn’t belong to this property, or there is indeed a significant uphill slope right from the start. You definitely need to visit the site in person and check the conditions on location.
First, there is a driveway sloping uphill, and then about 15 steps leading up to a platform. This is perpendicular to the street direction.
Either the design doesn’t belong to this property, or there is indeed a significant uphill slope right from the start. You definitely need to visit the site in person and check the conditions on location.
M
Mickykitty17 Jul 2020 10:24Yes, that should be correct, as this is typical in the Bergisches region.
In the photo, you can see the neighboring house. The plot is located to the right of the house in the photo.
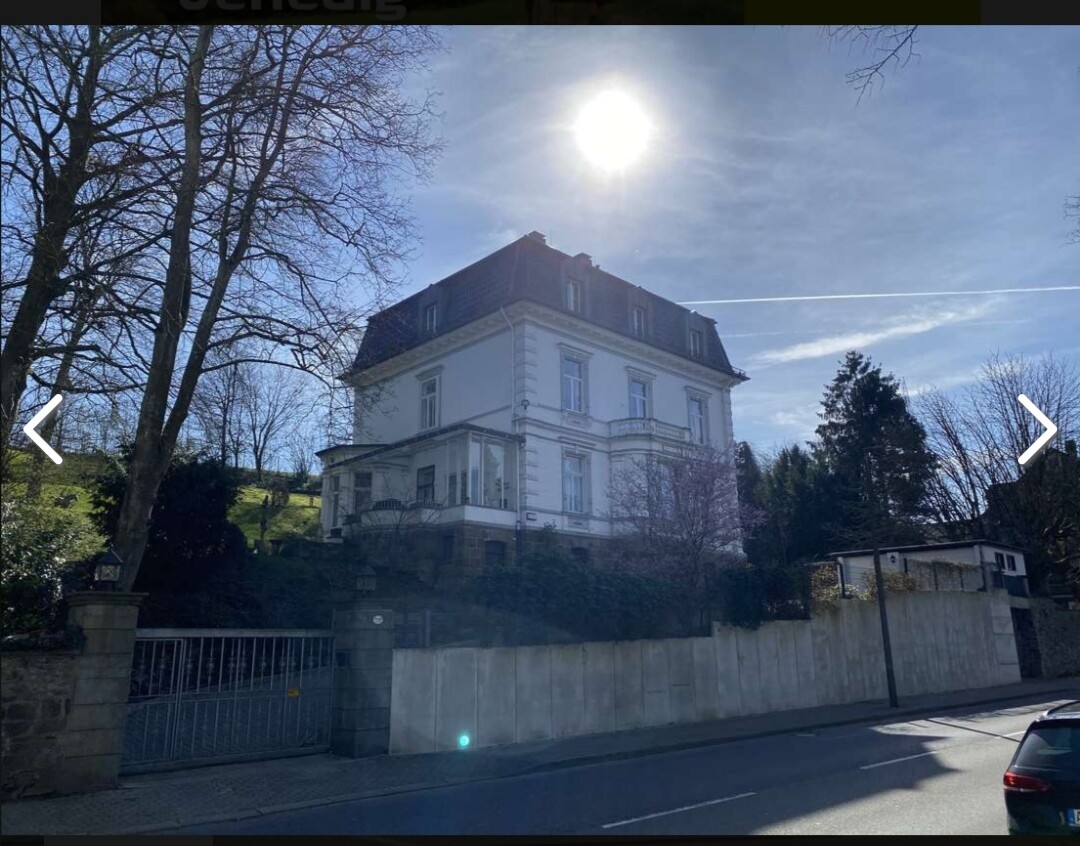
In the photo, you can see the neighboring house. The plot is located to the right of the house in the photo.

M
Mickykitty17 Jul 2020 10:57Tassimat schrieb:
Looks nice, ask for the plans and build exactly the same Is that meant to be ironic?
I’m a bit confused right now

Mickykitty schrieb:
Is that meant ironically?
I'm a bit confused right now He probably means that you should build exactly the same villa again.