
ᐅ Single-family house with a stepped-storey design, prefabricated construction
Created on: 29 Jun 2020 19:26
H
heilmaennerH
heilmaenner29 Jun 2020 19:26Hello everyone. This is my first post, although I have been reading for a while. My wife (38), our son (8 months), and I (37) are planning to build our own home. We have already purchased a plot of land measuring 620 m² (6,675 sq ft) in a newly developed area.
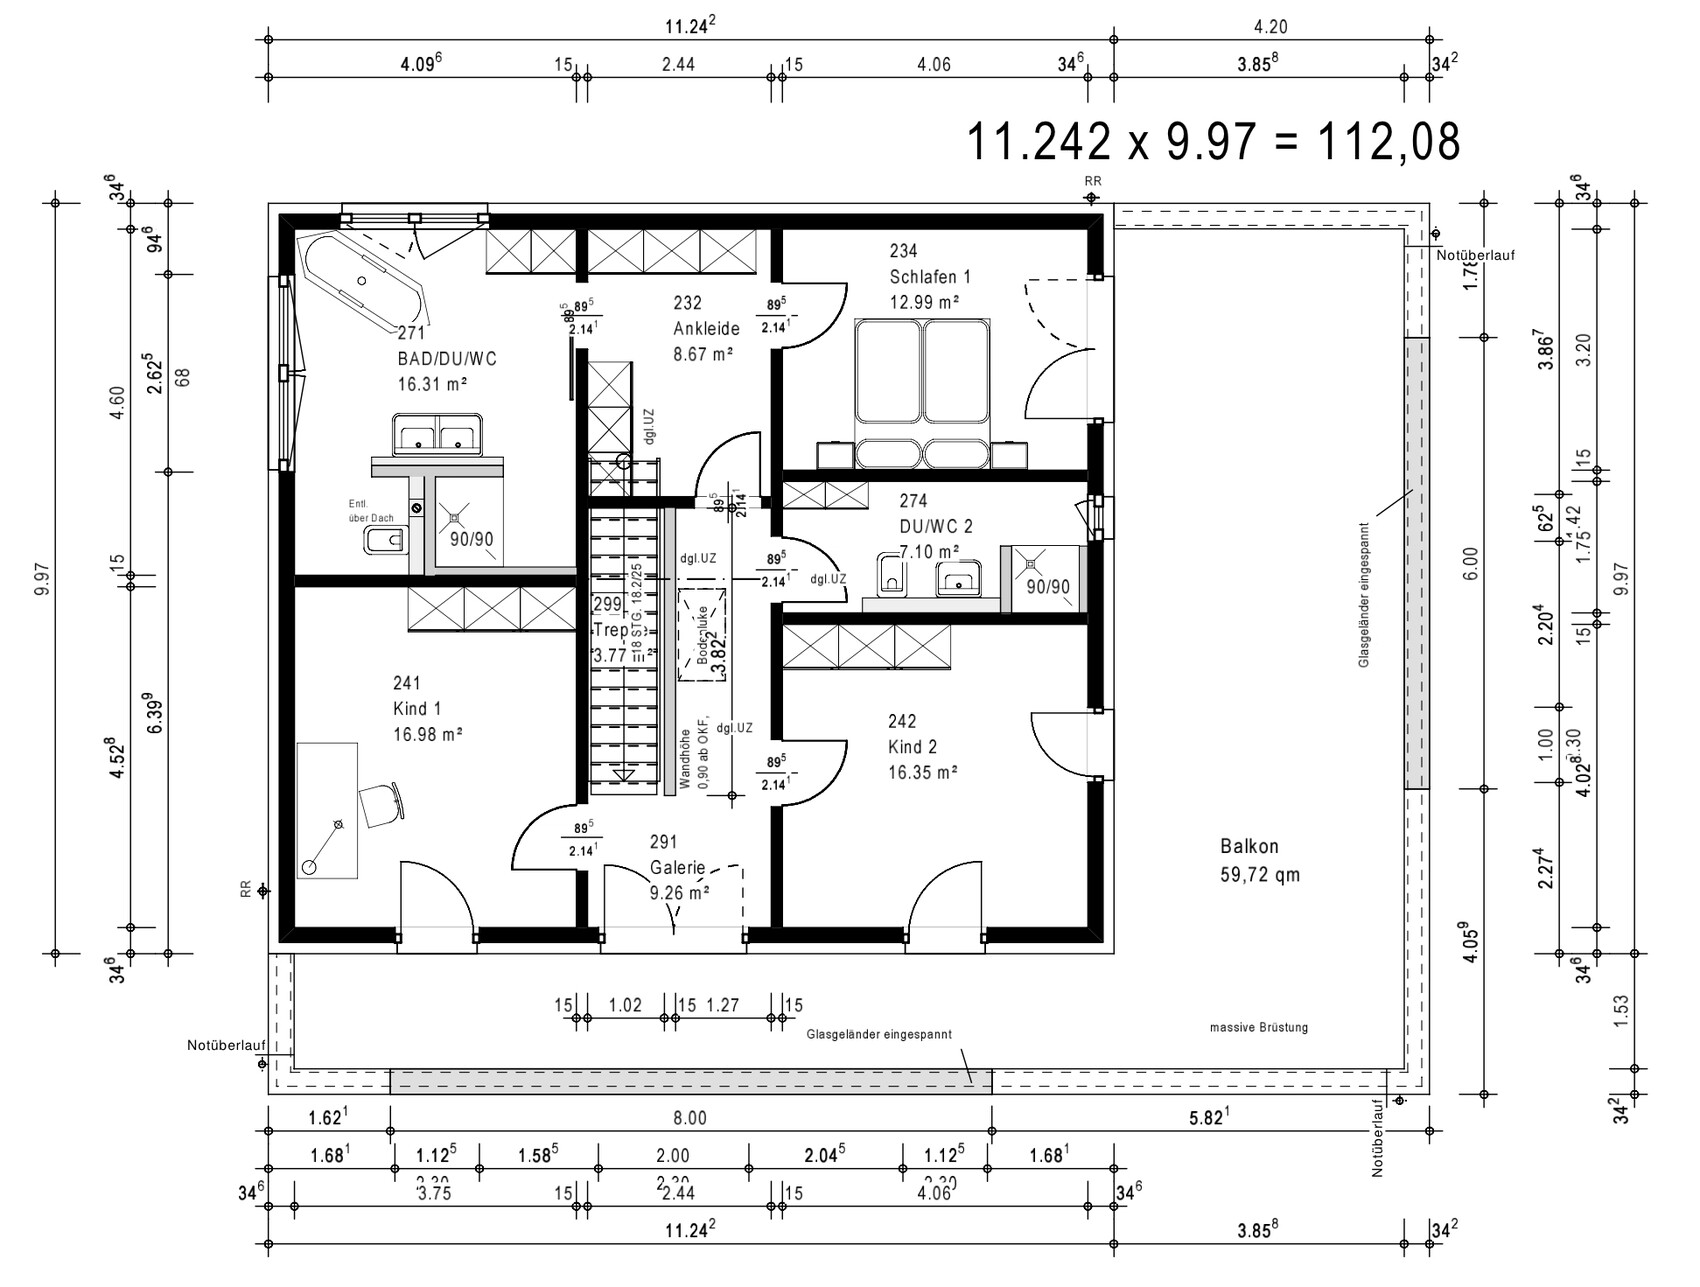
The development plan (location in southern Hesse) allows only one full storey, so we have decided on a stepped design with the first floor covering 75% of the ground floor area. I am leaning towards a flat roof, while my wife prefers a hipped roof. We plan to install a photovoltaic system on the roof and a battery storage system inside the house. The house will likely meet KfW Energy-Efficiency House 40+ standards. A basement is not planned, mainly due to cost reasons. The plot is relatively flat, with about a 1.5 meter (5 feet) slope from east to west.
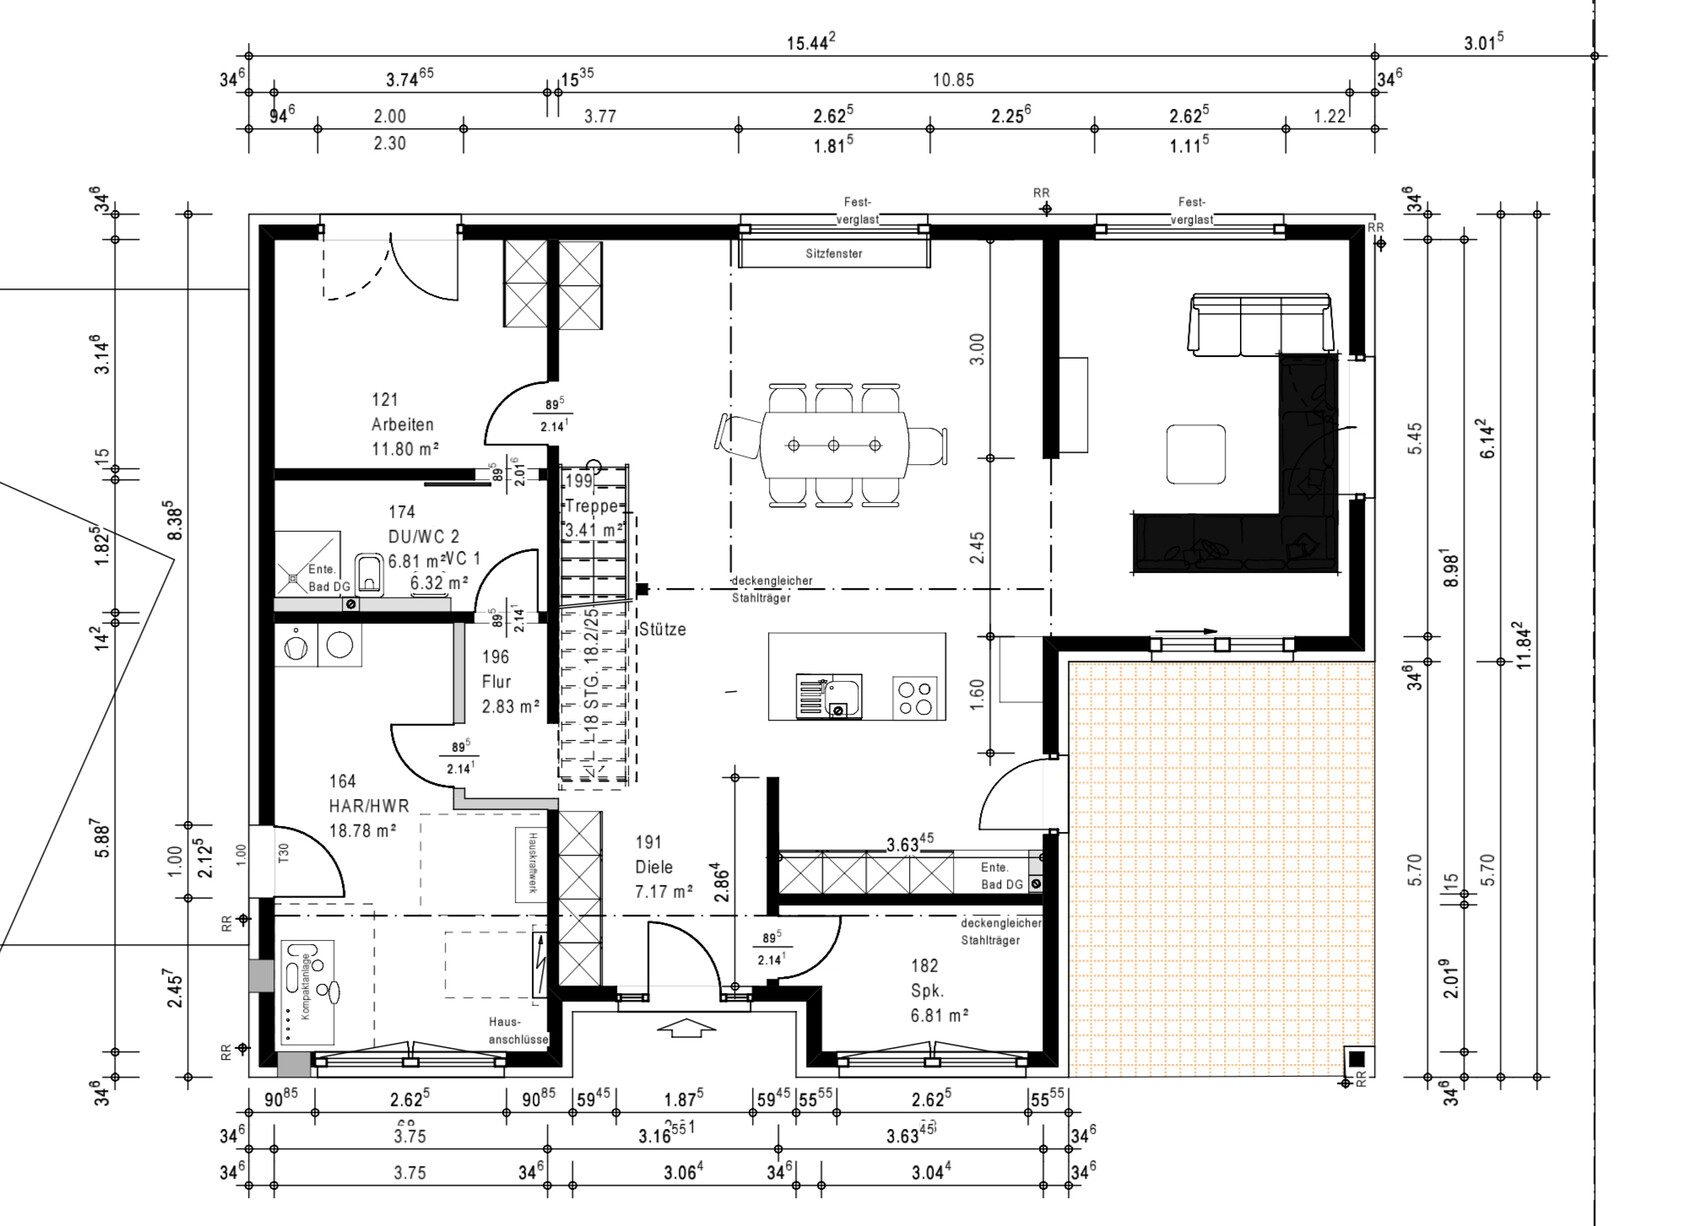
About the house itself: open living, kitchen, and dining area, pantry, guest/office room, straight open staircase, two children’s rooms, and a master suite with walk-in closet. For various reasons, we are going with a prefabricated house manufacturer, and the company has a local branch. The company’s architect has already worked on a first draft, which we have had adjusted. You can see the current planning status attached. Our main difficulties are related to the kitchen and the west-facing side: the utility room and pantry are located there, but we would prefer the kitchen facing the street/west/evening sun, yet we cannot arrange it properly.
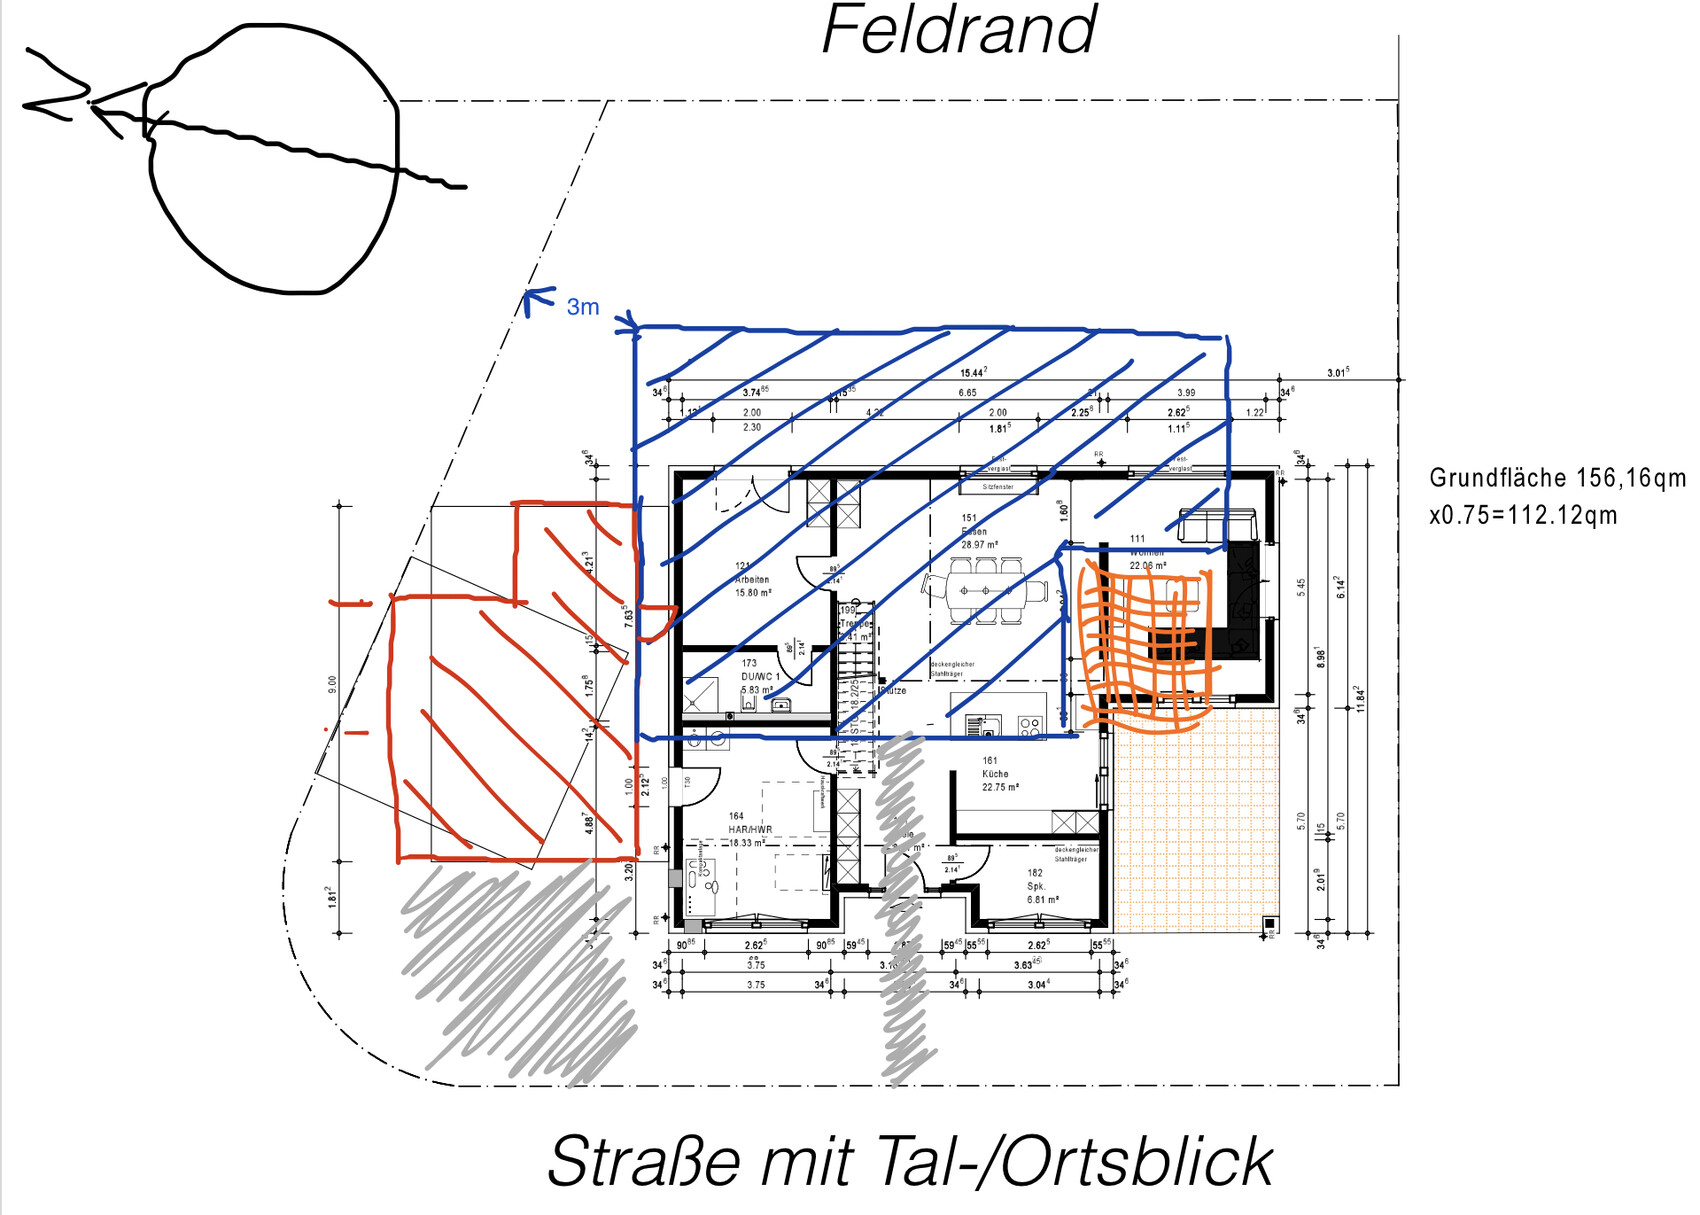
A double garage measuring 3 x 6 m (10 x 20 ft) plus a hobby workshop of 3 x 3 m (10 x 10 ft) without interior walls is planned at the northwest boundary of the plot. Also, the entire house should be shifted further northeast to maximize garden space in the southwest.
My wife and I currently feel a bit stuck and would appreciate some fresh ideas. We welcome any criticism and suggestions...
The development plan (location in southern Hesse) allows only one full storey, so we have decided on a stepped design with the first floor covering 75% of the ground floor area. I am leaning towards a flat roof, while my wife prefers a hipped roof. We plan to install a photovoltaic system on the roof and a battery storage system inside the house. The house will likely meet KfW Energy-Efficiency House 40+ standards. A basement is not planned, mainly due to cost reasons. The plot is relatively flat, with about a 1.5 meter (5 feet) slope from east to west.
About the house itself: open living, kitchen, and dining area, pantry, guest/office room, straight open staircase, two children’s rooms, and a master suite with walk-in closet. For various reasons, we are going with a prefabricated house manufacturer, and the company has a local branch. The company’s architect has already worked on a first draft, which we have had adjusted. You can see the current planning status attached. Our main difficulties are related to the kitchen and the west-facing side: the utility room and pantry are located there, but we would prefer the kitchen facing the street/west/evening sun, yet we cannot arrange it properly.
A double garage measuring 3 x 6 m (10 x 20 ft) plus a hobby workshop of 3 x 3 m (10 x 10 ft) without interior walls is planned at the northwest boundary of the plot. Also, the entire house should be shifted further northeast to maximize garden space in the southwest.
My wife and I currently feel a bit stuck and would appreciate some fresh ideas. We welcome any criticism and suggestions...
H
heilmaenner29 Jun 2020 19:49Damn, I think I posted this thread in the wrong forum section; feel free to move it if needed.
Here are some additional details:
Development Plan / Restrictions
620 sqm (6,663 sq ft)
Slight slope, from east to west about 1.5 to 2 meters (survey in progress)
Site coverage ratio 0.4
Floor area ratio 0.4
Location on the edge of a field
1 full story
Roof type doesn't matter
Detached house with open building style
No other specifications according to the development plan
Client Requirements
Style: Bauhaus or townhouse villa
No basement (cost reasons), 1 full story (ground floor), 1 recessed upper floor (upper floor)
Currently 3 people, possibly 4 (>1 year old, 37 and 38 years old)
Space needed on ground and upper floors combined approx. 200-220 sqm (2,153-2,368 sq ft)
Office: for family use or guests
Open or closed architecture: open
Conservative or modern building style: modern
Open kitchen with island: yes
Number of dining seats: 8-10
Possibly a fireplace, but only oil-fueled
Balcony
Double garage with open workshop area (for mountain bikes)
No utility garden or greenhouse
House Design
Designer: planner from a construction company
What do you particularly like? Why?
What do you dislike? The kitchen location and the placement of the utility room and pantry, which currently have the best view to the west.
Estimated price according to architect/planner: 500,000 - 600,000€
Personal price limit for house including fittings: 600,000€; the land is already paid for and not included in the costs here.
Preferred heating system: air-to-water heat pump or air-to-air heat pump
If You Have to Give Something Up, which features or finishes
- can you live without?
- can't you do without?
Why Did the Design Turn Out the Way It Did? For example,
Based on a standard design from a prefab house supplier, but with some extensions.
In your opinion, what makes it particularly good or bad?
What Is the Most Important / Basic Question About the Floor Plan in 130 Characters?
What should we do about the kitchen location? Is it bright enough? Is there a way to place the kitchen on the west wall (street side)?
Here are some additional details:
Development Plan / Restrictions
620 sqm (6,663 sq ft)
Slight slope, from east to west about 1.5 to 2 meters (survey in progress)
Site coverage ratio 0.4
Floor area ratio 0.4
Location on the edge of a field
1 full story
Roof type doesn't matter
Detached house with open building style
No other specifications according to the development plan
Client Requirements
Style: Bauhaus or townhouse villa
No basement (cost reasons), 1 full story (ground floor), 1 recessed upper floor (upper floor)
Currently 3 people, possibly 4 (>1 year old, 37 and 38 years old)
Space needed on ground and upper floors combined approx. 200-220 sqm (2,153-2,368 sq ft)
Office: for family use or guests
Open or closed architecture: open
Conservative or modern building style: modern
Open kitchen with island: yes
Number of dining seats: 8-10
Possibly a fireplace, but only oil-fueled
Balcony
Double garage with open workshop area (for mountain bikes)
No utility garden or greenhouse
House Design
Designer: planner from a construction company
What do you particularly like? Why?
What do you dislike? The kitchen location and the placement of the utility room and pantry, which currently have the best view to the west.
Estimated price according to architect/planner: 500,000 - 600,000€
Personal price limit for house including fittings: 600,000€; the land is already paid for and not included in the costs here.
Preferred heating system: air-to-water heat pump or air-to-air heat pump
If You Have to Give Something Up, which features or finishes
- can you live without?
- can't you do without?
Why Did the Design Turn Out the Way It Did? For example,
Based on a standard design from a prefab house supplier, but with some extensions.
In your opinion, what makes it particularly good or bad?
What Is the Most Important / Basic Question About the Floor Plan in 130 Characters?
What should we do about the kitchen location? Is it bright enough? Is there a way to place the kitchen on the west wall (street side)?
A valley view overlooking the village means a great view.
The pantry is inconvenient, right?
To keep it brief, I’ll throw in the idea of rotating the house.
Or: better to relocate the utility rooms to the top of the plan, give up on symmetry, place the entrance on the left side of the plan (corner), and the rest will fall into place during planning.
I don’t really find the upper floor practical anyway; otherwise, the ground floor would be quite nice. I would have suggested adding an extra hallway with a cloakroom/built-in closet and moving the utility room door, but I would actually proceed against symmetry, as proposed.
The pantry is inconvenient, right?
To keep it brief, I’ll throw in the idea of rotating the house.
Or: better to relocate the utility rooms to the top of the plan, give up on symmetry, place the entrance on the left side of the plan (corner), and the rest will fall into place during planning.
I don’t really find the upper floor practical anyway; otherwise, the ground floor would be quite nice. I would have suggested adding an extra hallway with a cloakroom/built-in closet and moving the utility room door, but I would actually proceed against symmetry, as proposed.

Shift the living room bay window about 25 to 50 centimeters (10 to 20 inches) downward on the plan as a measure to avoid that Tetris-like appearance. In my opinion, a stepped design combined with a hip roof is a combination that takes some getting used to.
Anyone who has a valley view and cares about symmetry, in my opinion, has missed the point.
https://www.instagram.com/11antgmxde/
https://www.linkedin.com/company/bauen-jetzt/
ypg schrieb:
Valley view over the village means: great view. [...] but I would actually go against symmetry, as suggested.
Anyone who has a valley view and cares about symmetry, in my opinion, has missed the point.
https://www.instagram.com/11antgmxde/
https://www.linkedin.com/company/bauen-jetzt/
H
heilmaenner30 Jun 2020 19:42ypg schrieb:
Valley view towards the village means: great view.
The pantry is bothering you, right?
Briefly, I’d like to suggest rotating the house.
Or: better move the utility rooms towards the top of the plan, abandon symmetry, entrance on the left side (corner), the rest will follow during the planning.
I don’t really like the upstairs layout, the ground floor would be quite nice otherwise. I would have suggested adding an extra hallway with cloakroom/built-in closet and moving the utility room door, but I would actually proceed against symmetry as suggested. Yes, the pantry bothers us the most because it somehow has too good a location. But if I move it to the top of the plan, the distances from the garage, front door, and also the kitchen (which would then be at the bottom of the plan) become too long for me.
What don’t you like about the upstairs? We are actually very satisfied with the upstairs as it is (except for adding two more windows—one in Bedroom 1 at the top of the plan and one in Child’s Room 1 on the left side of the plan).
What I haven’t mentioned so far: To the north of the property there is a small cemetery. The street at the bottom of the plan is a quiet residential street in a new development area.
I may have exaggerated calling it a “valley view”: yes, it is the view towards the old town/city center and we are at a higher elevation, but new buildings are also under construction opposite, so probably only the balcony on the west/street side will have an unobstructed view.
11ant schrieb:
Move the living room bay window about 10 to 25 centimeters (4 to 10 inches) down on the plan as a way to avoid the “Tetris look.” In my opinion, the combination of a stepped roof and a hip roof is an acquired taste.
Anyone who cares about symmetry when they have a valley view hasn’t quite got it, in my opinion. Sorry, I don’t quite understand your last sentence.
Moving the living room bay window down would slightly reduce the terrace size, and maybe we would need an additional support post on the top right side of the plan, right? Because of the flat roof… I’ve been discussing this with my wife for some time now. Partly, it’s also about storage space since we don’t have a basement… but the attic wouldn’t be that large under a fairly shallow hip roof in this design that it could accommodate useful storage.

The kitchen layout doesn’t work as it is; the spacing between the units is too wide. What is the box to the right of the island on the plan?
Do you really need three showers?
Child 1 should have an additional window on the left side of the plan.
Is the entire upper floor really going to be a terrace? For what purpose? I would rather suggest a green roof. You can still walk on it or set up a drying rack.
I like the parents’ area in terms of layout (access through the walk-in closet, bedroom not a walk-through). Is the closet space in the walk-in closet sufficient? It might be nice to have a window at the top side of the bedroom that allows you to enjoy the field view and the sunrise from the bed.
Do you really need three showers?
Child 1 should have an additional window on the left side of the plan.
Is the entire upper floor really going to be a terrace? For what purpose? I would rather suggest a green roof. You can still walk on it or set up a drying rack.
I like the parents’ area in terms of layout (access through the walk-in closet, bedroom not a walk-through). Is the closet space in the walk-in closet sufficient? It might be nice to have a window at the top side of the bedroom that allows you to enjoy the field view and the sunrise from the bed.