
Hello everyone,
the plot has been purchased and we are now planning our single-family house (solid construction).
We are currently in contact with several general contractors and have already received initial drawings and floor plan options.
We are quite satisfied with one option, but not yet 100%.
We would like to present this here for discussion and look forward to your ideas and suggestions.
Development Plan / Restrictions
Plot size: 495 sqm (5329 sq ft)
Slope: no
Site occupancy index: 0.4
Floor area ratio: 0.8
Building setback, building line and boundary: 3 m (10 ft) from the street
Edge construction: allowed for garage/carport
Number of parking spaces: 1 1/2
Number of floors: maximum 2 full stories
Roof type: any
Style: any
Orientation: any
Maximum heights / limits: ridge height max. 10 m (33 ft), eaves height max. 6.25 m (21 ft)
Owners’ Requirements
Style, roof form, building type: urban villa
Basement, floors: 2 full stories with no basement
Number of occupants, age: currently 2 adults, later + 2 children
Space requirement on ground floor, upper floor: approx. 150 sqm (1615 sq ft)
Office: used by both for home office
Open kitchen with island
Garage, carport: undecided; either one or the other
House Design
Planner: designed by a general contractor with additional improvements drawn in
What do you particularly like? Why?
- as future homeowners, we think the rooms we need are well accommodated
- office on the ground floor for easy access right after work
- direct access from carport → utility room → kitchen
What do you not like? Why?
- access to the master bedroom only through the dressing room
- upper floor hallway feels quite large due to the stair design
If you had to give up, which details/features
- you can give up:
- dressing room in master bedroom
- you cannot give up:
- office
Why is the design as it is now?
We had an initial meeting for needs analysis and then received two floor plan options.
The attached drawings already include some minor improvements.
What is the most important/fundamental question about the floor plan in 130 characters?
Overall, we find the floor plan quite good as a first draft.
However, we want to use the collective knowledge here to optimize the plan and get ideas and suggestions.
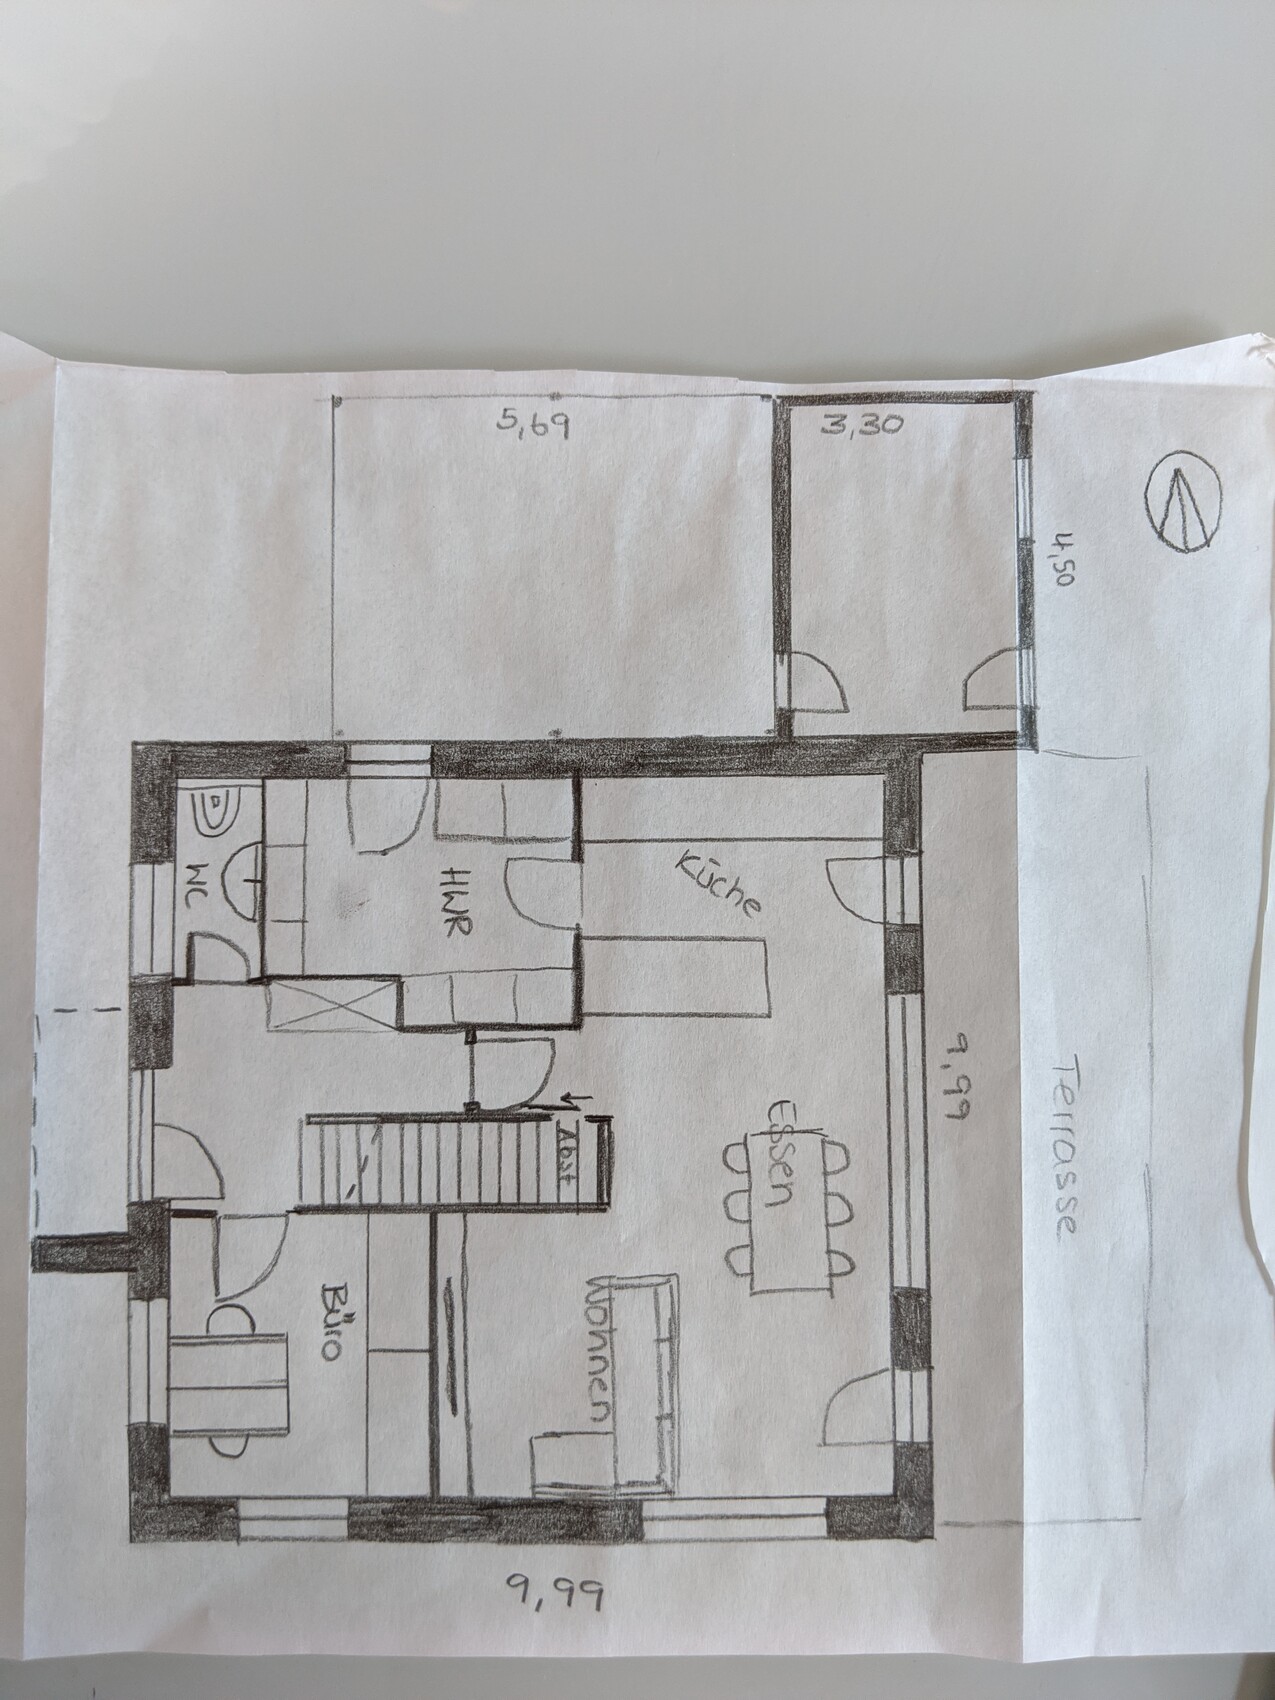
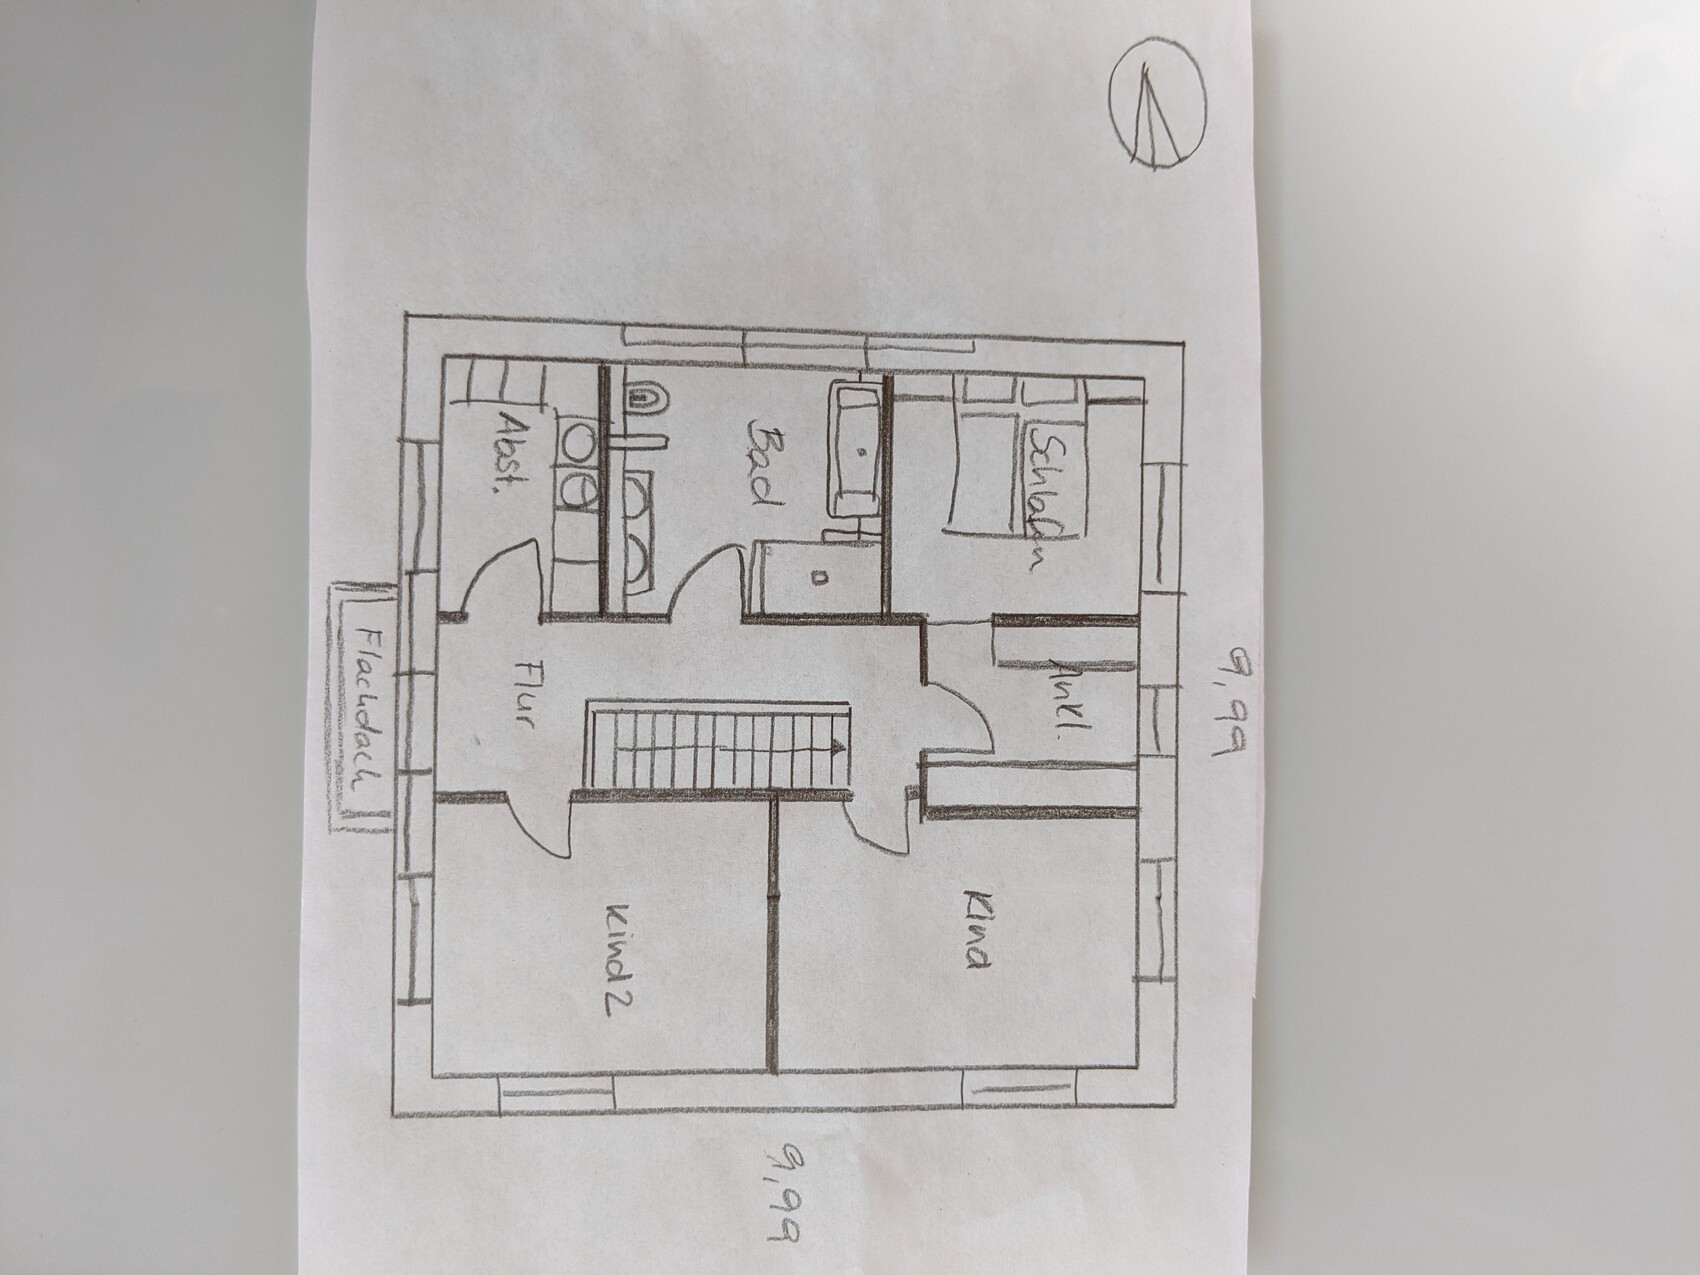
the plot has been purchased and we are now planning our single-family house (solid construction).
We are currently in contact with several general contractors and have already received initial drawings and floor plan options.
We are quite satisfied with one option, but not yet 100%.
We would like to present this here for discussion and look forward to your ideas and suggestions.
Development Plan / Restrictions
Plot size: 495 sqm (5329 sq ft)
Slope: no
Site occupancy index: 0.4
Floor area ratio: 0.8
Building setback, building line and boundary: 3 m (10 ft) from the street
Edge construction: allowed for garage/carport
Number of parking spaces: 1 1/2
Number of floors: maximum 2 full stories
Roof type: any
Style: any
Orientation: any
Maximum heights / limits: ridge height max. 10 m (33 ft), eaves height max. 6.25 m (21 ft)
Owners’ Requirements
Style, roof form, building type: urban villa
Basement, floors: 2 full stories with no basement
Number of occupants, age: currently 2 adults, later + 2 children
Space requirement on ground floor, upper floor: approx. 150 sqm (1615 sq ft)
Office: used by both for home office
Open kitchen with island
Garage, carport: undecided; either one or the other
House Design
Planner: designed by a general contractor with additional improvements drawn in
What do you particularly like? Why?
- as future homeowners, we think the rooms we need are well accommodated
- office on the ground floor for easy access right after work
- direct access from carport → utility room → kitchen
What do you not like? Why?
- access to the master bedroom only through the dressing room
- upper floor hallway feels quite large due to the stair design
If you had to give up, which details/features
- you can give up:
- dressing room in master bedroom
- you cannot give up:
- office
Why is the design as it is now?
We had an initial meeting for needs analysis and then received two floor plan options.
The attached drawings already include some minor improvements.
What is the most important/fundamental question about the floor plan in 130 characters?
Overall, we find the floor plan quite good as a first draft.
However, we want to use the collective knowledge here to optimize the plan and get ideas and suggestions.
face26 schrieb:
If you include it upstairs...
Fitting a 10x10 utility room and an office on the ground floor is quite tight. You have to be aware that there's little room left for a spacious open-plan area. How wide are the utility room and office in the latest version?
If this layout is meant to work, it shouldn’t be furnished this way. Maybe you could rotate the dining table by 90 degrees and move the kitchen counter down.
But even then, it looks quite cramped.
You’ve now drawn a new design. What prompted the change?
You’ve received several suggestions, but now no one knows if you wanted to include them in the new draft or just designed freely.
Please give some feedback on the points, like yes, that’s true, or no, I see it differently, etc.
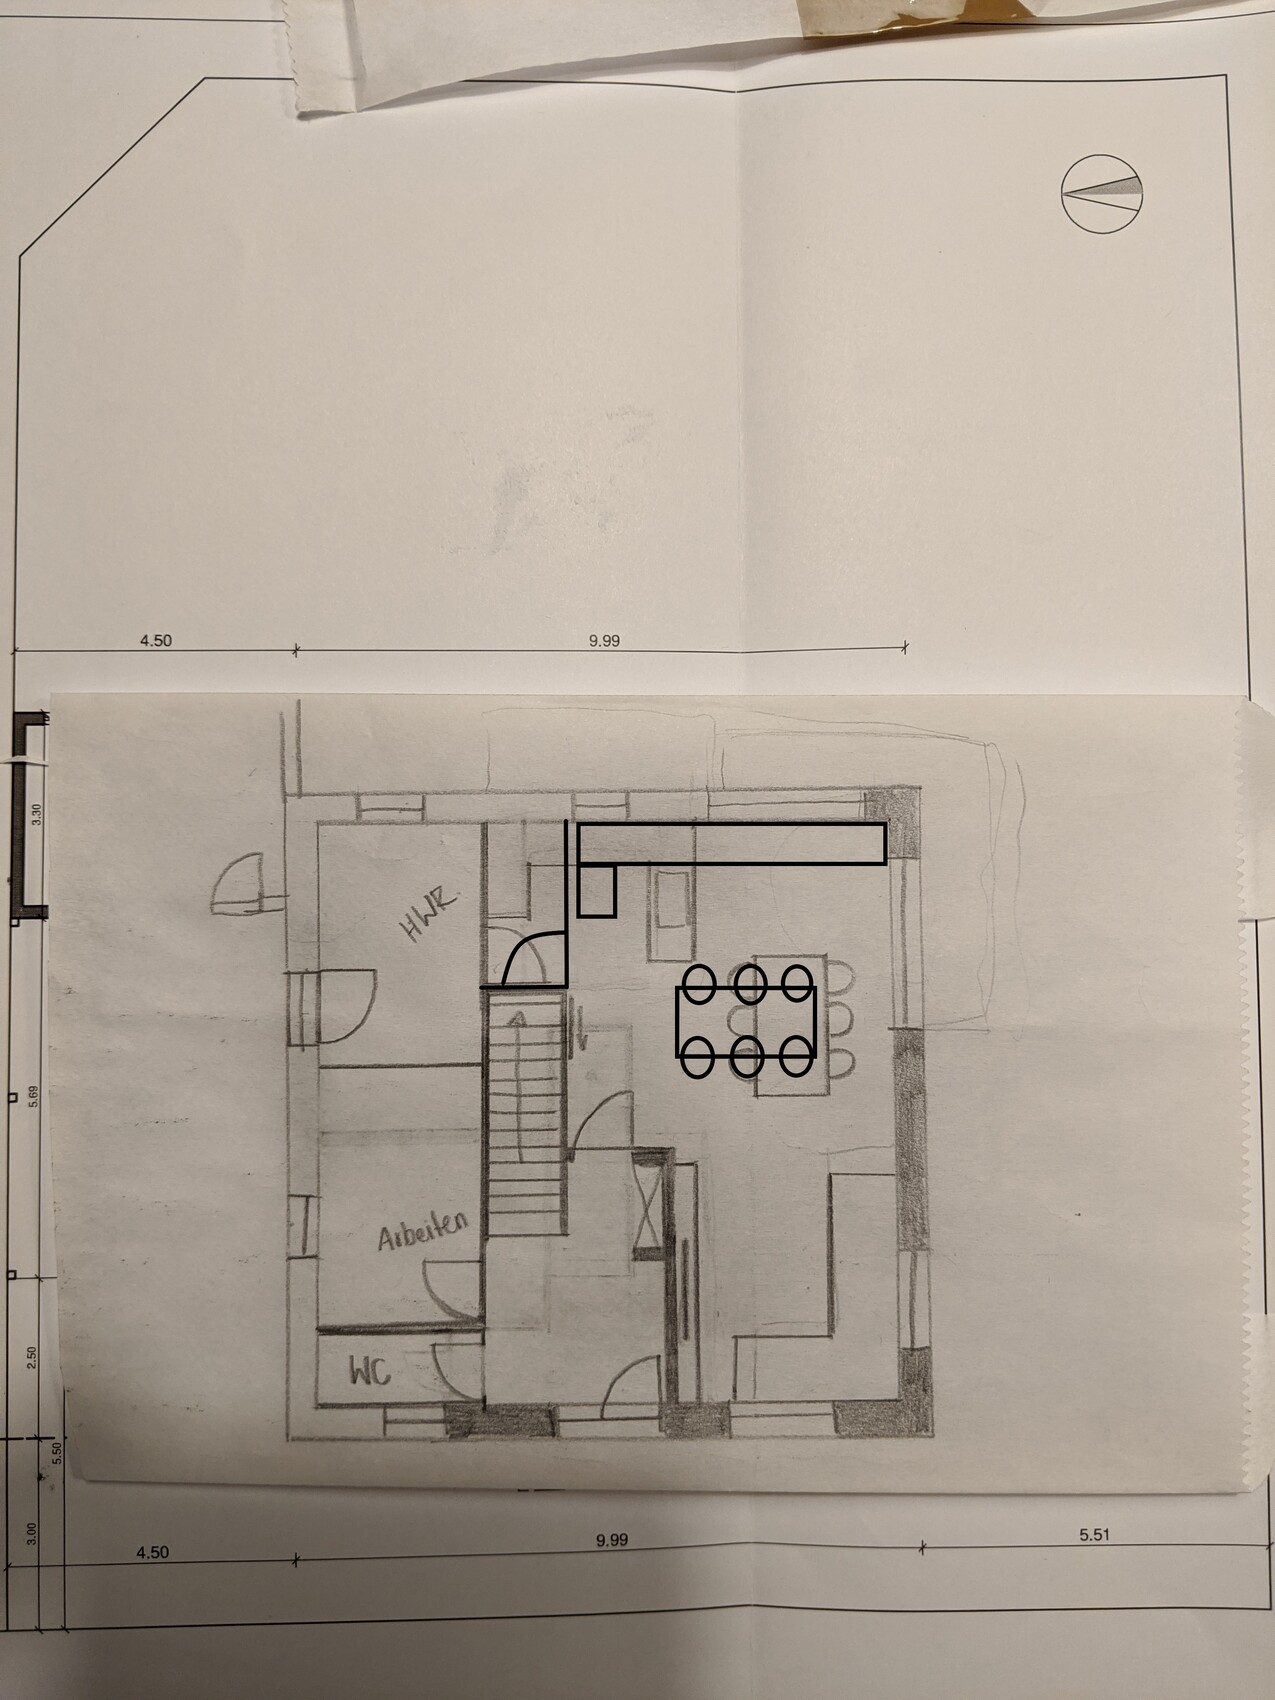
Regarding your design with the long kitchen counter: On the east side, we would like to have access to the terrace. Due to space, we see it more on the east side, possibly also wrapping around the corner towards the south.
Some suggestions have already been incorporated into the designs:
- Front door not directly in front of the stairs
- Rotation of the room layout by 90 degrees (suggestion by ypg)
- Kitchen island placed against the wall
- Bathroom and storage room swapped on the upper floor

pat2019 schrieb:
your design of the elongated kitchen unit. We would like to have access to the terrace on the east side. Due to space constraints, we are considering placing it more towards the east, possibly even extending around the corner to the south. This should only highlight the issue with the furnishing.
However, questions arise again regarding the building line or boundary. Does it have to be a square? The layout problem also stems from the positioning on the plot.
pat2019 schrieb:
I always find it easier to discuss using a picture. No, you need to provide us with some input and join the discussion.
face26 schrieb:
It should also just highlight the issue of furnishing. However, questions come up again, such as building line or building boundary? Does it have to be a square? The layout problem also arises from the placement on the plot. This is a building boundary towards the street (west). Otherwise, we can place the house freely. We would like to position the carport/garage along the northern boundary, as placing it on the south side does not make much sense to us. That area is intended for the garden.
No, we do not necessarily want to build a square house. An alternative we also like is the Brandenburg house by GE-ES.

I definitely want to say "thank you" because finally one of "our" builders is showing honest craftsmanship on plain paper, instead of just clicking together a "3D" simulation house.
https://www.instagram.com/11antgmxde/
https://www.linkedin.com/company/bauen-jetzt/
https://www.instagram.com/11antgmxde/
https://www.linkedin.com/company/bauen-jetzt/
11ant schrieb:
I definitely want to say "thank you" because finally one of "our" builders is doing honest manual work on tracing paper, instead of just clicking together a "3D" simulation house You’re right: I can also work well with these drawings if the measurements or the graph paper underneath would be visible