
Hello!
We are currently in the more detailed planning phase of our construction project and are obtaining quotes from potential building companies. We have received a design that we generally like. However, the issue is the knee wall height on the upper floor after finishing, which is 75cm (30 inches) with a roof pitch of 42°.
There is no zoning plan for our plot, only regulations from the building authority that specify a eaves height of 4m (13 feet) and a ridge height of 8.50m (28 feet).
How could the knee wall possibly be increased? Would this only be possible by setting back the walls, thus losing floor space on the upper floor? A consultant from another company told me that raising the knee wall is not a problem at all and can be done without losing any floor area...
We would like a knee wall of at least 90cm (35 inches), preferably 1m (39 inches). However, to my non-expert understanding, this would mean exceeding the eaves height?
A lot of space is simply lost in the rooms, and I find the layout of the bathroom quite unfavorable.
I look forward to any suggestions.
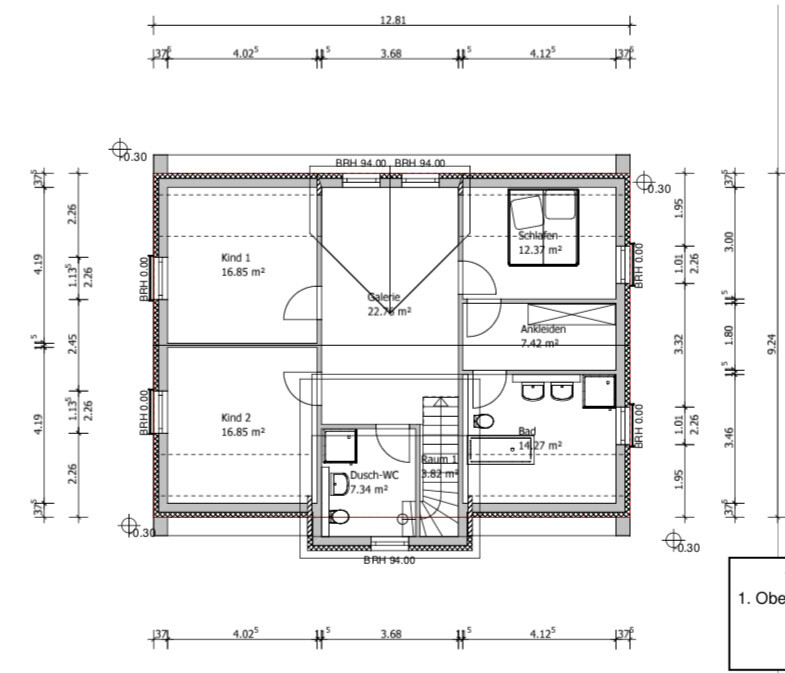
We are currently in the more detailed planning phase of our construction project and are obtaining quotes from potential building companies. We have received a design that we generally like. However, the issue is the knee wall height on the upper floor after finishing, which is 75cm (30 inches) with a roof pitch of 42°.
There is no zoning plan for our plot, only regulations from the building authority that specify a eaves height of 4m (13 feet) and a ridge height of 8.50m (28 feet).
How could the knee wall possibly be increased? Would this only be possible by setting back the walls, thus losing floor space on the upper floor? A consultant from another company told me that raising the knee wall is not a problem at all and can be done without losing any floor area...
We would like a knee wall of at least 90cm (35 inches), preferably 1m (39 inches). However, to my non-expert understanding, this would mean exceeding the eaves height?
A lot of space is simply lost in the rooms, and I find the layout of the bathroom quite unfavorable.
I look forward to any suggestions.
L
LotteBerlin22 Oct 2019 18:09The full stories refer to the front part of the property. We want to build behind it, and that is where these questionable rear setback regulations apply :-(
How is moisture from rain or similar handled when partially burying the foundation slab? Is this a common practice?
How is moisture from rain or similar handled when partially burying the foundation slab? Is this a common practice?
I would always keep a step into the house, precisely to make it harder for water to enter. Kaho, aren't you forgetting that with underfloor heating you also need to account for about 15cm (6 inches) for insulation, screed, and flooring? I’d say only 20cm (8 inches) for the concrete slab itself, but that applies to both the ground floor and the upper floor, so it’s already getting tight.
W
wurmwichtel29 Oct 2019 20:32LotteBerlin schrieb:
...We are currently in the more detailed planning stage for our construction project and are obtaining quotes from potential building companies. We have received a plan that we basically like. However, the problem is the knee wall on the upper floor, which will be 75cm (30 inches) high after finishing, with a roof pitch of 42°... As no one has commented on the roof types: Search for "mansard roof." There might be options there, but usually more in cooperation with architects rather than general contractors, design-build firms, etc.
wurmwichtel schrieb:
Since no one has commented on the roof types:
Try searching for "mansard roof" Yes, I did in post #17, and the building authority had suggested it (see post #16 of the OP).
https://www.instagram.com/11antgmxde/
https://www.linkedin.com/company/bauen-jetzt/