
Hello,
I am quite new here and hope this is the right place for my concern.
We are currently having a turnkey house built through a developer, meaning we are purchasing the finished house along with the land. It is a semi-detached house, 130sqm (1400 sq ft), currently at the shell stage, with the roof and windows completed, so the house is basically “closed in.”
We have now discovered serious defects in the construction of the interior walls. Some of the bricks were cut with an axe instead of using the available saw. The walls look accordingly poor and have been covered with large amounts of mortar, so later on when installing furniture, we can never be sure if it will hold properly. In plain terms: it is botched work.
A complaint to the developer about these defects has so far led to nothing; it was ignored. We can never reach the responsible people by phone, and we have not met the site manager even once in person.
We have now hired an independent building expert, who repeatedly pointed out that the following documents are needed for ongoing construction supervision:
Structural engineer’s report
Energy performance report
We asked the developer to provide these documents, but this was refused; we were told we would receive them only once we officially own the property.
What can we do now?
Even if the developer denies us an expert on site and exercises their property rights, we would at least like to have an expert present at the final handover. But the documents will only be provided AFTER this handover....
Is the developer required to provide these documents at least before the final inspection?
Do we at least have a chance to report the defects already identified and demand corrections? Even if it is very inconvenient to reopen finished walls, as mentioned, there has been no dialogue with us so far. So far, we only have photos as “evidence.”
I would really appreciate any advice, as this whole building project is becoming extremely frustrating.
Thank you and best regards
I am quite new here and hope this is the right place for my concern.
We are currently having a turnkey house built through a developer, meaning we are purchasing the finished house along with the land. It is a semi-detached house, 130sqm (1400 sq ft), currently at the shell stage, with the roof and windows completed, so the house is basically “closed in.”
We have now discovered serious defects in the construction of the interior walls. Some of the bricks were cut with an axe instead of using the available saw. The walls look accordingly poor and have been covered with large amounts of mortar, so later on when installing furniture, we can never be sure if it will hold properly. In plain terms: it is botched work.
A complaint to the developer about these defects has so far led to nothing; it was ignored. We can never reach the responsible people by phone, and we have not met the site manager even once in person.
We have now hired an independent building expert, who repeatedly pointed out that the following documents are needed for ongoing construction supervision:
Structural engineer’s report
Energy performance report
We asked the developer to provide these documents, but this was refused; we were told we would receive them only once we officially own the property.
What can we do now?
Even if the developer denies us an expert on site and exercises their property rights, we would at least like to have an expert present at the final handover. But the documents will only be provided AFTER this handover....
Is the developer required to provide these documents at least before the final inspection?
Do we at least have a chance to report the defects already identified and demand corrections? Even if it is very inconvenient to reopen finished walls, as mentioned, there has been no dialogue with us so far. So far, we only have photos as “evidence.”
I would really appreciate any advice, as this whole building project is becoming extremely frustrating.
Thank you and best regards

guckuck2 schrieb:
That could be anything or nothing at all.In principle, I agree with you. However, my overall impression, also based on https://www.hausbau-forum.de/threads/Haus-hoeher-gesetzt-als-genehmigt-nachgenehmigung-erforderlich-wer-traegt-Mehrkosten.32296/#post-345899, supports the view that fundamental issues are being handled incorrectly.https://www.instagram.com/11antgmxde/
https://www.linkedin.com/company/bauen-jetzt/

Hello,
sorry for the late reply, I was very busy with work.
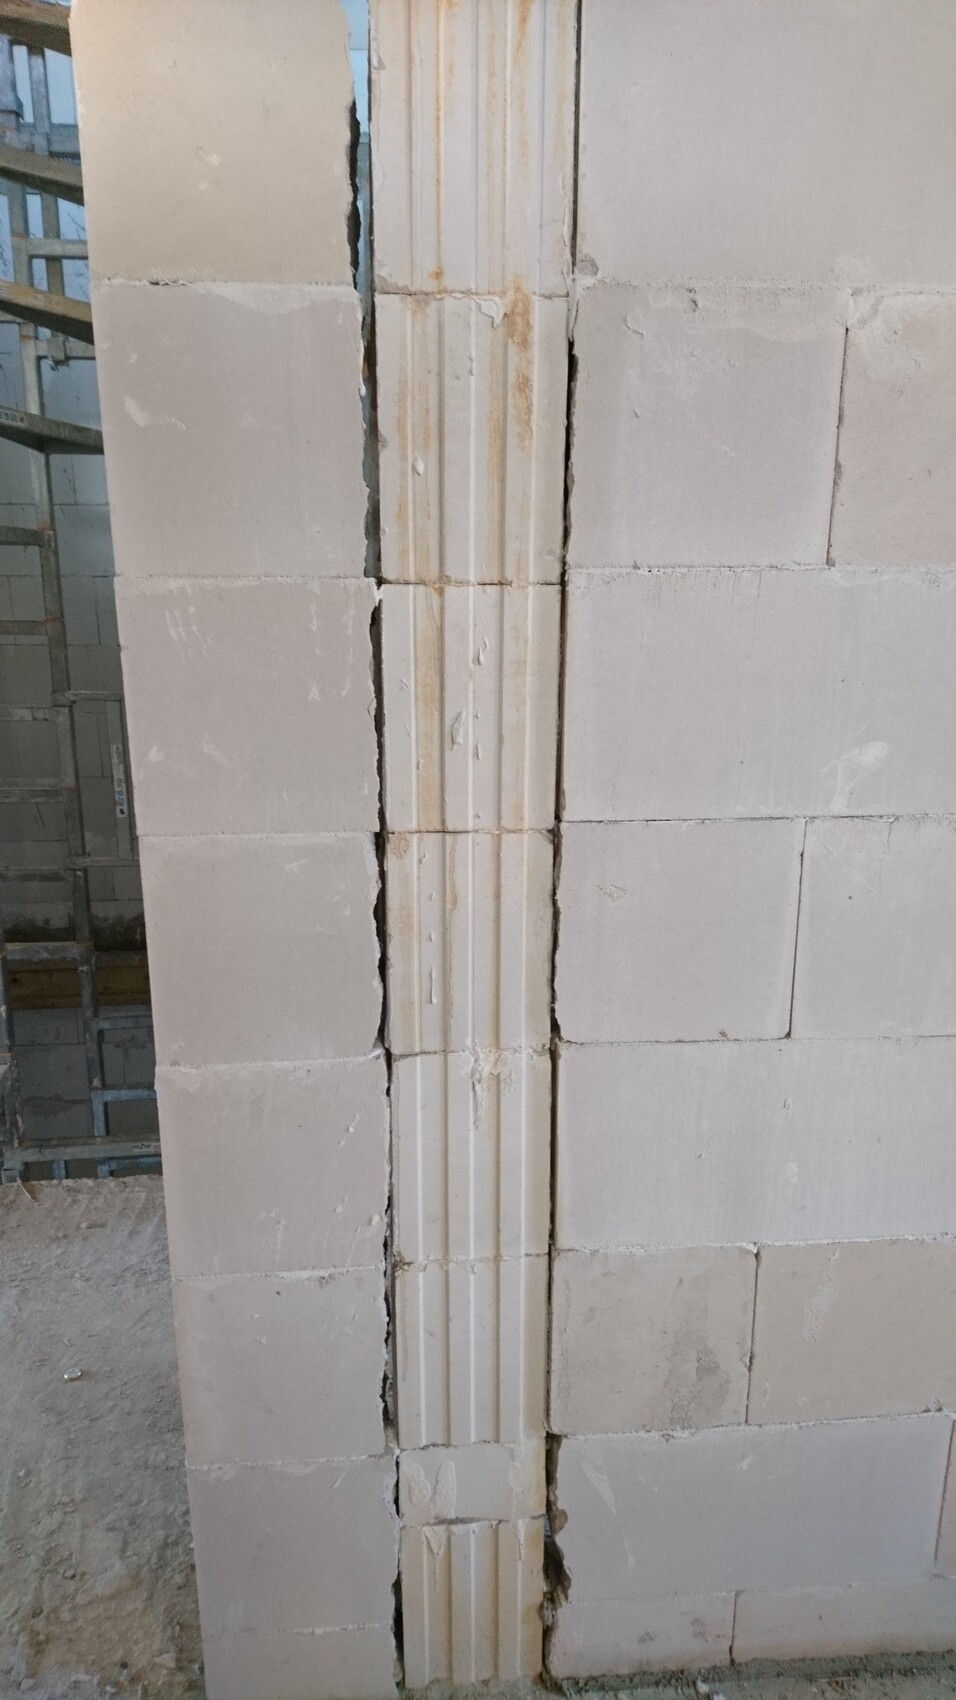
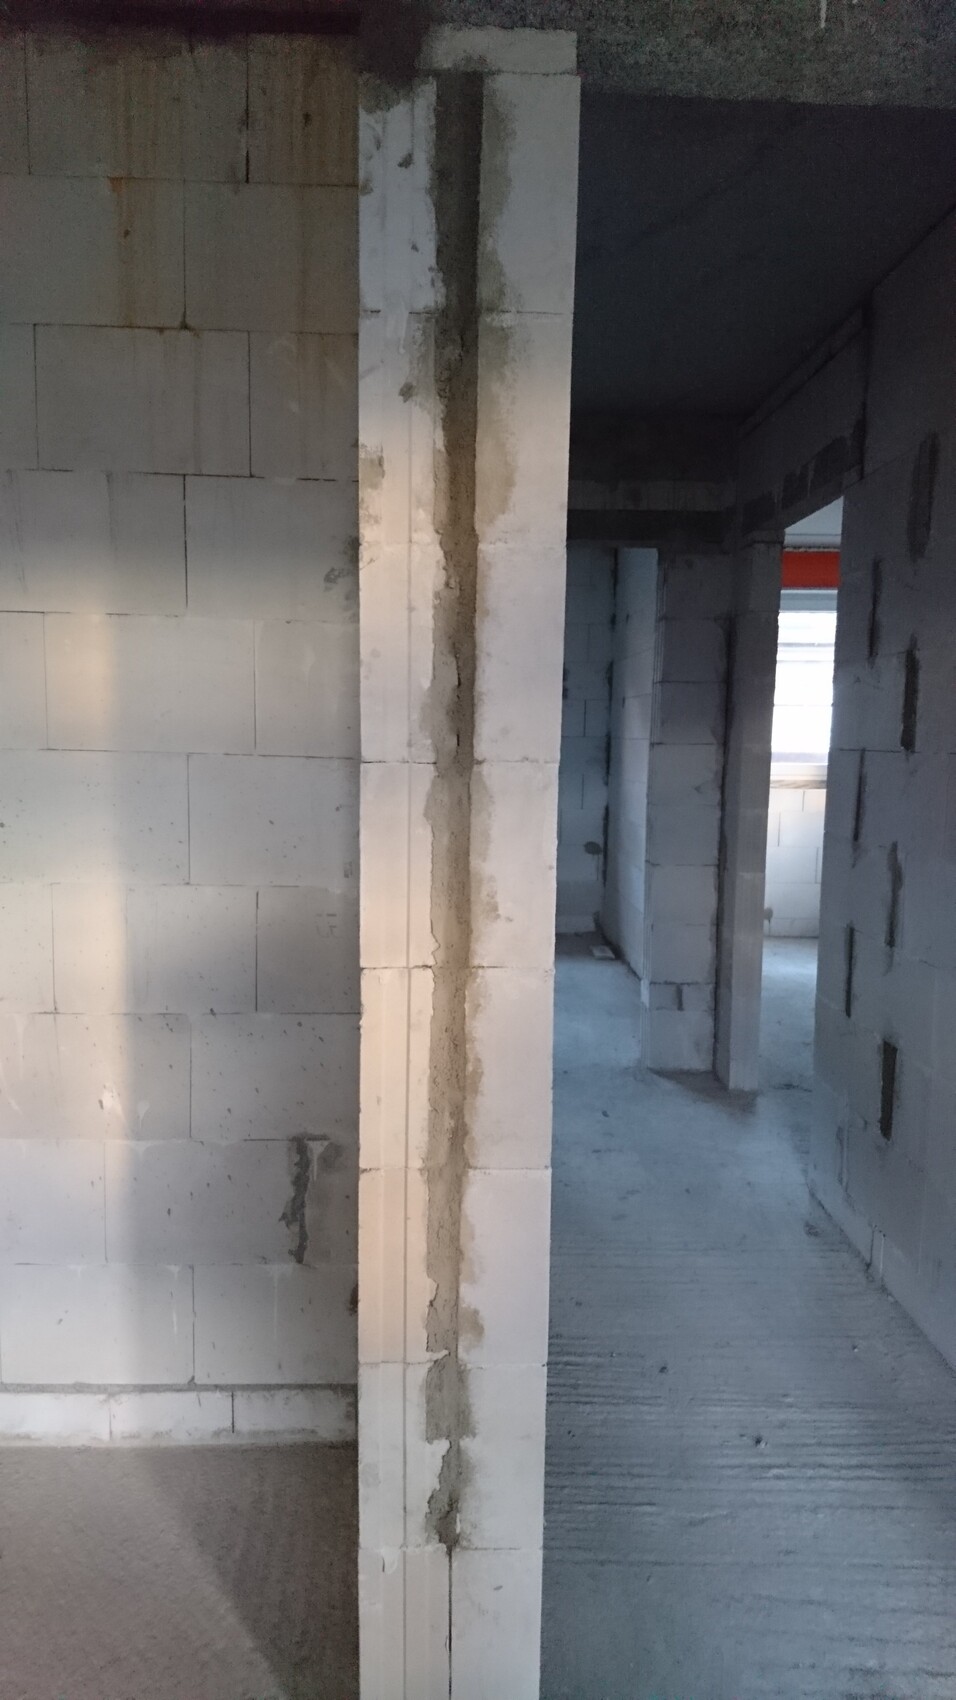
Attached are some photos of the interior walls, showing large gaps in some places, uneven surfaces, and improper anchoring. To us, these do not appear professionally done.
The manager of our construction company (BT) has now agreed to meet with us on site to discuss the issues. During this meeting, we will also review the installation of the interior walls.
By now, I really suspect that the company simply does not clearly distinguish which clients are for general contractor (GC) work and which are for construction management (CM). This would explain the many contradictory statements and various flip-flop actions.


sorry for the late reply, I was very busy with work.
Attached are some photos of the interior walls, showing large gaps in some places, uneven surfaces, and improper anchoring. To us, these do not appear professionally done.
The manager of our construction company (BT) has now agreed to meet with us on site to discuss the issues. During this meeting, we will also review the installation of the interior walls.
By now, I really suspect that the company simply does not clearly distinguish which clients are for general contractor (GC) work and which are for construction management (CM). This would explain the many contradictory statements and various flip-flop actions.
Fay1983 schrieb:
Attached are some photos of the interior walls, showing partly large gaps, partly uneven and not properly anchored. To us, this definitely does not seem professional. What I find "only" problematic is that the wall on the left in photo 0951 may be right at the limit of the plumb deviation according to DIN standards. I cannot clearly tell whether it is made of sand-lime brick or aerated concrete; if it is the former, not tying the walls together might be acceptable, but even then, not anchoring them properly is less so. The gaps themselves are not that serious since we are talking about interior walls. For exterior walls, the unprofessionally made cavities would be filled with mortar but would technically probably not qualify as defects either. For interior walls, one might leave it to the plasterer to bridge these with mesh.
Overall, my impression remains that I would not hold the builder or general contractor in high regard beyond the spacing issue—but the photos also support the view that you may be perceiving the situation as more severe than it actually is: what is visible appears to be average and common practice in construction.
https://www.instagram.com/11antgmxde/
https://www.linkedin.com/company/bauen-jetzt/
11ant schrieb:
but the pictures also support the view that you are seeing the situation as more serious than it actually is: what you see looks average and typical for construction.Really? Honestly, I find the pictures quite disturbing... that’s supposed to be normal? None of our walls even come close to looking like that. Sure, some aerated concrete blocks might have a small chipped corner here and there, and there might be tiny gaps between blocks, but nothing remotely comparable to the images shown here.
Similar topics