
ᐅ Questions Regarding the Interpretation of Section 34 of the Building Code
Created on: 2 Sep 2019 19:45
S
Schlenk-Bär
We have purchased a plot of land to build a single-family house. There used to be some old buildings on the property, which have now been demolished. We are currently focusing intensively on planning the house. There is no local land-use plan (building plan / planning permission) for the plot, so according to the responsible building authority, Section 34 of the German Building Code applies. I have read the legal text several times but did not gain much clarity, so I searched for interpretation aids... to say the least, it’s quite complex. I hope someone here in the forum can help us with our questions.
In the attached image below, our plot is outlined in red. There are land-use plans (building plans / planning permissions) for the two red areas. Section 34 states that a project is permissible if it aligns with the character of the immediate surroundings in terms of the type and extent of land use, building method, and the area of the plot to be built on, and if access infrastructure is secured.
What does this actually mean for our project? Should we orient ourselves according to the land-use plan on the right side? That would be a row of terraced houses standing perpendicular to the street, with houses arranged behind them. Or should we follow the three houses on the left side? Can three houses really be considered a coherent building context? Or the houses on the opposite side of the street?
How far from the street would we need to build our house? We definitely want to build farther from the street than the neighbors on the left side. What would be the best way to argue this? Could it help that an old building, which we have now demolished, was roughly in the center of the plot?
Thank you very much for your help.

In the attached image below, our plot is outlined in red. There are land-use plans (building plans / planning permissions) for the two red areas. Section 34 states that a project is permissible if it aligns with the character of the immediate surroundings in terms of the type and extent of land use, building method, and the area of the plot to be built on, and if access infrastructure is secured.
What does this actually mean for our project? Should we orient ourselves according to the land-use plan on the right side? That would be a row of terraced houses standing perpendicular to the street, with houses arranged behind them. Or should we follow the three houses on the left side? Can three houses really be considered a coherent building context? Or the houses on the opposite side of the street?
How far from the street would we need to build our house? We definitely want to build farther from the street than the neighbors on the left side. What would be the best way to argue this? Could it help that an old building, which we have now demolished, was roughly in the center of the plot?
Thank you very much for your help.
S
Schlenk-Bär3 Sep 2019 09:13I have now confused number 14 with number 18. For number 18, only the small front building is a residential building. This would make the building envelope very small... what should I do now?
S
Schlenk-Bär3 Sep 2019 09:27Schlenk-Bär schrieb:
I confused number 14 with number 18. For number 18, only the small front building is a residential building. This would make the building envelope tiny.... what now?Okay, found it. As @Escroda already mentioned: the actual building limit is at the rear edge of the existing building. Question: what is the reasoning behind this? Thanks!Schlenk-Bär schrieb:
Ok, found it. As @Escroda already mentioned: the actual building limit is at the rear edge of the old building. Question: what is the reasoning behind this? Thanks!According to section 34, you align yourself with the neighboring development when you use the rear building limit of house 18.
P.S. Building limit and building lines are two different terms. Please do not confuse them.
S
Schlenk-Bär3 Sep 2019 10:35ypg schrieb:
After number 34. You are aligning yourself with the neighboring development if you use the rear building boundary from house 18.
P.S. Building boundary and building lines are two different terms. Please do not confuse them. That is not how I understood it. The reference is to the old building on our property (and not the neighbor’s), hence the question.Actual building boundaries exist only in the viewer’s perception. Here is my interpretation (dark blue):
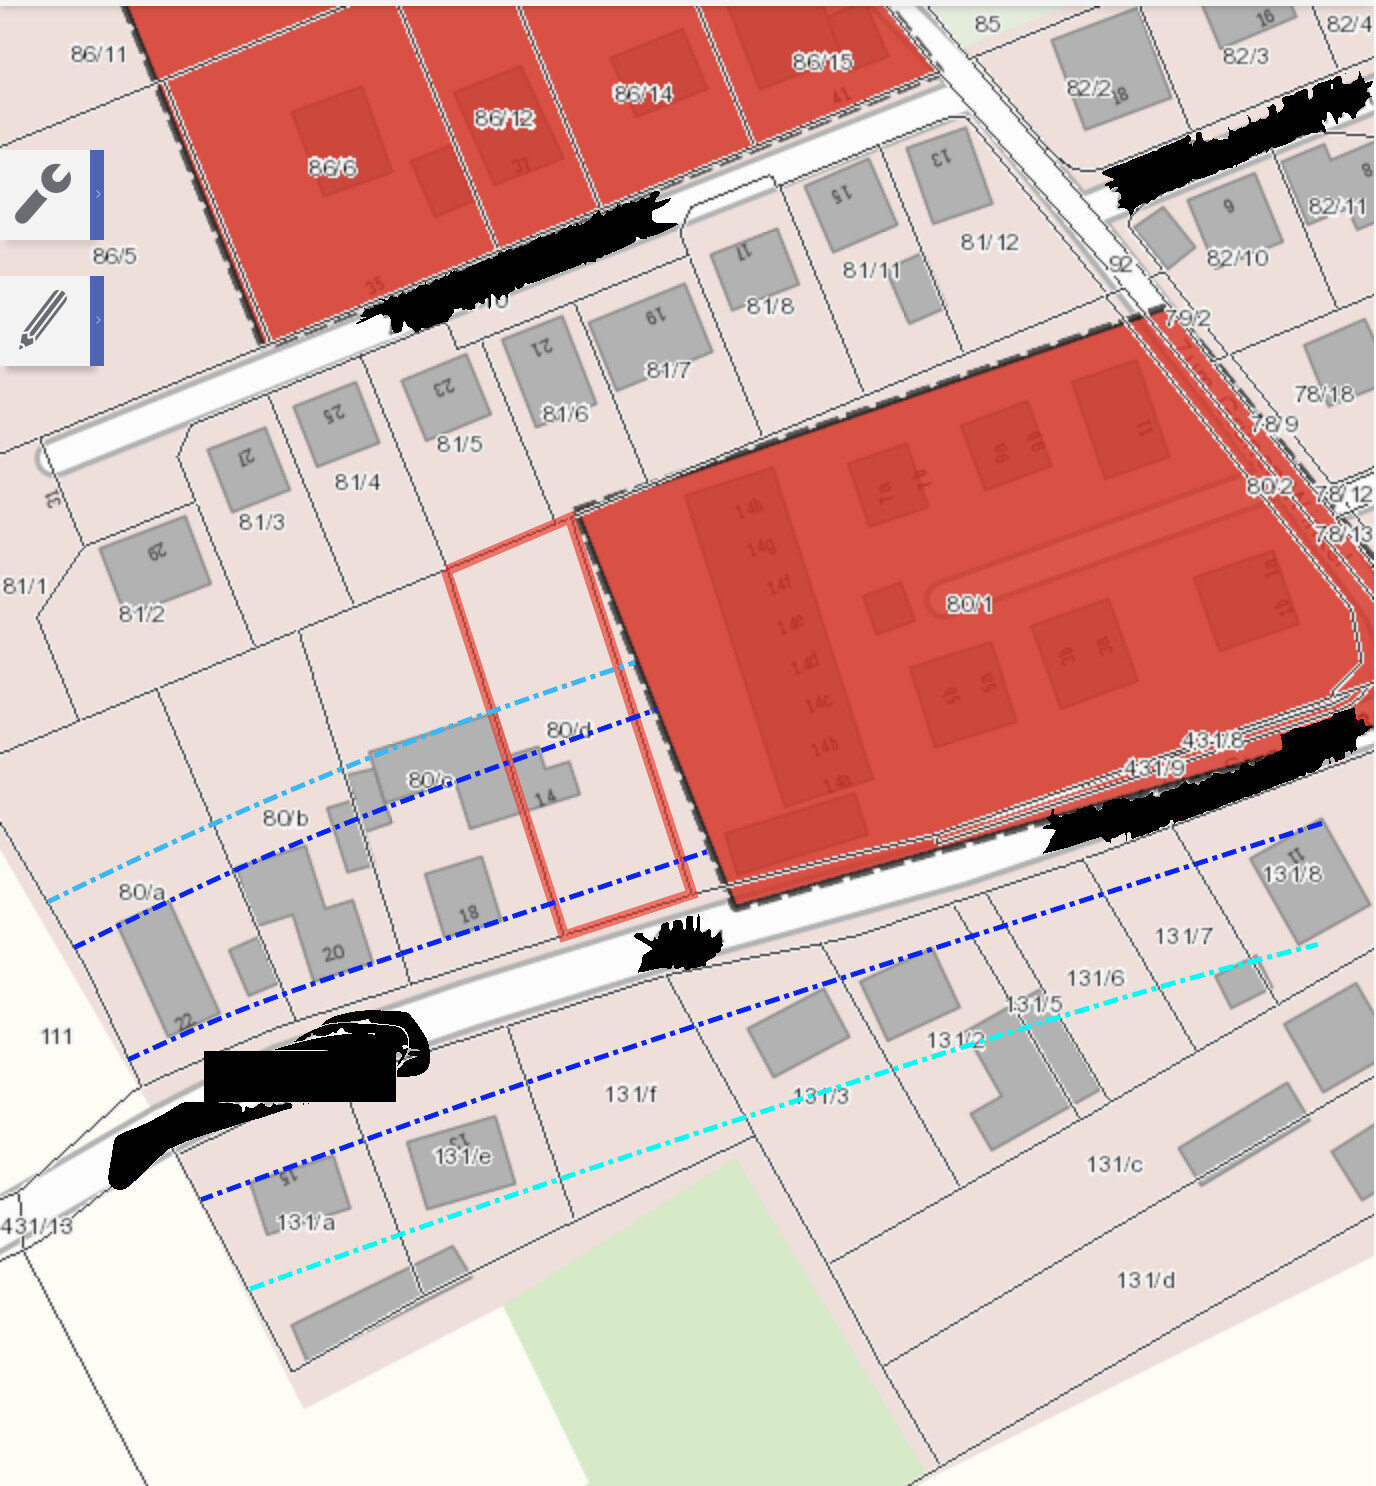
If your authorized planner is familiar with the local authorities, they might be able to achieve the light blue area. If the average building depth of the surrounding development is considered, the building envelope becomes slightly smaller. However, it can in no case be described as a tiny building envelope.
If your authorized planner is familiar with the local authorities, they might be able to achieve the light blue area. If the average building depth of the surrounding development is considered, the building envelope becomes slightly smaller. However, it can in no case be described as a tiny building envelope.
Schlenk-Bär schrieb:
That’s not how I understood it. The reference is to the existing building on our property (and not the neighbor’s), hence the question.Escroda already mentioned: what is gone no longer counts. Only the neighboring buildings matter now.
Similar topics