
ᐅ Questions Regarding the Interpretation of Section 34 of the Building Code
Created on: 2 Sep 2019 19:45
S
Schlenk-Bär
We have purchased a plot of land to build a single-family house. There used to be some old buildings on the property, which have now been demolished. We are currently focusing intensively on planning the house. There is no local land-use plan (building plan / planning permission) for the plot, so according to the responsible building authority, Section 34 of the German Building Code applies. I have read the legal text several times but did not gain much clarity, so I searched for interpretation aids... to say the least, it’s quite complex. I hope someone here in the forum can help us with our questions.
In the attached image below, our plot is outlined in red. There are land-use plans (building plans / planning permissions) for the two red areas. Section 34 states that a project is permissible if it aligns with the character of the immediate surroundings in terms of the type and extent of land use, building method, and the area of the plot to be built on, and if access infrastructure is secured.
What does this actually mean for our project? Should we orient ourselves according to the land-use plan on the right side? That would be a row of terraced houses standing perpendicular to the street, with houses arranged behind them. Or should we follow the three houses on the left side? Can three houses really be considered a coherent building context? Or the houses on the opposite side of the street?
How far from the street would we need to build our house? We definitely want to build farther from the street than the neighbors on the left side. What would be the best way to argue this? Could it help that an old building, which we have now demolished, was roughly in the center of the plot?
Thank you very much for your help.

In the attached image below, our plot is outlined in red. There are land-use plans (building plans / planning permissions) for the two red areas. Section 34 states that a project is permissible if it aligns with the character of the immediate surroundings in terms of the type and extent of land use, building method, and the area of the plot to be built on, and if access infrastructure is secured.
What does this actually mean for our project? Should we orient ourselves according to the land-use plan on the right side? That would be a row of terraced houses standing perpendicular to the street, with houses arranged behind them. Or should we follow the three houses on the left side? Can three houses really be considered a coherent building context? Or the houses on the opposite side of the street?
How far from the street would we need to build our house? We definitely want to build farther from the street than the neighbors on the left side. What would be the best way to argue this? Could it help that an old building, which we have now demolished, was roughly in the center of the plot?
Thank you very much for your help.
Schlenk-Bär schrieb:
In this thread, it was mentioned that the area on the right side (with the development plan) cannot be included. But why not? You could consider the terraced house as a non-valuable outlier and also include the houses to the right in the course of the blue line. That way, we would have a building zone that we would really like.Putting aside that Escroda, with his profession and expertise, will assess this correctly, I would say as a layperson that you can tell from the layout of the area. The development zone with the planning permission has a different orientation, is connected to a completely different street, and is arranged around a dead-end street. So, from your perspective, it doesn’t really exist — but as I said: this is just a lay interpretation.
S
Schlenk-Bär8 Sep 2019 16:31What do you think about this? It creates a nice overall picture, like for a hobbyist aspiring home builder... The building envelope would be acceptable for us.
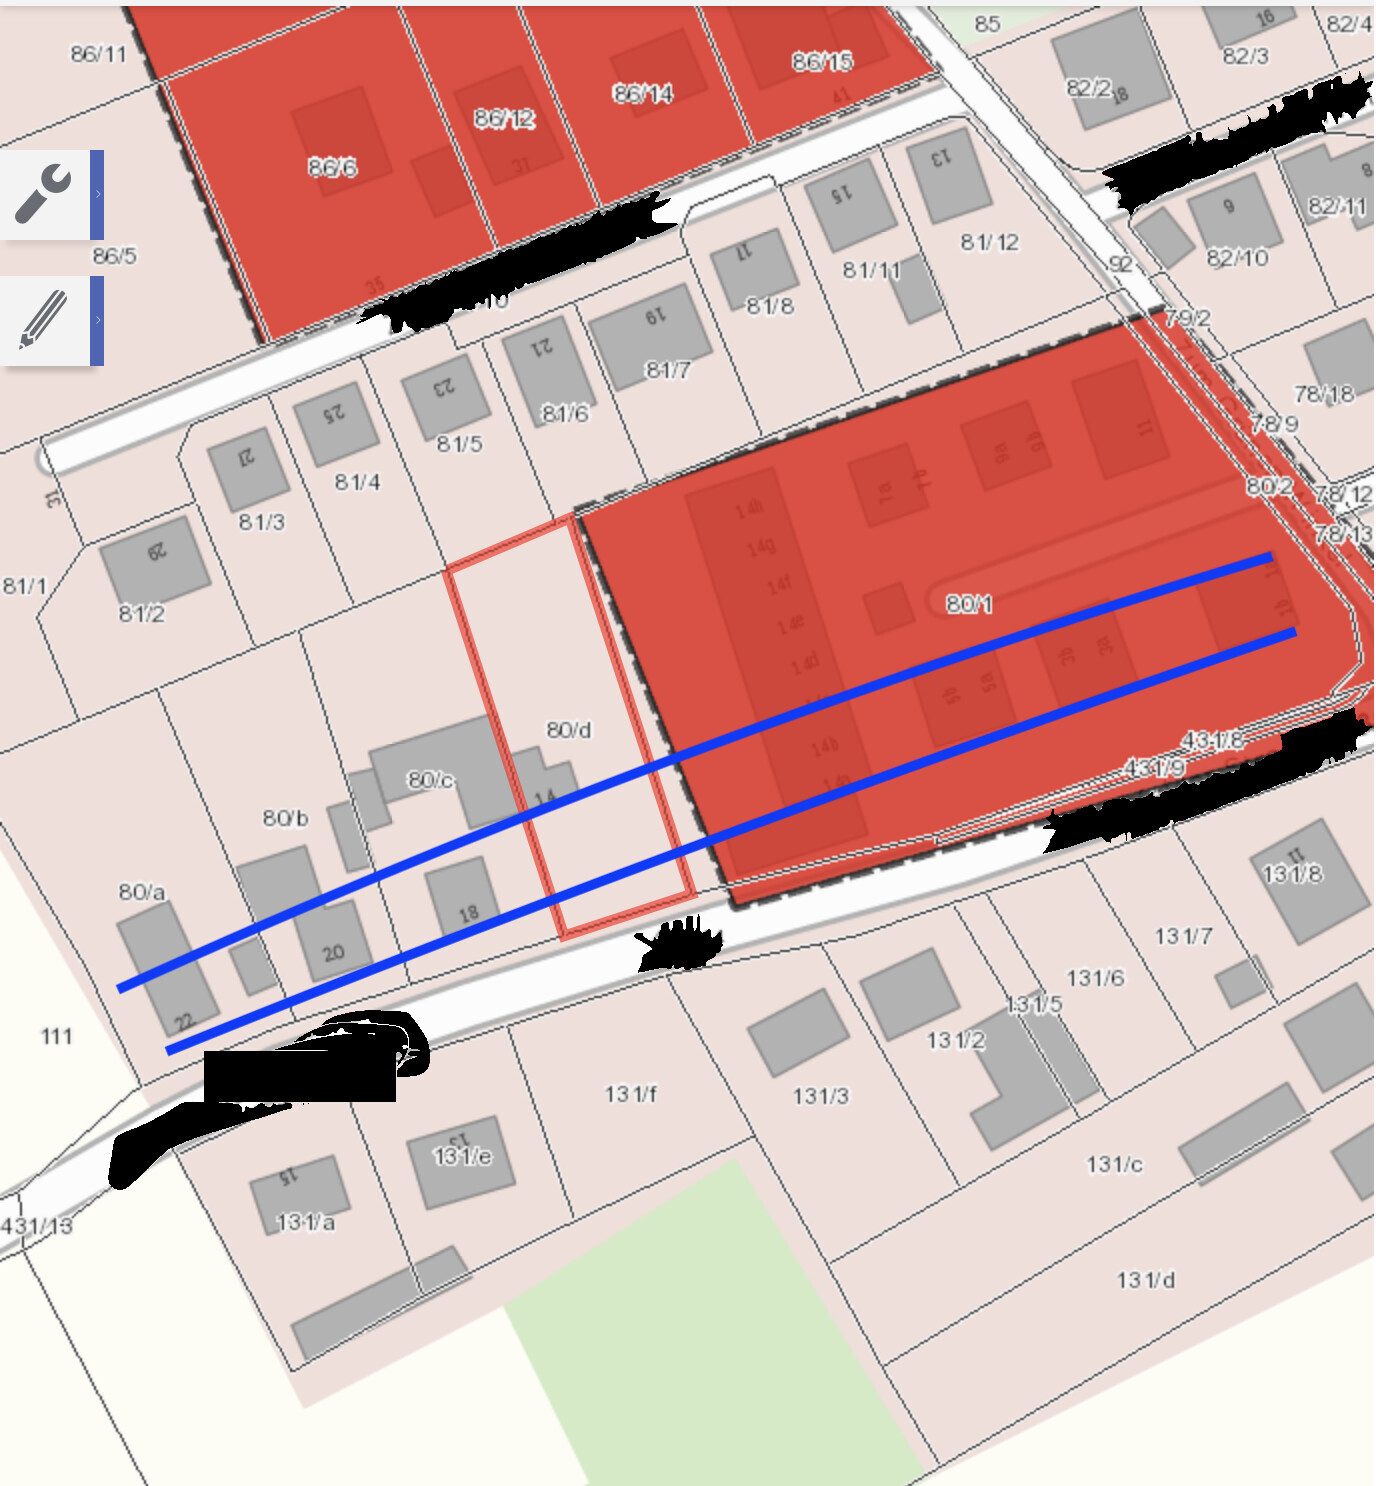
Schlenk-Bär schrieb:
The building area would be fine for us. I don’t understand you. You wanted to move further back. If you base yourself on 18, you are further back or have a large building area.
Now you are contradicting yourself.
I’m out. The cat is chasing its own tail on page 7 by now.
S
Schlenk-Bär8 Sep 2019 16:49ypg schrieb:
I don’t understand you. You wanted to move further back. If you base it on 18, you are further back or you have a larger building envelope.
Now you are contradicting yourself.No, I’m not. Please follow the development closely. I mentioned that the rear parts are garages and sheds. @Escroda replied that it is debatable whether these can be included in determining the building envelope. So I am looking for an alternative that looks like the one in the picture above. ypg schrieb:
I’m out. The cat is chasing its tail on page 7 by now.If you think this is the right approach for you and you are correct, then so be it. But you don’t have to announce that. It’s all voluntary here .Here I am again
In the front row (14, 16, 18) you will be allowed to build anyway; for that, you don’t need the new development area. And you don’t need a detailed justification for this, since it is a building plot.
You need a justification for what is not obvious, and according to your wishes, that would be the rear boundary.
In the front row (14, 16, 18) you will be allowed to build anyway; for that, you don’t need the new development area. And you don’t need a detailed justification for this, since it is a building plot.
You need a justification for what is not obvious, and according to your wishes, that would be the rear boundary.
Schlenk-Bär schrieb:
Why not? Because it is a clearly defined, pre-planned area. At the edge of a zoning plan, you also cannot refer to the regulations of the adjacent zoning plan.
Schlenk-Bär schrieb:
One could consider the terraced house as a non-valuable exception. Even though I don’t know the zoning plan, I’d say “No,” since I assume it was built according to the regulations. So it can’t be called an “exception,” as it was intentionally planned that way from an urban development perspective.
Schlenk-Bär schrieb:
Could I use this as an argument for us? No. First, it won’t help you factually, and second, the initial discussion shouldn’t be about arguments yet. You can bring those up later in the building permit / planning permission application.
Schlenk-Bär schrieb:
So I’m looking for an alternative that looks like the one in the picture above. I would consider your picture the worst-case scenario for you. If that’s acceptable to you, I wonder what wouldn’t be. You can approach the conversation quite calmly, as I don’t see any further issues.
Similar topics