
ᐅ Split-level floor plan on a sloped site with 140 sqm (approximately 1,507 sq ft)
Created on: 18 Jul 2019 21:34
G
Georgie
Good evening everyone.
I would appreciate if you could share your well-informed opinions and experiences with me and review the following floor plan.
Development Plan / Restrictions
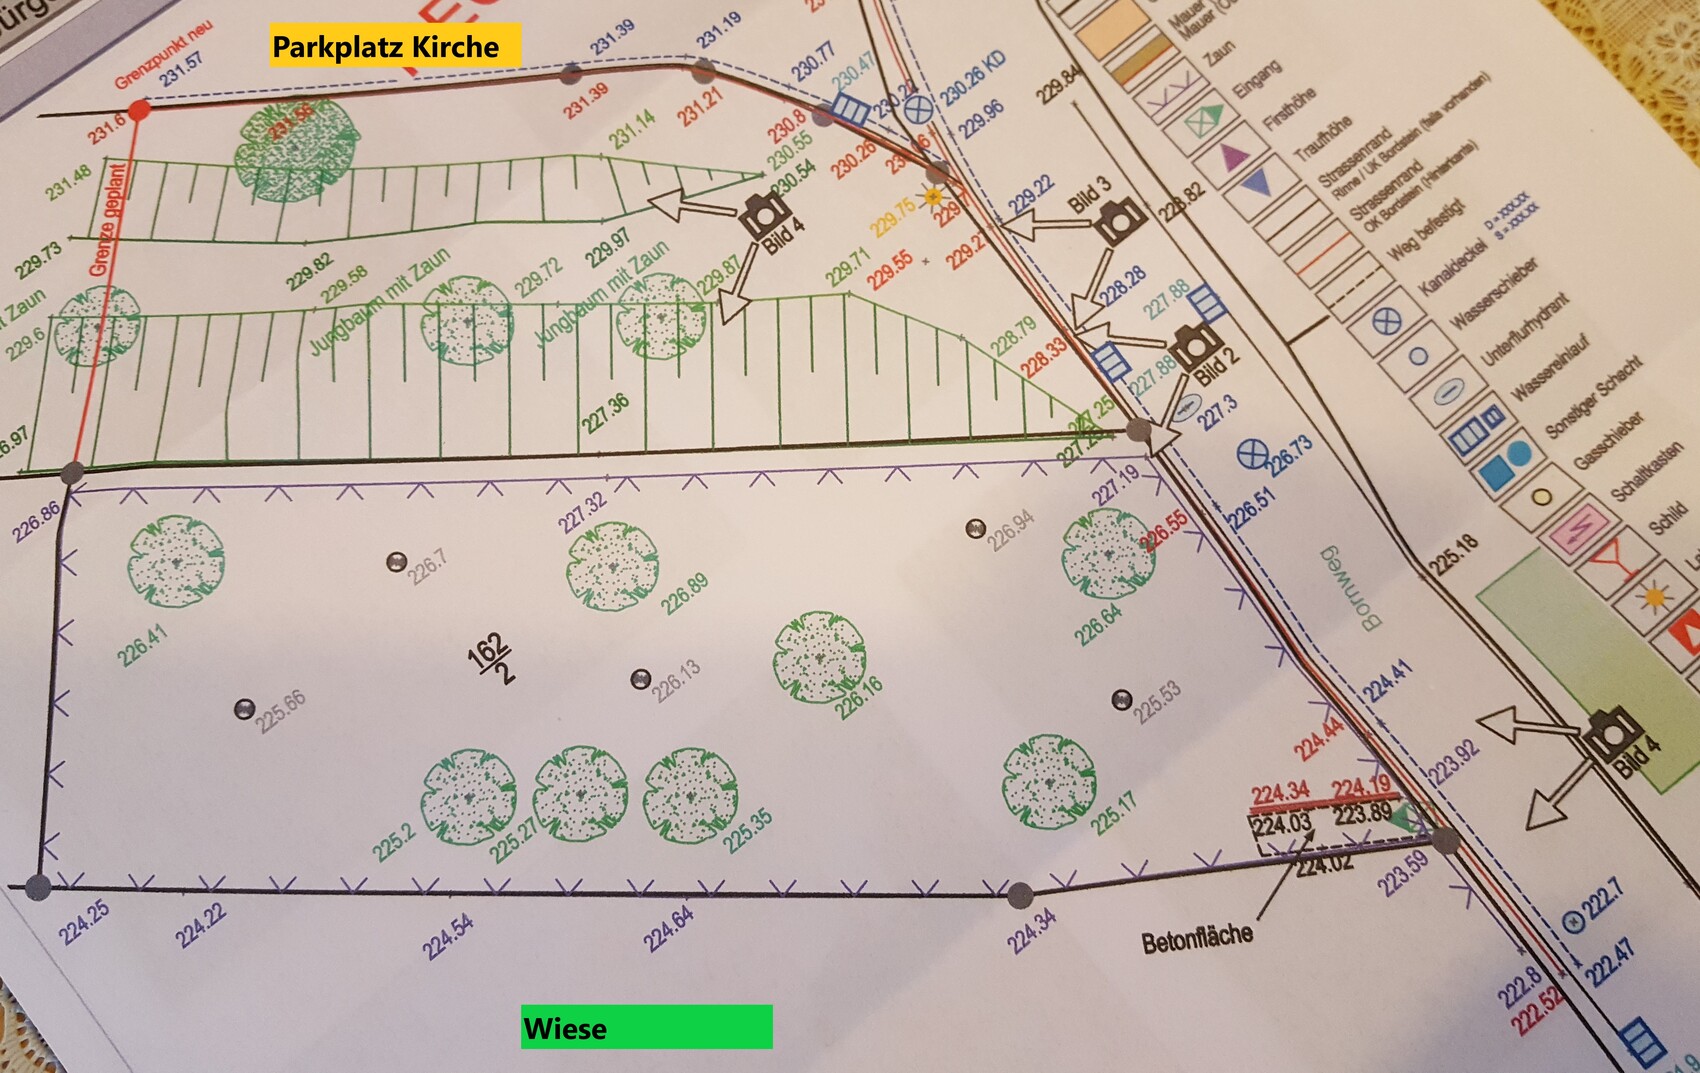
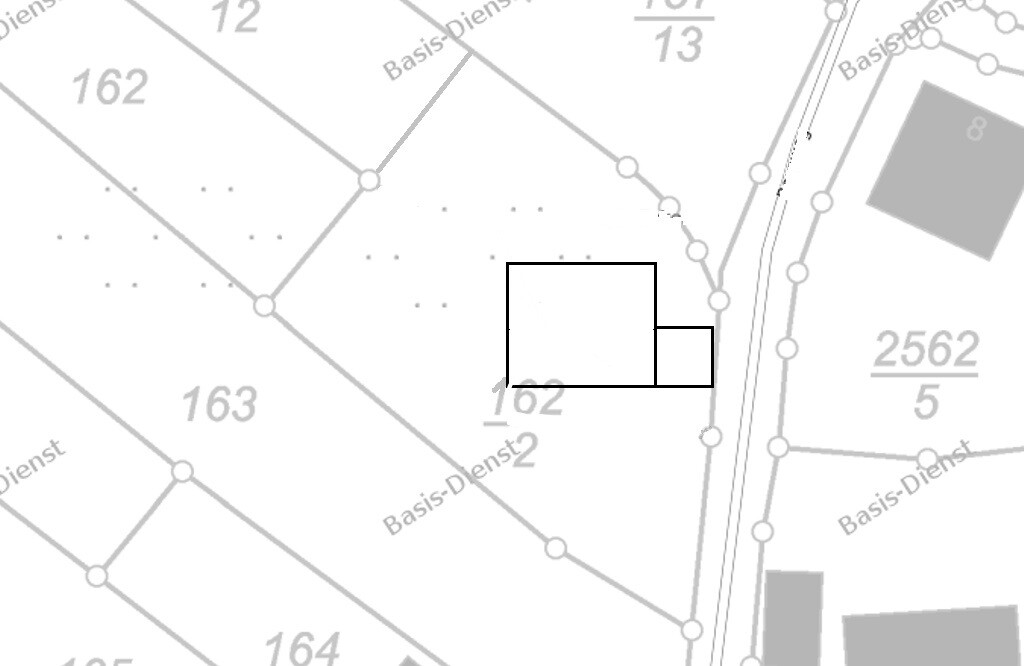
Plot size: 800sqm (8,611 sq ft)
Slope: yes
Site coverage ratio, floor area ratio, building envelope, building line and boundaries: No development plan. Construction according to §34
Edge development
Number of parking spaces: 2
Number of floors: Split-level, 3 levels
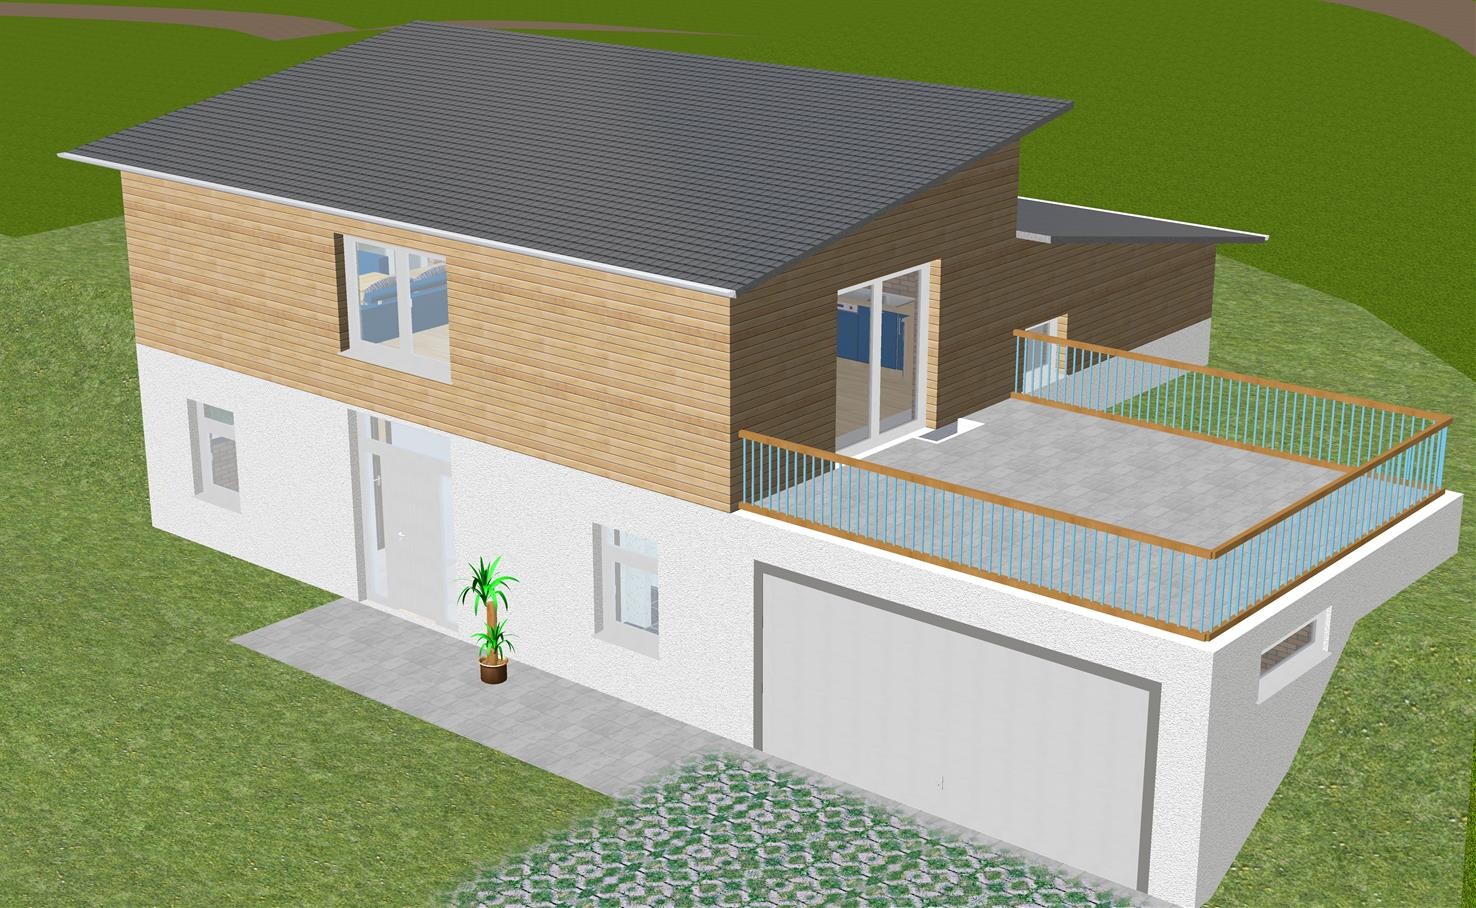
Roof style: divided shed roof
Client Requirements
Basement: none
Number of occupants, age: 3 persons, 47, 41, 17
Space requirement: approx. 130-140sqm (1,400-1,500 sq ft)
Office: no
Occasional overnight guests per year: 5
Open or closed architecture: open
Traditional or modern construction style: modern
Open kitchen: yes
Number of dining seats: 4-6
Balcony, roof terrace: no
Garage, carport: double garage
Utility garden, greenhouse: no
Additional wishes / special features / daily routine, including reasons for or against certain elements:
House Design
Who designed it: Do-it-yourself
What do you particularly like? Why? open design, south-facing slope
What don’t you like? Why? entrance area possibly too dark, floor plan level 2 with WC
Price estimate according to architect/planner: -
Personal budget limit for house including fixtures: 350,000-400,000
Preferred heating system: air-to-water heat pump, photovoltaic system, controlled mechanical ventilation
If you have to forgo something, which details or expansions
- can you live without: double garage with integrated roof terrace (can also be a carport, then without terrace), air-to-water heat pump (can also be gas)
- cannot do without: controlled mechanical ventilation
Why does the design look like this?
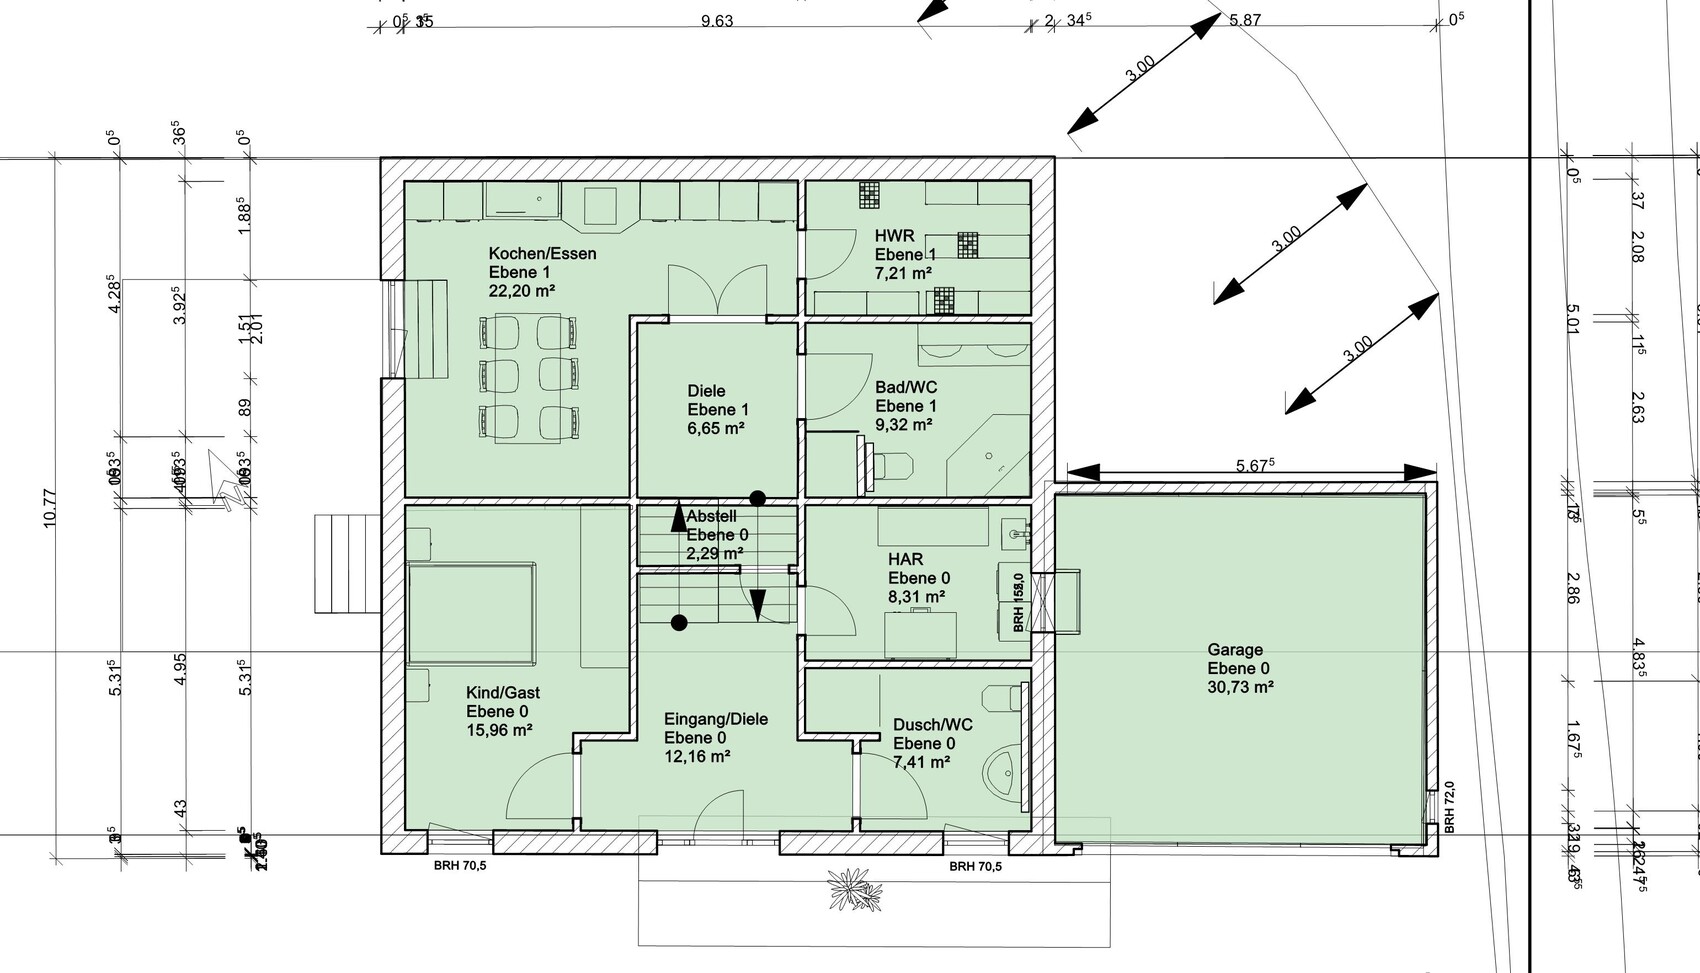
The initial plans aimed for as few stairs as possible. However, as the plot is already owned and due to the slope barrier-free living is hardly feasible, we became enthusiastic about the split-level concept. With two half flights of stairs, the amount of stair climbing is limited, and having WCs on each level helps as well.
On level 0 (south-facing), our son can have his space, which should minimize disturbance even during his own visits.
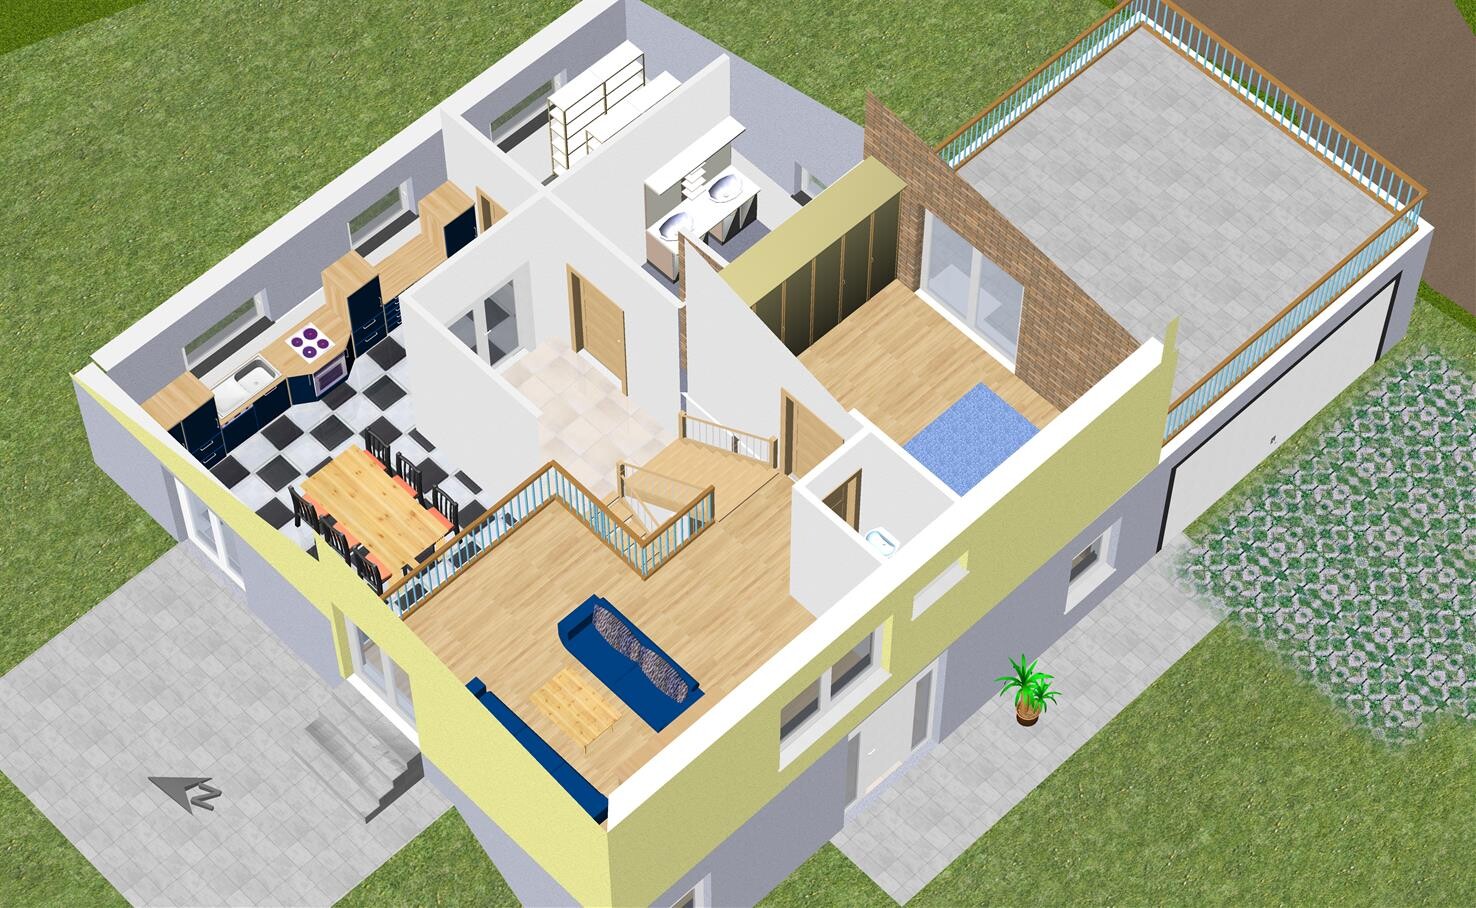
Levels 1 and 2 each have a bathroom/WC and an open-plan kitchen/living area. The foyer/staircase is limited to about 20sqm (215 sq ft) to maximize living space.
A storage/utility/household room of approximately 18sqm (195 sq ft) is planned.
What is the most important fundamental question about the floor plan in 130 characters?
Does this floor plan work?
Does split-level work well on this slope?
Is the planned budget enough for the house?
Is it better to build with an architect or can a general contractor handle such a slope?
If you need further input...?
Thank you in advance.
I would appreciate if you could share your well-informed opinions and experiences with me and review the following floor plan.
Development Plan / Restrictions
Plot size: 800sqm (8,611 sq ft)
Slope: yes
Site coverage ratio, floor area ratio, building envelope, building line and boundaries: No development plan. Construction according to §34
Edge development
Number of parking spaces: 2
Number of floors: Split-level, 3 levels
Roof style: divided shed roof
Client Requirements
Basement: none
Number of occupants, age: 3 persons, 47, 41, 17
Space requirement: approx. 130-140sqm (1,400-1,500 sq ft)
Office: no
Occasional overnight guests per year: 5
Open or closed architecture: open
Traditional or modern construction style: modern
Open kitchen: yes
Number of dining seats: 4-6
Balcony, roof terrace: no
Garage, carport: double garage
Utility garden, greenhouse: no
Additional wishes / special features / daily routine, including reasons for or against certain elements:
House Design
Who designed it: Do-it-yourself
What do you particularly like? Why? open design, south-facing slope
What don’t you like? Why? entrance area possibly too dark, floor plan level 2 with WC
Price estimate according to architect/planner: -
Personal budget limit for house including fixtures: 350,000-400,000
Preferred heating system: air-to-water heat pump, photovoltaic system, controlled mechanical ventilation
If you have to forgo something, which details or expansions
- can you live without: double garage with integrated roof terrace (can also be a carport, then without terrace), air-to-water heat pump (can also be gas)
- cannot do without: controlled mechanical ventilation
Why does the design look like this?
The initial plans aimed for as few stairs as possible. However, as the plot is already owned and due to the slope barrier-free living is hardly feasible, we became enthusiastic about the split-level concept. With two half flights of stairs, the amount of stair climbing is limited, and having WCs on each level helps as well.
On level 0 (south-facing), our son can have his space, which should minimize disturbance even during his own visits.
Levels 1 and 2 each have a bathroom/WC and an open-plan kitchen/living area. The foyer/staircase is limited to about 20sqm (215 sq ft) to maximize living space.
A storage/utility/household room of approximately 18sqm (195 sq ft) is planned.
What is the most important fundamental question about the floor plan in 130 characters?
Does this floor plan work?
Does split-level work well on this slope?
Is the planned budget enough for the house?
Is it better to build with an architect or can a general contractor handle such a slope?
If you need further input...?
Thank you in advance.


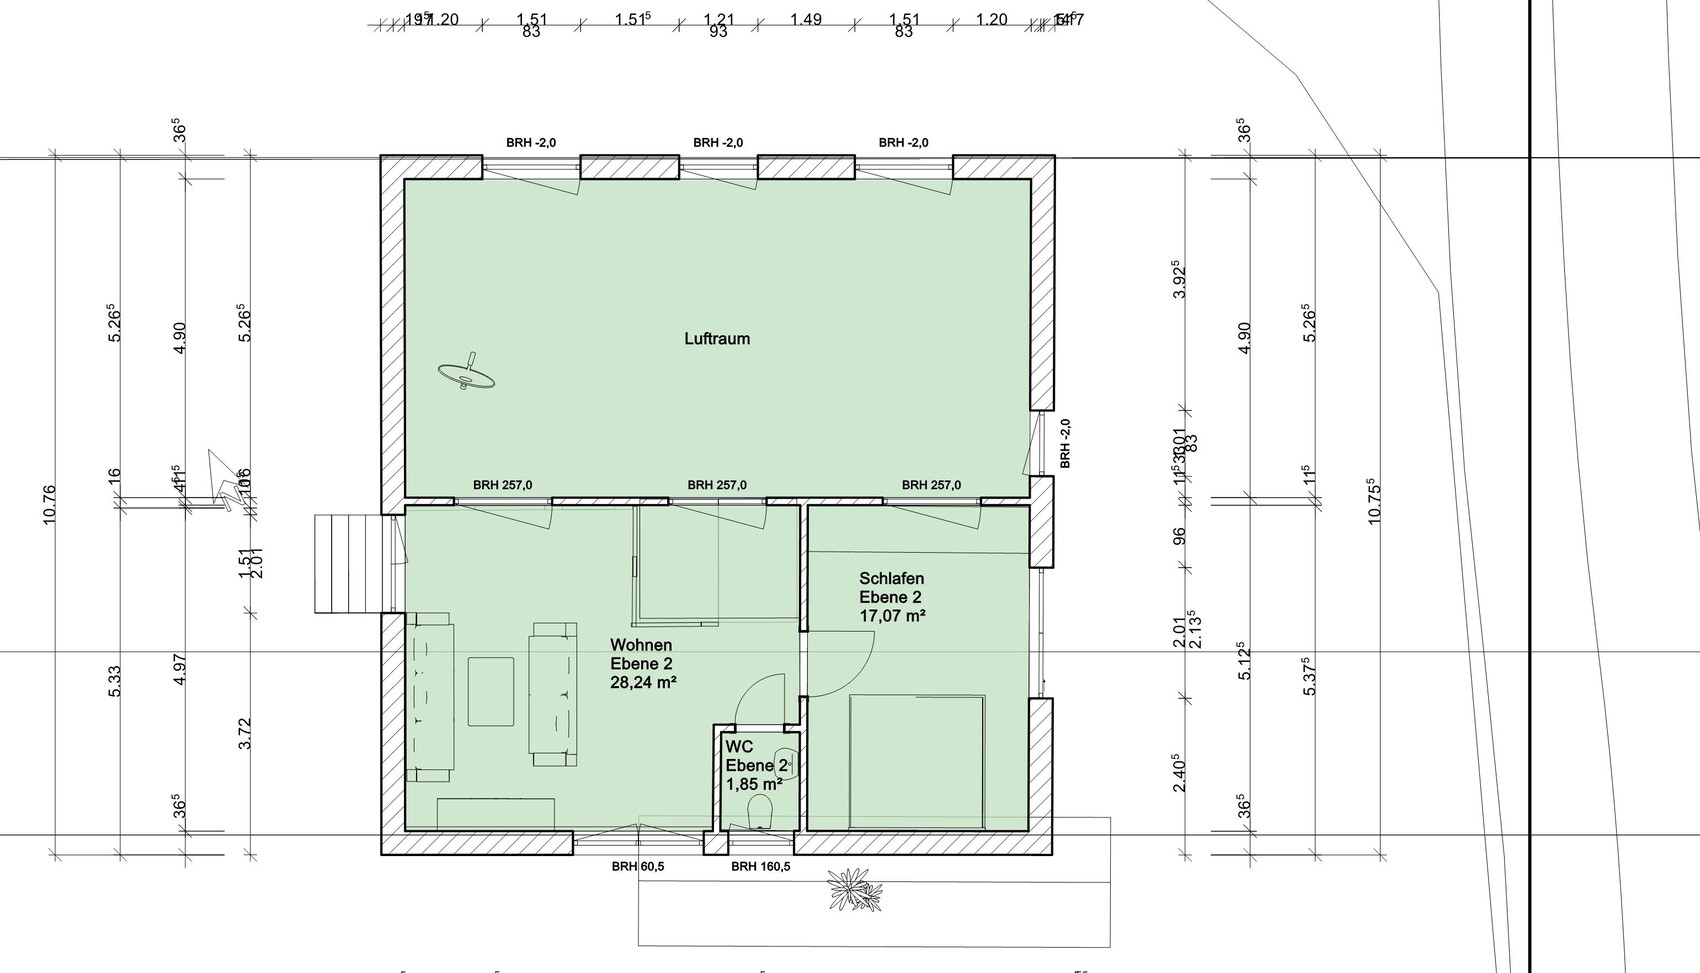
Should Level 1 have a basement? The single-section air space shown is nonsense; it is actually divided into four sections. The parapet height of 257cm (101 inches) probably means that the skylights only start above the standard ceiling height, resulting in a particularly unfavorable ratio of natural light and view to plastering effort :-(
https://www.instagram.com/11antgmxde/
https://www.linkedin.com/company/bauen-jetzt/
Georgie schrieb:Considering the outcome, this is an insulting form of inheritance squabbling — which well-resolved details from there do you believe have been incorporated here?
have reconsidered matte1987’s ideas,
https://www.instagram.com/11antgmxde/
https://www.linkedin.com/company/bauen-jetzt/
11ant schrieb:
Should level 1 have a basement? — the single airspace shown is nonsense; it is actually divided into four parts. Level 1 does not have a basement.
haydee schrieb:
Budget including earthworks, exterior landscaping, and ancillary building costs
Won’t be enough for a slope. The budget is intended only for the house, excluding ancillary building costs.
ypg schrieb:
The protrusions at the front in the hallway are hard to understand, they ruin the rooms and offer no added value unless you rearrange the doors and use a recess for a coat rack. Okay, the protrusions can also be made straight... those “ears”…
wrobel schrieb:
Having a toilet in the living room is absolutely unacceptable. That’s why I mentioned it in my original post under “what I don’t like.”
Since the search function returns very little about split-level construction and this building method is generally only briefly mentioned online, I thought I’d ask here.
kaho674 schrieb:
I find it terrible and unacceptable. That’s not really helpful to me, of course.
Muc1985 schrieb:
I would strongly advise consulting the appropriate professionals. I will definitely do that once it moves to the next phase.
As a newbie regarding house building, I actually wanted to get help, tips, and information here in advance. I have already learned a lot of interesting things using the search feature.
11ant schrieb:
This, considering the result, is an insulting inheritance squabble — which well-solved details do you think should be visibly reflected here? The only insulting thing here is that remark, unfortunately.
Georgie schrieb:
The only thing offensive here is this remark, unfortunately. What’s really unfortunate is this evasive response—the secret behind the clearly successful design of the house by @matte1987, which was built there and can be admired extensively in the house pictures thread, would have genuinely interested me. And even if you can’t recognize it yourself in 3D: whatever it was, it must have remained only an intention; it didn’t come through—on the rear part of the wagon section, he only finds head and rope.
https://www.instagram.com/11antgmxde/
https://www.linkedin.com/company/bauen-jetzt/