
ᐅ Single-family detached house, urban villa style with a hipped roof – visually single-story appearance
Created on: 17 May 2019 11:21
M
Momarx89
Hello everyone,
I am not an architect and only have limited knowledge on this topic.
My family and I want to build a single-family house in 38108 Braunschweig, but we have already faced several setbacks.
We have now planned and signed a contract twice with a developer for a single-family house in the style of an urban villa with a hipped roof (two stories).
Unfortunately, the local building authority has rejected the building permit / planning permission because the building does not fit the surroundings, where only single-story houses with gable roofs are present. The development plan from 1954 does not specify anything except a building envelope of 10m x 10m (33ft x 33ft).
We have spoken with the official responsible at the building authority, and he said it would be sufficient if the house appears to be single-story from the outside, while still being classified as two stories in calculations.
This is the question I’m struggling with—I can’t quite understand what he means and he did not provide any further explanation. Our architect is now working on how to adjust the design, but I thought the wealth of knowledge and experience in this forum might be able to help us.
I am familiar with the definition of number of stories according to Lower Saxony’s (NDS) regulations: two-thirds of the ground floor must have a ceiling height below 2.20 m (7.2 ft).
I hope this explanation makes sense.
I look forward to answers that I can understand, as I am a layperson.
Many thanks,
Marc
I am not an architect and only have limited knowledge on this topic.
My family and I want to build a single-family house in 38108 Braunschweig, but we have already faced several setbacks.
We have now planned and signed a contract twice with a developer for a single-family house in the style of an urban villa with a hipped roof (two stories).
Unfortunately, the local building authority has rejected the building permit / planning permission because the building does not fit the surroundings, where only single-story houses with gable roofs are present. The development plan from 1954 does not specify anything except a building envelope of 10m x 10m (33ft x 33ft).
We have spoken with the official responsible at the building authority, and he said it would be sufficient if the house appears to be single-story from the outside, while still being classified as two stories in calculations.
This is the question I’m struggling with—I can’t quite understand what he means and he did not provide any further explanation. Our architect is now working on how to adjust the design, but I thought the wealth of knowledge and experience in this forum might be able to help us.
I am familiar with the definition of number of stories according to Lower Saxony’s (NDS) regulations: two-thirds of the ground floor must have a ceiling height below 2.20 m (7.2 ft).
I hope this explanation makes sense.
I look forward to answers that I can understand, as I am a layperson.
Many thanks,
Marc

Is the fear of roof windows objectively understandable? Many people with experience living in attic spaces dislike them because they remember attics before modern energy-saving regulations as being unbearably hot in summer, for example. In other words, their distrust is based on outdated facts.
When a ridge orientation is mandated, this usually also applies to the building axis or orientation. This means that even on a square floor plan, a symbolic (but unnecessarily expensive) half-meter-long ridge might be required.
https://www.instagram.com/11antgmxde/
https://www.linkedin.com/company/bauen-jetzt/
When a ridge orientation is mandated, this usually also applies to the building axis or orientation. This means that even on a square floor plan, a symbolic (but unnecessarily expensive) half-meter-long ridge might be required.
shenja schrieb:The issuing authorities of administrative acts are still typically civil servants.
By the way, the official can also be an employee.
https://www.instagram.com/11antgmxde/
https://www.linkedin.com/company/bauen-jetzt/
Momarx89 schrieb:
The possibility to store something in the "attic" is absolutely necessary for us.But according to the floor plan, the tent roof doesn’t provide for that at all. Where would the attic hatch be located then? And to be able to stand in the middle at all, the tent roof would need a proper pitch of about 30 degrees. That would give roughly 9 square meters (about 97 square feet) with a height over 2 meters (6.5 feet). So I don’t understand the pessimism when, in a gable roof house, you can practically install a fixed attic staircase above the main staircase.
And yes: double casement windows are a makeshift solution, but at least they are quite practical—they do what they are supposed to do.
11ant schrieb:
The officials issuing administrative acts are still civil servants. No. It can be, but it does not have to be.
M
Mottenhausen20 May 2019 10:14For situations like this, clever people came up with the mansard roof townhouse as a practical solution. Although it was mentioned earlier, I’ve put together a few images to provide a better basis for discussion:
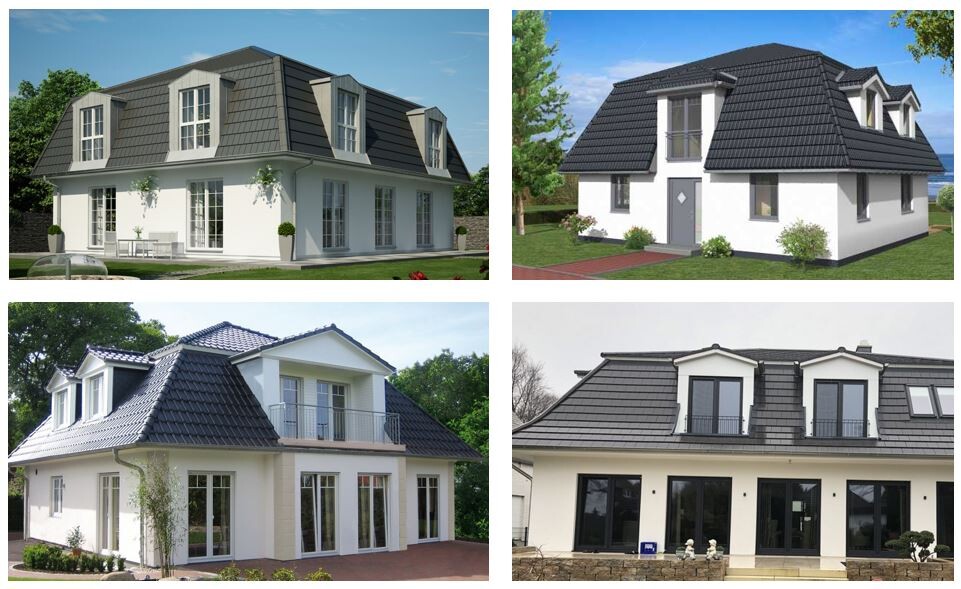
On the upper floor, there are usually no sloped ceilings; the interior walls are simply set back according to the roof pitch.
On the upper floor, there are usually no sloped ceilings; the interior walls are simply set back according to the roof pitch.
H
hampshire20 May 2019 10:2611ant schrieb:
Can the fear of roof windows be objectively understood?Objectivity is overrated when it comes to feelings. If someone does not like spinach, they won’t want to eat it just because someone shows them how healthy it is.