
ᐅ Single-family home approximately 180 square meters – what are your thoughts?
Created on: 13 Aug 2018 08:54
E
emundem
Hello everyone,
we would like to present our floor plan to you. It is based on our ideas and preferences and is an initial self-created draft. We are planning on a nearly level plot without a basement under the house.
What is important to us is easy access to the covered terrace, a parent zone that we can use even in old age, and the possibility to separate the upper floor from the ground floor quite easily.
We look forward to your opinions!
Development Plan / Restrictions
Size of the plot: approx. 1000 m² (12000 sq ft) planned, layout still to be decided
Slope: slight inclination to the south
Site coverage ratio: 0.2 – 0.3
Floor area ratio
Building envelope, building line and boundary
Edge development
Number of parking spaces
Number of stories
Roof type: no restrictions
Style: modern
Orientation: see attachment, south is at the bottom
Maximum heights / limits:
Further requirements
Client Requirements
Style, roof type, building type: modern, flat roof, shed roof or hip roof
Basement, number of floors: 2 floors, carport/garage with basement
Number of occupants, age: 4 people, 2 adults, 2 children, 3rd child not excluded
Space requirements on ground and upper floor:
Office: family use or home office?
Guest bedrooms per year
Open or closed architecture
Conservative or modern construction
Open kitchen, kitchen island: kitchen island, combined living and dining area
Number of dining seats: at least 6
Fireplace: optional
Balcony, roof terrace: yes
Garage, carport: either/or
Additional wishes / special features / daily routine, also reasons why certain things should or should not be included: we want the option to separate the ground floor and upper floor. On the upper floor, it should be possible to install a small kitchenette and a washing machine in the bathroom. The ground floor should also be well suited for use in old age. Covered/wind-protected terrace, easy access from the kitchen to the terrace.
House Design
Planning by:
- Do-it-yourself with suggestions from the internet
What do you especially like and why? Covered terrace, parent zone
What don't you like and why? Living room could be bigger
Price estimate according to architect/designer:
Personal price limit for the house, including equipment: 450000
Preferred heating technology: ground or air heat
If you had to give up certain details or extensions
- Can you give up:
- Cannot give up:
Why did the design turn out as it is now?
For example, a mixture of many examples from various magazines...
What is the main question about the floor plan summarized in 130 characters?
How do you like the floor plan? What do you consider absolute no-gos? I look forward to suggestions and critiques. Thanks in advance!!
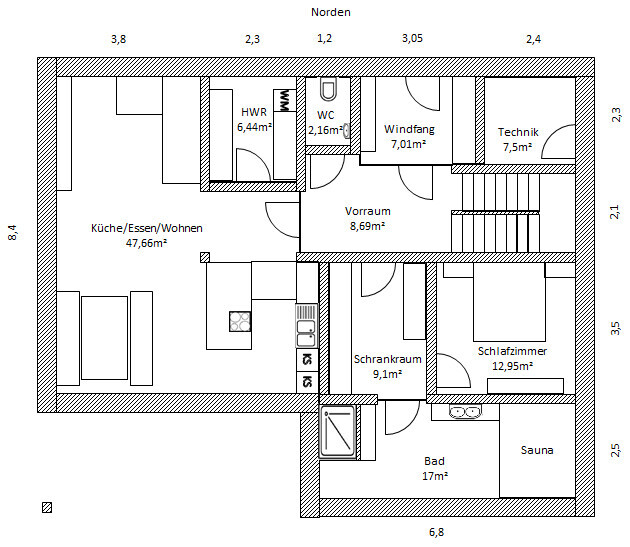
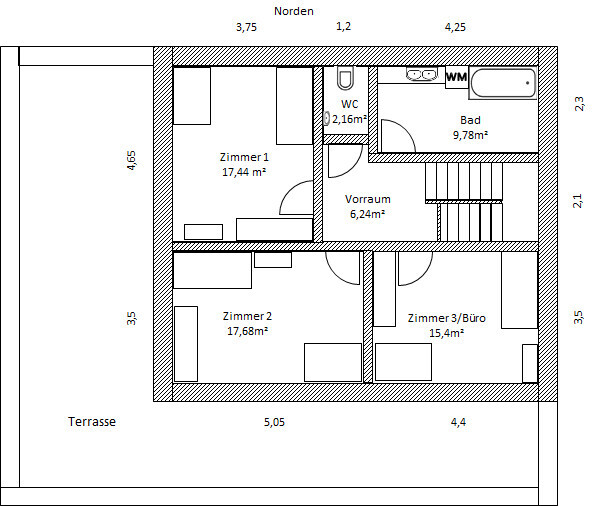
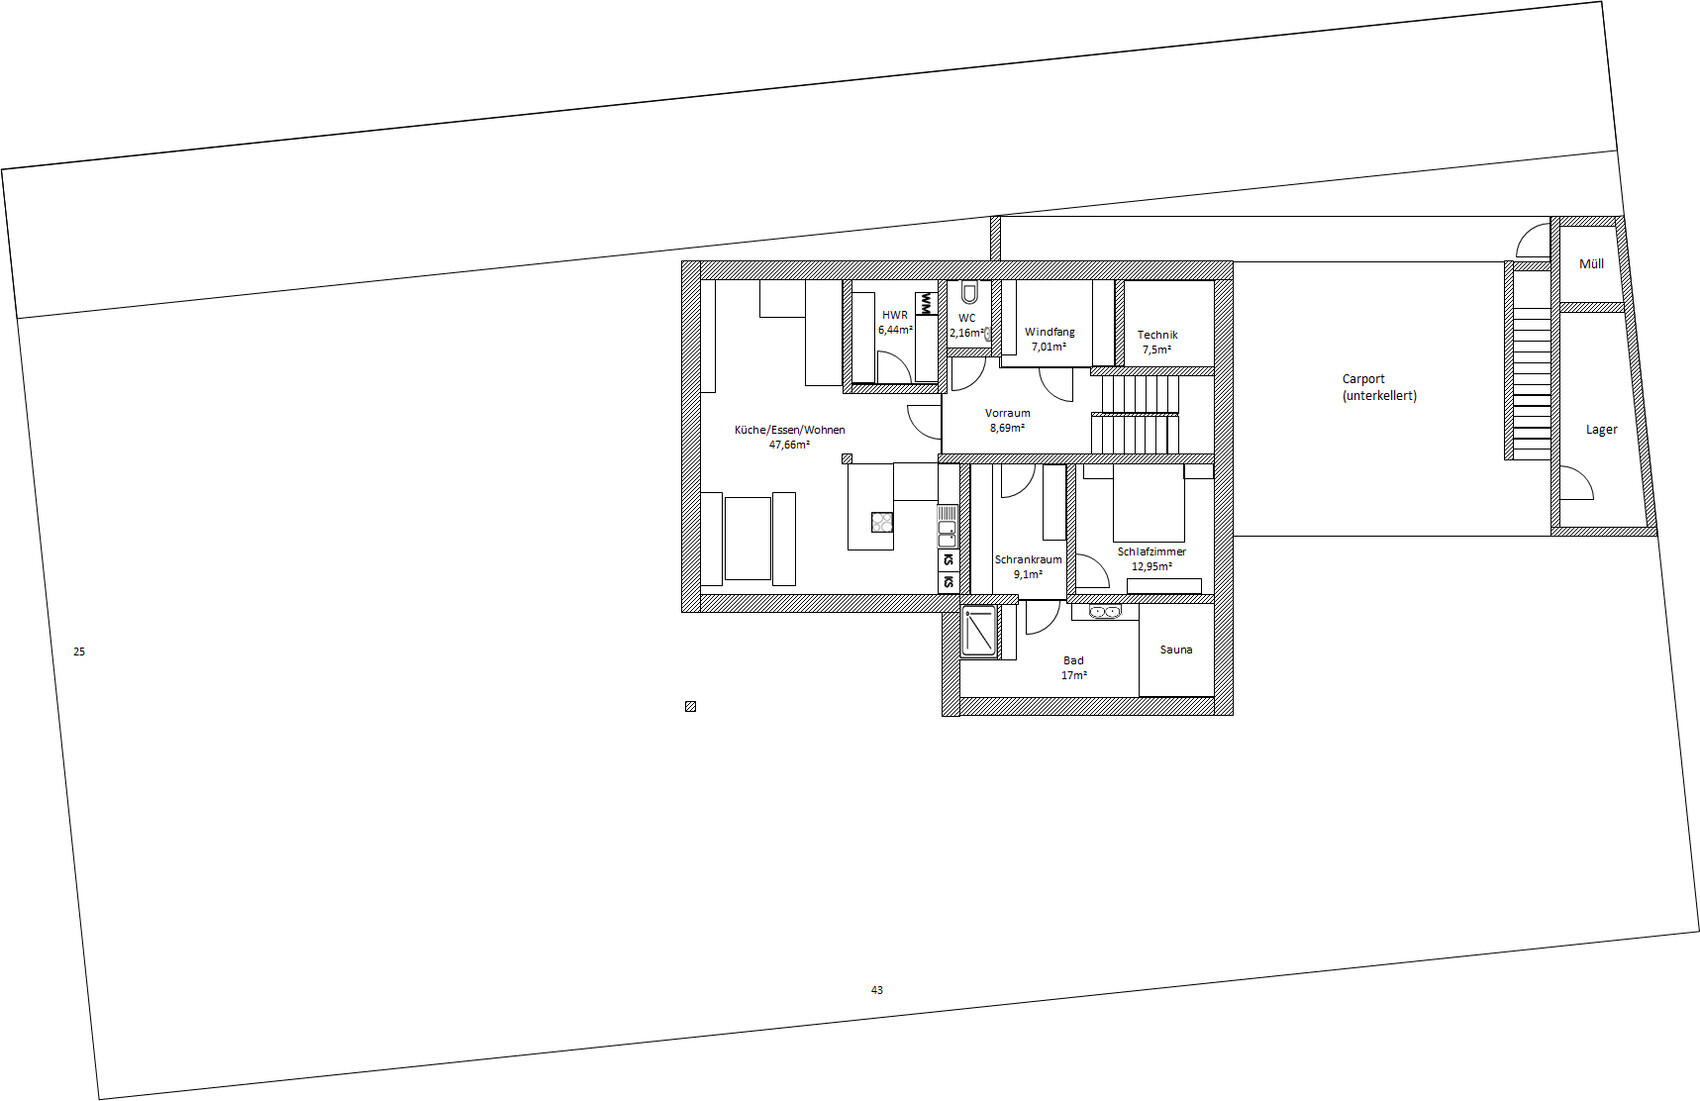
we would like to present our floor plan to you. It is based on our ideas and preferences and is an initial self-created draft. We are planning on a nearly level plot without a basement under the house.
What is important to us is easy access to the covered terrace, a parent zone that we can use even in old age, and the possibility to separate the upper floor from the ground floor quite easily.
We look forward to your opinions!
Development Plan / Restrictions
Size of the plot: approx. 1000 m² (12000 sq ft) planned, layout still to be decided
Slope: slight inclination to the south
Site coverage ratio: 0.2 – 0.3
Floor area ratio
Building envelope, building line and boundary
Edge development
Number of parking spaces
Number of stories
Roof type: no restrictions
Style: modern
Orientation: see attachment, south is at the bottom
Maximum heights / limits:
Further requirements
Client Requirements
Style, roof type, building type: modern, flat roof, shed roof or hip roof
Basement, number of floors: 2 floors, carport/garage with basement
Number of occupants, age: 4 people, 2 adults, 2 children, 3rd child not excluded
Space requirements on ground and upper floor:
Office: family use or home office?
Guest bedrooms per year
Open or closed architecture
Conservative or modern construction
Open kitchen, kitchen island: kitchen island, combined living and dining area
Number of dining seats: at least 6
Fireplace: optional
Balcony, roof terrace: yes
Garage, carport: either/or
Additional wishes / special features / daily routine, also reasons why certain things should or should not be included: we want the option to separate the ground floor and upper floor. On the upper floor, it should be possible to install a small kitchenette and a washing machine in the bathroom. The ground floor should also be well suited for use in old age. Covered/wind-protected terrace, easy access from the kitchen to the terrace.
House Design
Planning by:
- Do-it-yourself with suggestions from the internet
What do you especially like and why? Covered terrace, parent zone
What don't you like and why? Living room could be bigger
Price estimate according to architect/designer:
Personal price limit for the house, including equipment: 450000
Preferred heating technology: ground or air heat
If you had to give up certain details or extensions
- Can you give up:
- Cannot give up:
Why did the design turn out as it is now?
For example, a mixture of many examples from various magazines...
What is the main question about the floor plan summarized in 130 characters?
How do you like the floor plan? What do you consider absolute no-gos? I look forward to suggestions and critiques. Thanks in advance!!

kaho674 schrieb:
Sorry, but I have to question the overall building structure:I just realized that the street might not be at the top of the plan? Where is it?kaho674 schrieb:
I just realized that the road might not be at the top of the plan? Where is it? You're right, it's not shown in the plan, sorry. The road will come from the right side. That’s also why there is a "forecourt" area for visitors.
emundem schrieb:
Right, that’s not in the plan, sorry. The road will come from the right. That’s why there is the "forecourt" for visitors Ah, yes, okay. Then more like this:
How the house is oriented then depends on the interior spaces. In any case, I would position the garage more towards the east.
Curly schrieb:
I like the corner, I wouldn't see anything wrong with it.
Best regards
Sabine It ruins the sense of spaciousness in the open-plan area. As mentioned, in a multi-family building my apartment could look like that and it would be okay. But in my house, it’s a recess that destroys the feeling of space for me.