
Hello, we are planning to build this year.
We already know exactly what we want.
An L-shaped bungalow with a pitched roof and open ceilings in the living and dining area.
While looking for inspiration, I wanted to ask if anyone here has built something like this?
If so, I would really appreciate photos and feedback.
(Please also include photos of the rooms with the open ceilings.)
Thank you.
We already know exactly what we want.
An L-shaped bungalow with a pitched roof and open ceilings in the living and dining area.
While looking for inspiration, I wanted to ask if anyone here has built something like this?
If so, I would really appreciate photos and feedback.
(Please also include photos of the rooms with the open ceilings.)
Thank you.
blaupuma schrieb:
Today I visited some friends who, in their bungalow, raised the ceiling throughout the living/dining room—including the doors—to 265cm (104 inches), in addition to having an open roof structure.
The sense of space was incredible. I’m going to do the same now [emoji4] Oh, there are so many nice options. But everything costs money. You shouldn’t want everything that others have. Suddenly the house becomes too expensive, or one thing no longer fits with another.
Sometimes some things can be excessive, like ceiling height. Or due to the many exterior surfaces, you might need to upgrade technical equipment as well.
I have a pinned post in the construction costs forum that covers some of this.
But now to your question:
Our living room is open plan. There are pictures in our building blog.
For interior views, you can also look at two-story houses where the upper ceiling is exposed. From what I remember, Viebrockhaus has such a model.
Additionally, Danwood offers bungalows with creative floor plans that are open to the ceiling as well.
B
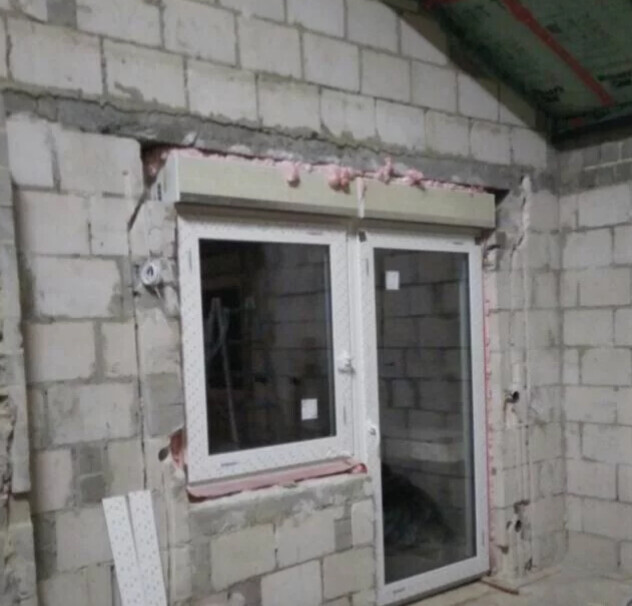
baumann425 Feb 2018 10:23Who built this? It doesn’t look very professional...

blaupuma schrieb:
in the bungalow, in addition to the open roof structure in the living/dining area, the ceiling height has been raised to 265 cm (8 ft 8 in) throughout With open roof undersides, also a 265 cm (8 ft 8 in) knee wall – sometimes you can overdo it.
https://www.instagram.com/11antgmxde/
https://www.linkedin.com/company/bauen-jetzt/

blaupuma schrieb:
We love open and bright spaces. For this, the ceiling or underside of the roof must either receive a significant amount of light from the facade windows or have its own roof windows installed. Otherwise, it will feel dark and gloomy overhead. So, don't have the roof too high.
https://www.instagram.com/11antgmxde/
https://www.linkedin.com/company/bauen-jetzt/