
Good day!
I am facing a small challenge. Hopefully, the picture shows the problem clearly. I had to install a small step to level the floor. Now I am wondering how to attach the baseboard in this area (and I’m a bit stuck).
Looking forward to your help,
thank you very much!
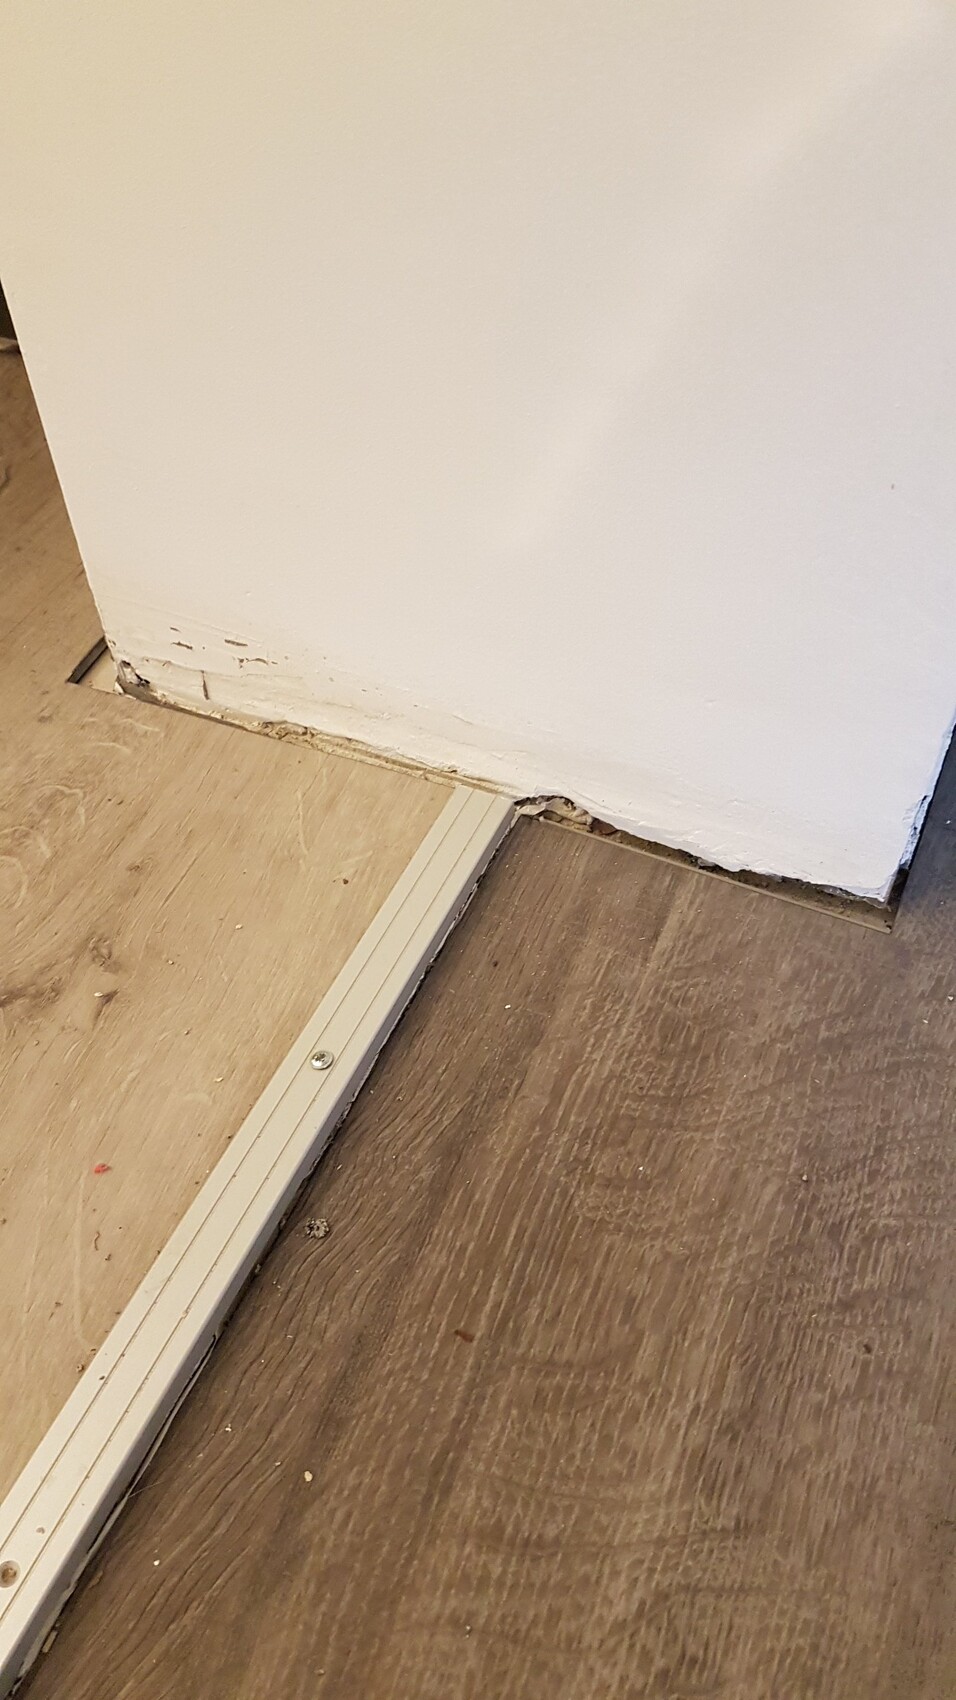
I am facing a small challenge. Hopefully, the picture shows the problem clearly. I had to install a small step to level the floor. Now I am wondering how to attach the baseboard in this area (and I’m a bit stuck).
Looking forward to your help,
thank you very much!
Thank you for the feedback!
By making it narrower, I assume you mean shortening the board lengthwise from the bottom. That would mean I’d have to shorten all the baseboards in the higher room like that...
What exactly do you mean by "notch out"? The baseboards are attached with adhesive.
Ah, I think I understand what you mean. But as I said above, that would still mean shortening all the baseboards in the higher room...
Best regards
ypg schrieb:
Make the baseboard in the higher room slightly narrower so that it creates a uniform line above the board.
By making it narrower, I assume you mean shortening the board lengthwise from the bottom. That would mean I’d have to shorten all the baseboards in the higher room like that...
bortel schrieb:
Simply notch out the bottom so it runs evenly at the top.
What exactly do you mean by "notch out"? The baseboards are attached with adhesive.
Ah, I think I understand what you mean. But as I said above, that would still mean shortening all the baseboards in the higher room...
Best regards
Dlehniem schrieb:
Thanks for the feedback!
By making it narrower, I assume you mean shortening the molding lengthwise. That would mean I’d have to shorten all the moldings in the higher room like that...
What do you mean by notching? The moldings are attached with adhesive.
Ah, I think I understand now. But as mentioned above: I would have to shorten all the moldings in the higher room...
Best regardsThat’s exactly how I would do it; I think it looks the neatest.
We had the choice between two heights for the baseboards (about 4 cm (1.5 inches) or about 6 cm (2.4 inches)). If the larger room has a higher floor level, I would install the 4 cm (1.5 inches) baseboards there and shorten the 6 cm (2.4 inches) baseboards in the lower room accordingly (provided that the significant shortening is not too visible).
apokolok schrieb:
Is this a new build?
Why isn’t the floor level?
You must keep bumping into the edge from one side.It’s an older building. We’re currently renovating. Unfortunately, almost every room has a different floor level. Removing the entire screed and laying a new one wasn’t an option. So, we have to live with the small steps.
I’ve now found a solution for my problem. Please don’t laugh, I’m an amateur. But this works for us.
I made a template and cut the baseboard at an angle along the bottom.