
ᐅ 10x10 m urban villa (approximately 1,670 sq ft, 6 rooms), fine-tuning welcome
Created on: 20 Aug 2017 14:34
C
Changeling
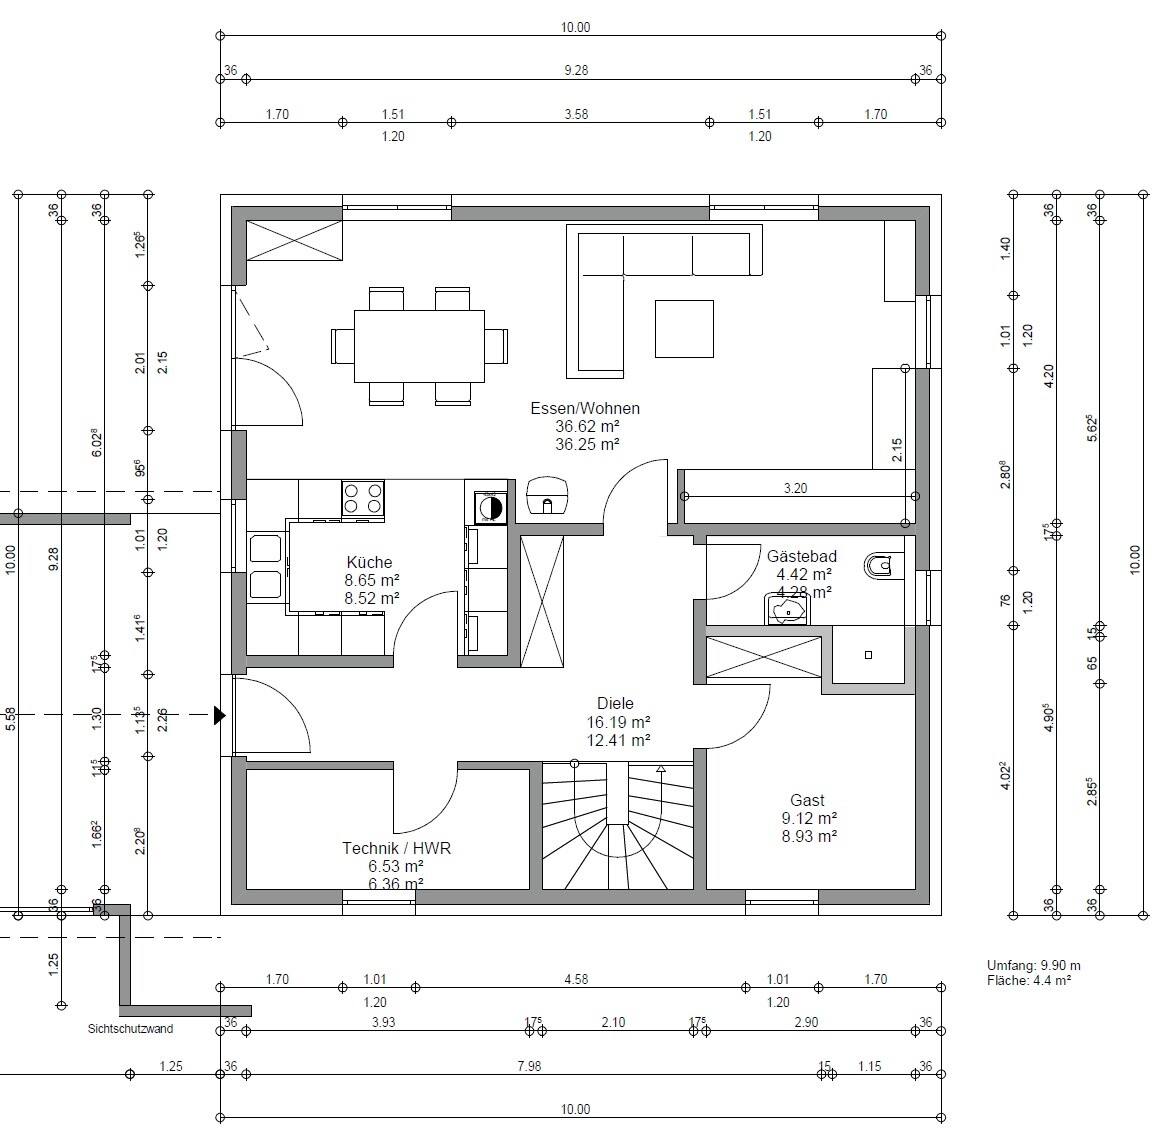
Ground Floor:
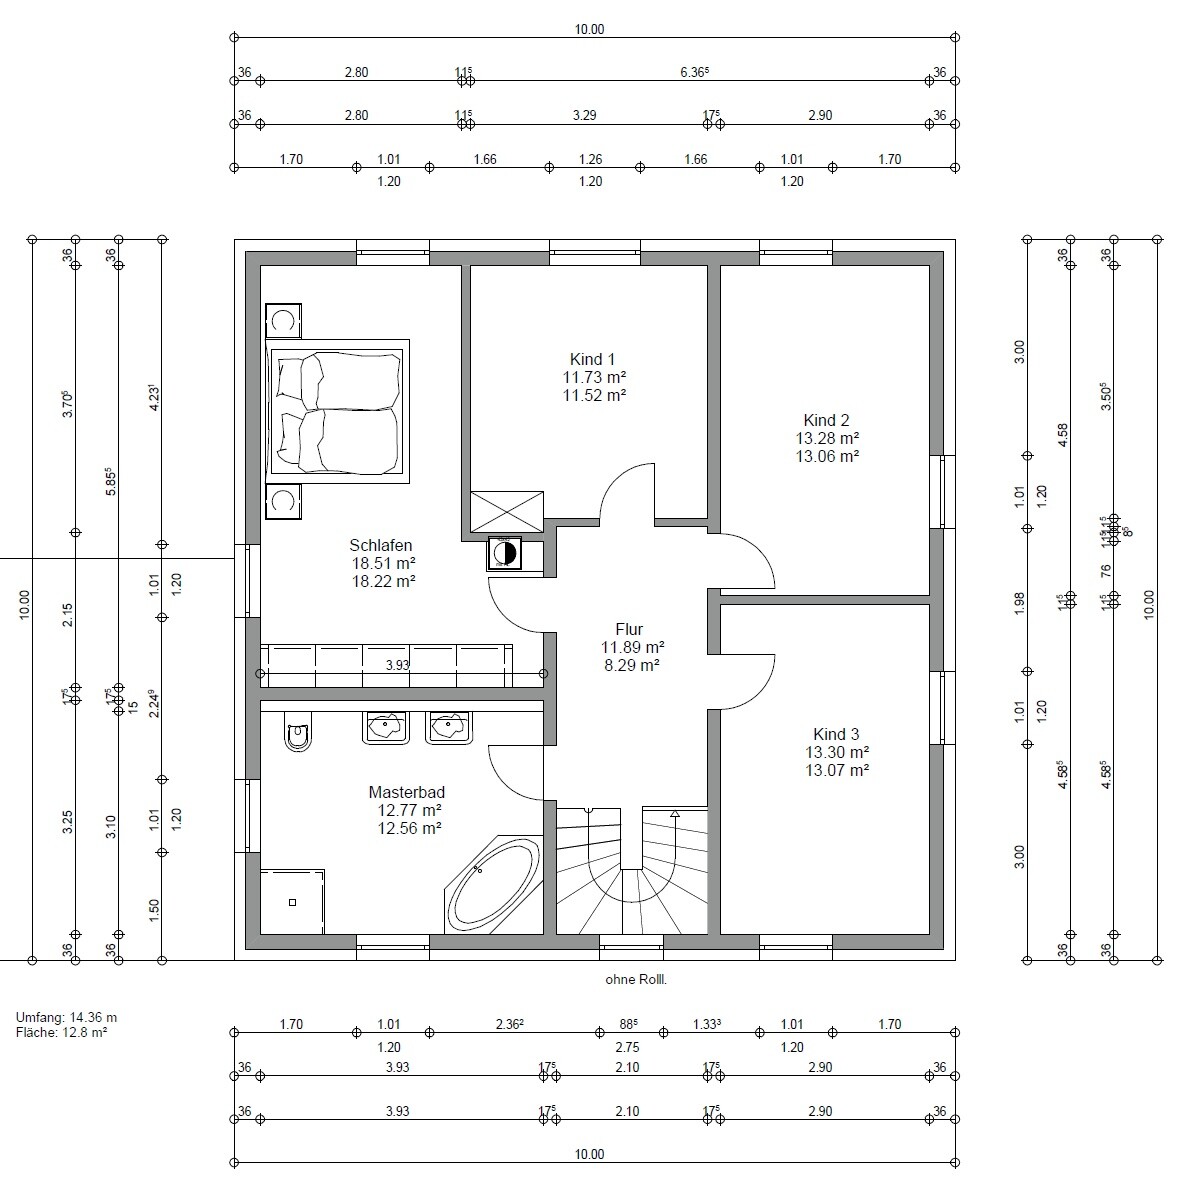
Upper Floor:
Outdoor Areas:

Positioned on the Plot:

Development Plan / Restrictions:
The plot may only be built on the southern half; otherwise, there are no particular restrictions.
Plot size: 900 square meters (approx. 30 x 30 meters / 98 x 98 feet)
Slope: No, only on the west side does the land slope down 3 meters (10 feet) toward the street at the end of the plot. On the north side, there is a retaining wall because the plot is about 2 meters (7 feet) above street level there. Therefore, access by vehicle is only possible from the south.
Clients’ Requirements
Style, Roof Shape, Building Type: A two-story urban villa with a pyramid hip roof (square hipped roof), since the upper floor has no sloped ceilings.
Basement: No basement, as it is too expensive, impractical, and involves additional construction risks.
Number of Occupants, Age: 2 adults (30 years old), 1 child (3 years old), with 1-2 more children planned.
Living Room: A large, open living area was important to us as this is where life happens. A computer corner is planned in the lower right corner since we spend more time at the computer than watching TV. We also work a lot from home and do not want to be confined to a separate room.
Fireplace: Yes.
Guest Room: Also used as storage space, which is especially useful since there is no basement.
Kitchen: The stove and sink are not in their final positions yet – a cooking island is undesirable because of the extractor hood and impractical due to splashing.
Technical / Utility Room: Also serves as a pantry and should be filled with shelves up to the ceiling.
Children’s Rooms: Size should be adequate.
Bedroom: Almost too large, but necessary due to the large wardrobe and double bed.
Bathroom: The design is still at an early stage; for example, the shower is planned as a built-in enclosure without a cabin.
Terrace: Important to us, along with a covered area so we can leave items outside occasionally.
Garage, Carport: As large as possible! It should be a wooden carport, fully closed at the front with sectional doors, and open or closed at the rear as needed. We currently use our garage as a "second living room" and for storing garden tools and similar items. Due to the long car, space will be tight; likely the terrace will be slightly smaller and the carport deeper (or the roof overhang on the left extended). The additions on the far left are planned later as a garden shed or similar and are therefore not a fixed part of the house. The covered connection to the house is a must, so we can enter without getting wet. The lower part facing the street is purely for privacy and is not a solid wall.
Garden: We will build our greenhouse ourselves as we have it now.
House Design:
Planning by: Planner from a construction company; outdoor areas added by us.
What do you particularly like? Why?: The numerous outbuildings and large carport for space, the large living room with open kitchen (also for space). Also, the level access to the terrace (which we don’t have currently).
What do you dislike? Why?: The basement level feels a bit cramped (utility room/kitchen small), while the upper floor is very spacious, but so far this is the best solution.
Cost Estimate by Architect/Planner: $290,000 USD with a maximum of +10% overrun.
Insulation / Construction: Unfortunately, it is built only to the 2016 Energy Saving Ordinance (EnEV) standards; I would have preferred better insulation, but it is likely too expensive. The masonry consists of calcium silicate blocks (20 cm / 8 inches outside + 16 cm / 6 inches EPS (polystyrene) insulation boards).
Heating System: Ground-source heat pump (brine-water) with earth probe; gas connection would be too expensive and we do not want oil heating.
If you had to give up features / expansions
- Could you do without: At most one fewer children’s room; the rest should stay as is...
- Could you not do without: Everything? That would be difficult.
Why did the design turn out the way it is?
We reviewed suggestions from the planner, spent a weekend designing alternatives ourselves, and ultimately found the current compromise. It includes essentially all our wishes.
The design could have been better if the house orientation had been different; otherwise, the kitchen/terrace/dining area wouldn’t all have to be squeezed next to the carport. However, since the street is on the south side and the northern half of the plot cannot be built on, the house must be positioned as it is and the terrace on the south side to catch the sun. We do not want the carport on the east side, as that would place the house further toward the center of the plot and make the terrace fully visible from the neighboring house to the south.
A similar-sized building plot on the east side will be developed with another single-family urban villa.
What is the most important / fundamental question regarding the floor plan in 130 characters?
What do you think? What could be improved or is missing? Any concerns?
Upper Floor:
Outdoor Areas:
Positioned on the Plot:
Development Plan / Restrictions:
The plot may only be built on the southern half; otherwise, there are no particular restrictions.
Plot size: 900 square meters (approx. 30 x 30 meters / 98 x 98 feet)
Slope: No, only on the west side does the land slope down 3 meters (10 feet) toward the street at the end of the plot. On the north side, there is a retaining wall because the plot is about 2 meters (7 feet) above street level there. Therefore, access by vehicle is only possible from the south.
Clients’ Requirements
Style, Roof Shape, Building Type: A two-story urban villa with a pyramid hip roof (square hipped roof), since the upper floor has no sloped ceilings.
Basement: No basement, as it is too expensive, impractical, and involves additional construction risks.
Number of Occupants, Age: 2 adults (30 years old), 1 child (3 years old), with 1-2 more children planned.
Living Room: A large, open living area was important to us as this is where life happens. A computer corner is planned in the lower right corner since we spend more time at the computer than watching TV. We also work a lot from home and do not want to be confined to a separate room.
Fireplace: Yes.
Guest Room: Also used as storage space, which is especially useful since there is no basement.
Kitchen: The stove and sink are not in their final positions yet – a cooking island is undesirable because of the extractor hood and impractical due to splashing.
Technical / Utility Room: Also serves as a pantry and should be filled with shelves up to the ceiling.
Children’s Rooms: Size should be adequate.
Bedroom: Almost too large, but necessary due to the large wardrobe and double bed.
Bathroom: The design is still at an early stage; for example, the shower is planned as a built-in enclosure without a cabin.
Terrace: Important to us, along with a covered area so we can leave items outside occasionally.
Garage, Carport: As large as possible! It should be a wooden carport, fully closed at the front with sectional doors, and open or closed at the rear as needed. We currently use our garage as a "second living room" and for storing garden tools and similar items. Due to the long car, space will be tight; likely the terrace will be slightly smaller and the carport deeper (or the roof overhang on the left extended). The additions on the far left are planned later as a garden shed or similar and are therefore not a fixed part of the house. The covered connection to the house is a must, so we can enter without getting wet. The lower part facing the street is purely for privacy and is not a solid wall.
Garden: We will build our greenhouse ourselves as we have it now.
House Design:
Planning by: Planner from a construction company; outdoor areas added by us.
What do you particularly like? Why?: The numerous outbuildings and large carport for space, the large living room with open kitchen (also for space). Also, the level access to the terrace (which we don’t have currently).
What do you dislike? Why?: The basement level feels a bit cramped (utility room/kitchen small), while the upper floor is very spacious, but so far this is the best solution.
Cost Estimate by Architect/Planner: $290,000 USD with a maximum of +10% overrun.
Insulation / Construction: Unfortunately, it is built only to the 2016 Energy Saving Ordinance (EnEV) standards; I would have preferred better insulation, but it is likely too expensive. The masonry consists of calcium silicate blocks (20 cm / 8 inches outside + 16 cm / 6 inches EPS (polystyrene) insulation boards).
Heating System: Ground-source heat pump (brine-water) with earth probe; gas connection would be too expensive and we do not want oil heating.
If you had to give up features / expansions
- Could you do without: At most one fewer children’s room; the rest should stay as is...
- Could you not do without: Everything? That would be difficult.
Why did the design turn out the way it is?
We reviewed suggestions from the planner, spent a weekend designing alternatives ourselves, and ultimately found the current compromise. It includes essentially all our wishes.
The design could have been better if the house orientation had been different; otherwise, the kitchen/terrace/dining area wouldn’t all have to be squeezed next to the carport. However, since the street is on the south side and the northern half of the plot cannot be built on, the house must be positioned as it is and the terrace on the south side to catch the sun. We do not want the carport on the east side, as that would place the house further toward the center of the plot and make the terrace fully visible from the neighboring house to the south.
A similar-sized building plot on the east side will be developed with another single-family urban villa.
What is the most important / fundamental question regarding the floor plan in 130 characters?
What do you think? What could be improved or is missing? Any concerns?
Changeling schrieb:
The ceiling height is also "only" 2.40m (7 ft 10 in), just like it is now.Why are your rooms so low? Are you not allowed to build higher? A ceiling height of 2.40m (7 ft 10 in) doesn’t look too bad in small rooms, but in your large living room including the kitchen, it will feel very oppressive.
Best regards,
Sabine
C
chand198621 Aug 2017 08:36I fully agree with #18 from Michael.
The house in this plan won’t feel livable and will create problems that you usually want to avoid when building a house (for example, my first thought was that the utility room is too small, forcing some appliances to be stored elsewhere).
The staircase is currently a bottleneck. You can only get furniture up to the upper floor in separate parts, and relatively small ones at that. A better staircase would require additional space—space that is already scarce.
It seems the planner was only able to balance your wishes and limitations at a high cost. Of course, they could—they want to sell you something.
Frankly: You want too much in too little space. Slightly adjusting the floor plan won’t solve the problem. The fundamental question is whether you can create more space (perhaps by scaling back some of the oversized carport?) or if you can do without one room.
Everything you currently consider essential can only work with poor compromises given the available space. Who wants a house that is just a series of bad compromises? Usually, people build it for the good ones...
The house in this plan won’t feel livable and will create problems that you usually want to avoid when building a house (for example, my first thought was that the utility room is too small, forcing some appliances to be stored elsewhere).
The staircase is currently a bottleneck. You can only get furniture up to the upper floor in separate parts, and relatively small ones at that. A better staircase would require additional space—space that is already scarce.
It seems the planner was only able to balance your wishes and limitations at a high cost. Of course, they could—they want to sell you something.
Frankly: You want too much in too little space. Slightly adjusting the floor plan won’t solve the problem. The fundamental question is whether you can create more space (perhaps by scaling back some of the oversized carport?) or if you can do without one room.
Everything you currently consider essential can only work with poor compromises given the available space. Who wants a house that is just a series of bad compromises? Usually, people build it for the good ones...
Well, I don’t see why a child aged 12 (or older) necessarily needs a 160cm (63 inch) bed.
But the more I compare the design with the site, the clearer it becomes that it’s not the house but the outbuilding that is planned generously.
The bend in the hallway reduces this feeling significantly, and darkness takes away the rest.
A third children’s room is unnecessary if you are planning for one or two children.
Generosity also includes a staircase that is comfortable to use daily.
You wouldn’t have such a narrow and angled hallway if you placed the door facing south.
The driveway is probably on the west side, so it makes sense to drive directly into the carports. That way, you also have an entrance near the house and can position the living areas on the west side.
You should consider whether you want the house to be dominated by such a prominent outbuilding, which from a bird’s-eye view resembles a gas station in terms of its character.
This will probably not be approved, as it does not subordinate to the house.
But the more I compare the design with the site, the clearer it becomes that it’s not the house but the outbuilding that is planned generously.
The bend in the hallway reduces this feeling significantly, and darkness takes away the rest.
A third children’s room is unnecessary if you are planning for one or two children.
Generosity also includes a staircase that is comfortable to use daily.
You wouldn’t have such a narrow and angled hallway if you placed the door facing south.
The driveway is probably on the west side, so it makes sense to drive directly into the carports. That way, you also have an entrance near the house and can position the living areas on the west side.
You should consider whether you want the house to be dominated by such a prominent outbuilding, which from a bird’s-eye view resembles a gas station in terms of its character.
This will probably not be approved, as it does not subordinate to the house.
C
Changeling21 Aug 2017 09:42Bau-Schmidt schrieb:
Will a building permit / planning permission be granted for such a long driveway? Yes, that’s not an issue. Because:
kbt09 schrieb:
What I don’t understand is why access can’t be from the west side of the property? Is there an entrance in the south that comes from a street there, or does the driveway have to come completely from the street on the west? The property is about 2 meters (6.5 feet) higher than the streets to the north and west, so for this and the adjacent eastern lots, a road will be built to the south running from west to east (along the large building). Due to the elevation difference, there’s no other option. But it’s all already planned and approved.
Curly schrieb:
I thought the living room faced south, isn’t that the case? No, see the orientation on the plot plan (the map is oriented to the north).
kbt09 schrieb:
You use the stairs several times a day, also carrying laundry baskets, etc. And you don’t just move in once—children grow, they suddenly want 140 cm (55 inches) beds, kids’ furniture is swapped for teen furniture, and so on. A ceiling height of 240 cm (7 ft 10 in) in a room over 9 meters (30 ft) wide can feel a bit claustrophobic. Nowadays, 254 cm (8 ft 4 in) is more common… which means a floor-to-floor height around 290 cm (9 ft 6 in) to account for the ceiling, and that requires a suitable staircase. Curly schrieb:
Why are your rooms so low? You might not notice 2.40 m (7 ft 10 in) ceilings in small rooms, but in your large open-plan living room and kitchen, it will feel oppressive. I really can’t judge that. Higher ceilings cost more money, even if “just a few thousand euros.” We are happy with the current 2.40 m (7 ft 10 in) ceiling height in our current home; the largest room here is only 4.7 by 6.5 meters (15.4 by 21.3 feet). My parents’ house was an old farmhouse with significantly lower ceilings anyway.
Invi85 schrieb:
The stairs will be tight. We have 19 steps and an area of 3.2 m by 2.2 m (10.5 by 7.2 ft) for a comfortable ascent to the upper floor. I’d like to see your stair design from the builder. chand1986 schrieb:
The stairs are currently a bottleneck. You can only get furniture upstairs in small pieces, and relatively small ones at that. But a better staircase would take up even more space—already scarce. Our current stairs in the same layout measure 2.30 by 1.50 meters (7.5 by 4.9 ft). It was a bit tight during the move, but everything basically fit. Even now, nobody has a problem with it here. So I’m not overly worried about that, so to speak.
kbt09 schrieb:
Shoes in the carport? Are you saying you keep your slippers there and then shuffle under the canopy into the house? And in winter, aren’t the shoes freezing cold? As you put it, it sounds odd, but yes, that’s exactly how we do it currently. Our hallway stays nice and clean that way.
kbt09 schrieb:
Open living room… I wouldn’t create three separate zones that look like three display rooms side by side in a furniture store, and place the fireplace as a bottleneck when entering the room. How else would you arrange it? We actually like it that way (otherwise, we wouldn’t have planned it like this).
kbt09 schrieb:
And a home office in the living room with three children – I just can’t take that seriously. You should create a proper dedicated workspace. It also helps separate work and leisure. And I’m speaking from experience—I’ve been working from home for over ten years. As I said, if it doesn’t work out as expected (currently it does), we still have a guest/workroom.
Invi85 schrieb:
It starts with the hallway. For me, the hallway is a kind of showcase for the house, but here it’s a dark and cramped space. When multiple guests arrive, they have to be led individually through the kitchen before everyone can be greeted. There’s also no space for shoes here. Your solution is to keep shoes in the carport. Is that really a lifelong plan? What happens at parties? Will everyone take off their shoes in the carport first? Do you have slippers for all guests there, or do they walk back inside barefoot or in socks through dirt? I imagine it’s quite funny in snowy winters. The carport probably isn’t locked and accessible to anyone (people and animals) at all times? What bothers me about the hallway is mainly the cramped access; it’s wasted living space. The door by the kitchen is just there to have a short route to the utility/pantry room. The “main path” leads past the stairs to the living room.
Keeping shoes in the carport currently isn’t a problem at all, and if we kept renting, we wouldn’t change it for the next 20 years. We don’t have snow or mud at the moment because the carport is, as I said, mostly enclosed and thus dry (like it is now). It’s completely closed toward the street, and the property is fully fenced, so only animals might find their way there.
Invi85 schrieb:
Moving on to the technical room. 6 square meters (65 square feet) for heating, electrical systems, water, washing machine? That will be very tight, and in the end, the washing machine might end up in the kitchen due to lack of space. We want to avoid that, of course. If the entrance is placed toward the south, the utility room could be connected directly to the kitchen, avoiding the long hallway. But then we’d need a good solution for the canopy leading to the carport—that part is still missing. I’m open to ideas here.
Invi85 schrieb:
On the upper floor, there was a forced attempt to plan three children’s bedrooms at all costs. I wouldn’t want to grow up in “Child 1”. Because of the close proximity to the parents’ bedroom and the small size, you experience all parental lovemaking up close. Additional frustration comes as the child’s needs grow with age. Try furnishing that room sensibly for a child aged 12 or older (desk with PC, TV, wardrobe, 1.60 m [63 inch] bed). ypg schrieb:
You don’t need a third child’s room if you plan for 1–2 children. We plan for 2 to 3 children.
The room “Child 1” is basically a reserve, just in case there really are three kids (we’re planning for 2–3). I’m in favor of it, my wife isn’t. We’ll see.
TVs in children’s bedrooms are a no-go for me. I wouldn’t even consider a double bed for a child, maximum 1.40 m (55 inches), but even that is an expensive luxury due to mattress costs. My childhood room was sometimes only 9 square meters (97 square feet) with a standard 90 cm (35 inch) bed, and I never missed anything. As a woman, you might want a bigger wardrobe, which is possible here.
I’m also not for spoiling children with all kinds of luxuries and distractions.
Invi85 schrieb:
Because of the three children’s rooms, the master bedroom became very cramped. The partner forced to sleep at the foot of the bed isn’t enviable. With a rough room width of 2.80 m (9 ft 2 in), at the end there will only be a clearance of about 54 cm (280 cm – 6 cm [plaster] – 220 cm [bed]) (21 inches) left, probably even less. After breaking their toe on the bedpost twice, it might be kind to switch sides sometimes. Our bed is 2.10 m (6 ft 11 in) long, and we currently have a walkway width of 70 cm (28 inches). Those 6 cm less won’t be a problem. We don’t want a large master bedroom; on the contrary, we want it small and dark so it’s easy to sleep well and air out quickly. I find that modern style with “as big and as bright as possible” nonsensical.
And in a small bedroom, the mirrored wardrobe is closer to the bed.
Invi85 schrieb:
My tip: as some have already suggested, start over and consider investing a little more money and enlarging the house. With 10 by 10 meters (33 by 33 feet), such space demands as a third child’s room or a guest room on the ground floor are hard to achieve without compromising other rooms. We can’t and don’t want to invest much more money—maybe a maximum of 10 by 11 meters (33 by 36 feet). But even then, the gain is small.
ypg schrieb:
Otherwise, I see many points as my predecessors.
It’s a pity: the living and children’s rooms don’t get much sun. Everything is mostly planned opposite to the sun’s path—even though it could be done well here.
In the winter months (September to April), the carport structure blocks the sun. The rest is covered by the canopy. Then the walls… it will be a gloomy house. kaho674 schrieb:
To sum it up:
You have a north orientation, and in the west you block the sun to avoid neighbors seeing your terrace from the south. You place the entrance on the west, minimizing the last chance of sunlight in the living room. kaho674 schrieb:
I think you need to work on your ‘neighborhood phobia’ first. You can create privacy with bushes or planted pergolas. Taking away the sun from your garden is a bad solution.
Maybe mark the building area on your plot sketch so the forum can consider what else might be possible.
[...]
My recommendation: optimize the property layout according to the sun and west orientation, move outbuildings out of the sun, relocate the entrance to improve the hallway, enlarge the utility room, reconsider whether you really need 3 children’s rooms upstairs, rethink ceiling heights and the staircase, and check if it has to be 10 by 10 meters (33 by 33 feet) at all. That’s a good point. But I don’t know how to solve it.
We want a home for ourselves. A typical new development with 300 square meters (3,230 square feet) “space” per household was not an option. I don’t want to stir my neighbor’s coffee on their terrace, nor whisper in my garden. We want to sunbathe in peace without watchers. Privacy is a huge plus for us.
Otherwise, I could just stay in an apartment and not build a house. My home is my castle, with moats and pointed stakes around it.
There are also many tall trees on the west side of the plot, and to the south is a large old building with two tall floors and apartments, the top window about 6 meters (20 feet) high. You can’t do much with bushes or pergolas there. The carport or wooden garage is planned to be about 3 meters (10 feet) high, and the terrace canopy is not transparent but frosted at least.
The building envelope for the house is unfortunately quite tight:
chand1986 schrieb:
Straight talk: you want too much in too little space. Modifying the floor plan a bit won’t solve that. Basically, you need to check if you can create more space (maybe shrink the oversized carport?) or if you can do without a room. ypg schrieb:
But the more I compare the design with the location, the clearer it becomes that not the house, but the outbuilding is planned generously.
[...]
You should consider whether you want your house overshadowed by a dominant outbuilding that looks like a gas station from bird’s-eye view. It might not be approved because it doesn’t subordinate to the house. The carport is actually our lifesaver. We currently have a huge, semi-enclosed one and wouldn’t want to do without it because it’s very practical.
50 square meters (540 square feet) with 3 meters (10 feet) height can be approved in Saxony without a permit. The connecting part and the left extension are separate and won’t be added as a single monolithic block.
Maybe we could do without the guest room and make the utility room and living room larger. I’ll have to think about that.
C
Changeling21 Aug 2017 10:13Oh, one more thing about relocating the carport to the east side: the terrace would then be closer to the trees and the street. Unless you build a tandem double carport. But we currently have that setup, and it’s very annoying because we constantly have to switch the cars.
In both cases, however, the terrace would be completely visible from the apartments on the south side :-/
The only advantage would be a much less cramped ground floor layout. That’s definitely valuable. But honestly, I wouldn’t want to be so exposed...
In both cases, however, the terrace would be completely visible from the apartments on the south side :-/
The only advantage would be a much less cramped ground floor layout. That’s definitely valuable. But honestly, I wouldn’t want to be so exposed...
However, you cannot compare a new build with an old farmhouse. Take a look at large living rooms in a show home exhibition and measure the ceiling height—I find 2.40m (7 ft 10 in) far too low.
I would try to plan the orientation on the plot differently. As it is, your living room and kitchen are completely dark, and they never get any sunlight, especially not in winter. Could you not plan the garage or carport on the east side?
Best regards,
Sabine
I would try to plan the orientation on the plot differently. As it is, your living room and kitchen are completely dark, and they never get any sunlight, especially not in winter. Could you not plan the garage or carport on the east side?
Best regards,
Sabine