
ᐅ Floor Plan of a Single-Family Home with a Secondary Suite
Created on: 22 May 2017 10:40
Z
zwei&vierzig
Hello everyone,
We are in the process of building a house and, after much deliberation, have decided on the floor plans. I’d like to share the plans with you and look forward to your objective opinions.
Please do not comment on the kitchen layout. We are currently in the middle of kitchen planning, and the kitchen as shown on the plan will almost certainly not be implemented as is.
The plot has a steep slope from north to south (there is an 8-meter (26 feet) difference between the street and the lower boundary of the property) and a slight slope from east to west (this is the street side, with a 2-meter (6.5 feet) difference). Only the tenant of the basement apartment has access to the garden. Since the house turned out quite large, we decided to include a basement apartment to rent out. It has a separate entrance.
It was important for us to separate the living room from the kitchen and dining area because we have three cats, and I want to buy a nice sofa without worrying about destructive cat claws. Upstairs, we wanted a large hallway as a second living room. I’m not a fan of having TVs or computers in the children’s rooms.
There is no building permit/planning permission for the site. The garage will be built directly on the property boundary.
Building plan/restrictions
Plot size: 630 sqm (6,780 sq ft); plot width: 18 m (59 feet)
Slope: yes, steep south-facing slope
Building envelope, building line, and boundary:
Number of floors: basement/souterrain, two full floors, attic
Floor height: 2.80 m (9.2 feet)
Roof type: 25-degree hip roof
Architectural style: Swedish house (timber frame construction)
Orientation: south
Number of occupants, age: 2 adults and two children (not yet born)
Office: home office
Open or closed architecture: modern, but rather closed architecture
Open kitchen, kitchen island: large open kitchen with island; living room separate
Fireplace: planned
Balcony, roof terrace: large balcony with garden access and a small balcony on the bedroom
Garage: double garage
I hope I’ve covered all the important points upfront.
Best regards from the galaxy!
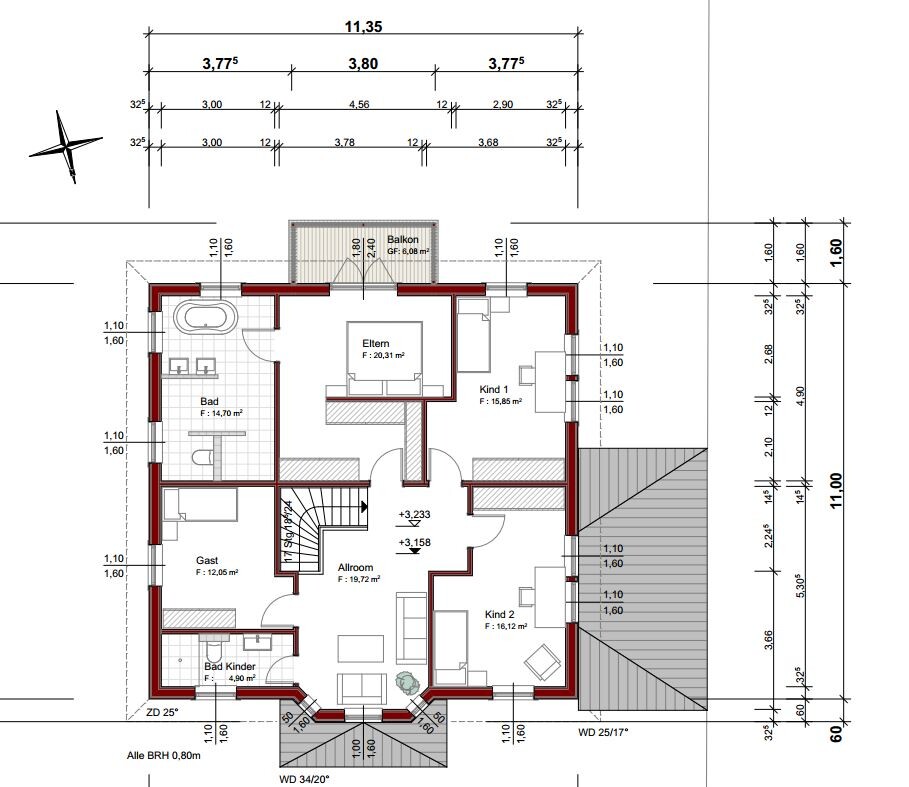
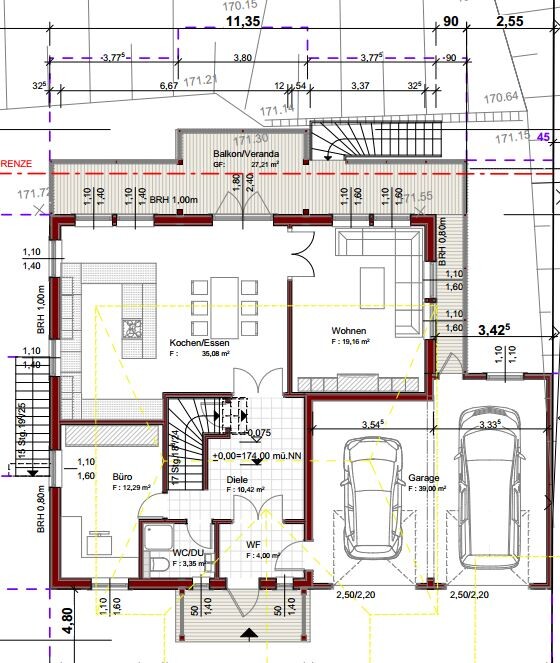
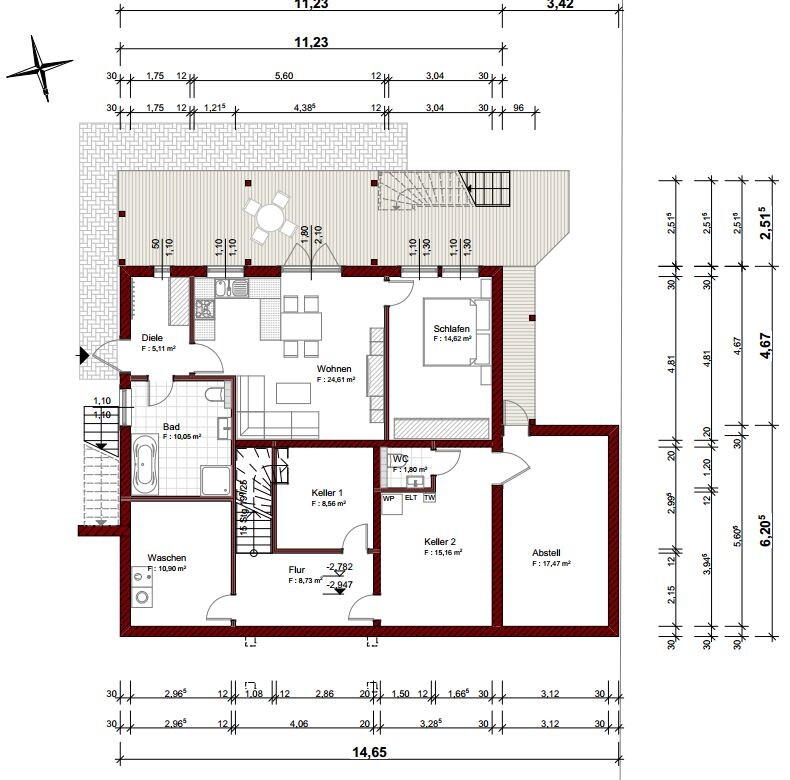
We are in the process of building a house and, after much deliberation, have decided on the floor plans. I’d like to share the plans with you and look forward to your objective opinions.
Please do not comment on the kitchen layout. We are currently in the middle of kitchen planning, and the kitchen as shown on the plan will almost certainly not be implemented as is.
The plot has a steep slope from north to south (there is an 8-meter (26 feet) difference between the street and the lower boundary of the property) and a slight slope from east to west (this is the street side, with a 2-meter (6.5 feet) difference). Only the tenant of the basement apartment has access to the garden. Since the house turned out quite large, we decided to include a basement apartment to rent out. It has a separate entrance.
It was important for us to separate the living room from the kitchen and dining area because we have three cats, and I want to buy a nice sofa without worrying about destructive cat claws. Upstairs, we wanted a large hallway as a second living room. I’m not a fan of having TVs or computers in the children’s rooms.
There is no building permit/planning permission for the site. The garage will be built directly on the property boundary.
Building plan/restrictions
Plot size: 630 sqm (6,780 sq ft); plot width: 18 m (59 feet)
Slope: yes, steep south-facing slope
Building envelope, building line, and boundary:
Number of floors: basement/souterrain, two full floors, attic
Floor height: 2.80 m (9.2 feet)
Roof type: 25-degree hip roof
Architectural style: Swedish house (timber frame construction)
Orientation: south
Number of occupants, age: 2 adults and two children (not yet born)
Office: home office
Open or closed architecture: modern, but rather closed architecture
Open kitchen, kitchen island: large open kitchen with island; living room separate
Fireplace: planned
Balcony, roof terrace: large balcony with garden access and a small balcony on the bedroom
Garage: double garage
I hope I’ve covered all the important points upfront.
Best regards from the galaxy!

zwei&vierzig schrieb:
It is not a finished drawing. So, in your opinion: what is it?
zwei&vierzig schrieb:
I have noted your comments, but I do not share them. You don’t have to assign any value to my opinions—that’s my “risk” that you avoid my advice in time.
However, that does not make your plot of land any flatter.
https://www.instagram.com/11antgmxde/
https://www.linkedin.com/company/bauen-jetzt/
ypg schrieb:
Washing machine and dryer turn a comfortable bathroom into a wet room where dirty laundry piles up.
11ant schrieb:
What comfortable bathroom? – judging by the size of this "hall", it currently looks more like a public bathing area.
.... I often think of ADHD when I see your enthusiastic replies.
Regards, Yvonne
Z
zwei&vierzig23 May 2017 21:13apokolok schrieb:
Well, if you think playing the victim helps you and facts don’t apply to you, build your house as it is. The fact is, it will be huge, moderately impractical, and definitely very difficult to sell.I’m not playing the victim, but alright.
How do you come to the conclusion that the house will be hard to sell? Do you know where we are building?
What exactly is impractical about a large single-family home with a double garage?
Z
zwei&vierzig23 May 2017 21:1511ant schrieb:
So, according to you: what exactly?
You don’t have to value any of my opinions—that’s my “risk,” that you avoid my advice in time.
However, your plot of land won’t get any flatter.The drawing is a design developed together with an architect.
Your plot of land will not become any flatter, wider, or deeper because of your advice.
S
Steffen8023 May 2017 21:17In expensive locations, very large houses definitely sell like hotcakes… For us, that was also one of the reasons to build here. I know that I could sell our house with just a snap of my fingers. Our house is certainly too big for old age, so we didn’t build it to be age-appropriate but are already planning to sell it in 20 to 25 years (whenever that may be). Location, location, location… that’s the key factor.