
Hello forum members.
Recently, we viewed a house that has so many flaws, but still won’t leave me alone.
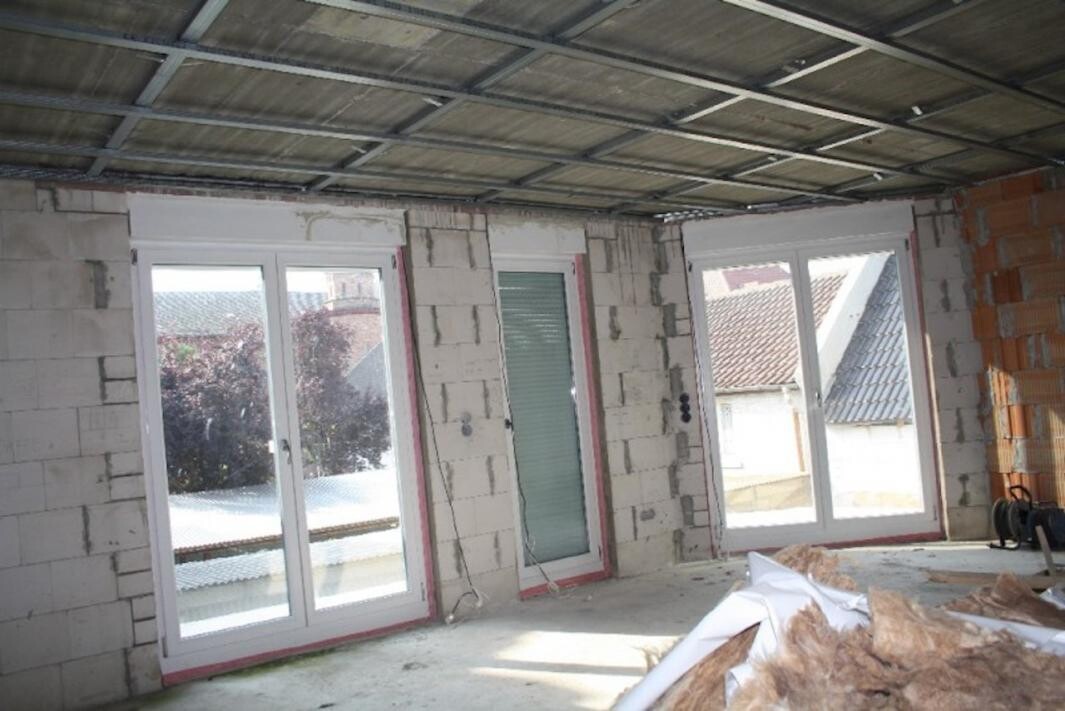
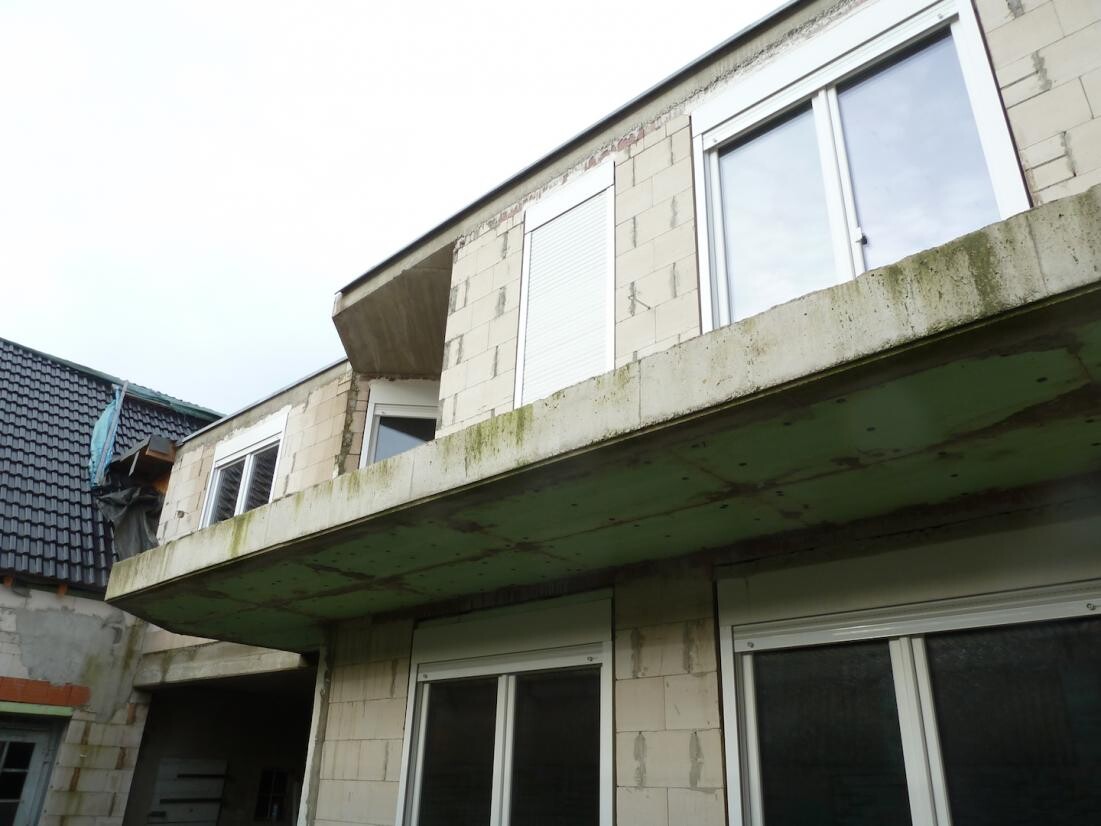
It is a detached residential house, built in 1930. It originally consisted of a residential building with a vaulted cellar and a barn. In 2011, the owner demolished everything except the foundation walls, connected the house with the barn, and converted the barn. The roof was also about 90% newly covered. It is approximately 50% pitched roof and 50% flat roof. Currently, everything is in shell condition. New windows with electric roller shutters are already installed. Otherwise, everything is missing: no screed, no electrical wiring, no plumbing, no heating...
Floor plans showing how the finished property should look later were created by an architect. The total area, including garage and utility rooms, is 260 sqm (2800 sq ft) on a 450 sqm (4800 sq ft) plot.
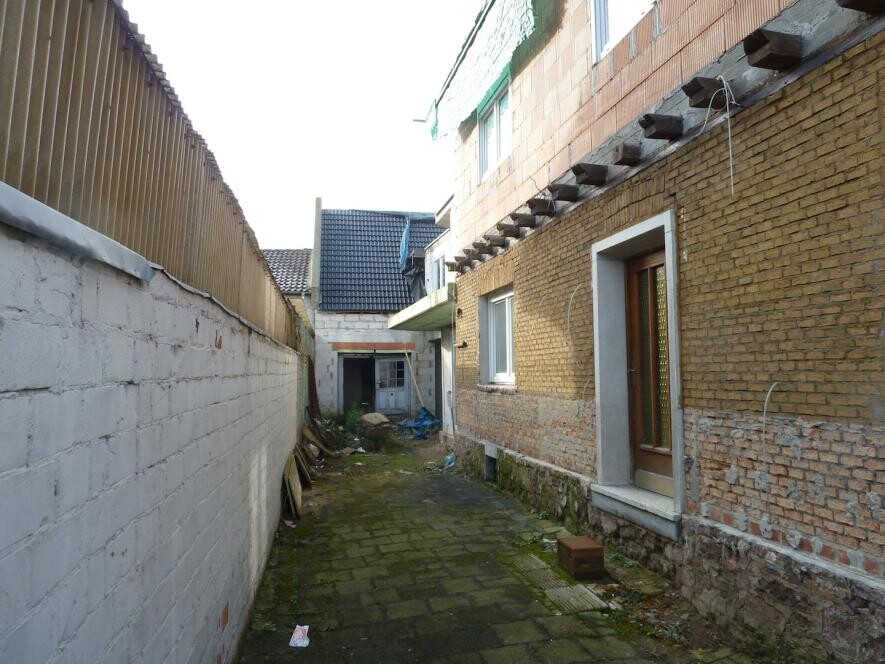
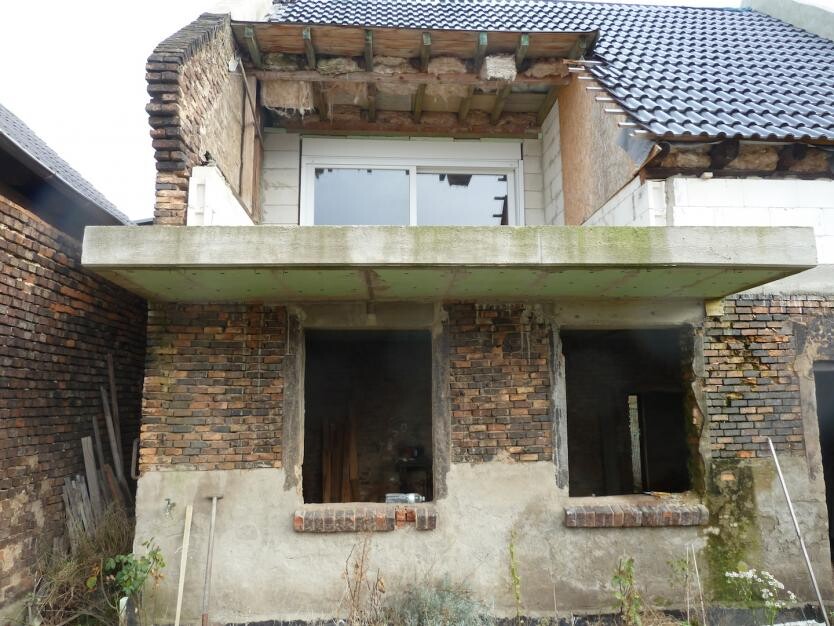
What worries me a bit are the exterior walls, which are made of different types of masonry. We have 24 cm (9.5 inches) aerated concrete blocks, bricks, and the original barn masonry.
How does a combination like this behave when I want to insulate the facade?
The roof also has about 10% of the surface that is uncovered. It is possible that so much moisture has entered here that the insulation is now unusable.
The house has been in this condition for two years.
The owner miscalculated the costs and now has to sell.
The driveway is directly on the main road and is only about 280 cm (110 inches) wide, making access and exit very difficult.
I would like to hear your opinions on this property.
The purchase price is somewhere between 150,000 and 170,000 euros.
I am very tempted: interesting floor plan, lots of living space, a pleasant garden size, good location, and I can do a lot of "tinkering." Of course, without professional builders for heating, electrical work, etc., nothing will be possible.
We would be willing to invest around 150,000 to 180,000 euros in the renovation in addition to the purchase price.
Do you think a project like this is manageable? Or is it a bottomless pit?
Please share your impressions and suggestions. I am grateful for any advice regarding this house.
Here are some pictures for you:

Recently, we viewed a house that has so many flaws, but still won’t leave me alone.
It is a detached residential house, built in 1930. It originally consisted of a residential building with a vaulted cellar and a barn. In 2011, the owner demolished everything except the foundation walls, connected the house with the barn, and converted the barn. The roof was also about 90% newly covered. It is approximately 50% pitched roof and 50% flat roof. Currently, everything is in shell condition. New windows with electric roller shutters are already installed. Otherwise, everything is missing: no screed, no electrical wiring, no plumbing, no heating...
Floor plans showing how the finished property should look later were created by an architect. The total area, including garage and utility rooms, is 260 sqm (2800 sq ft) on a 450 sqm (4800 sq ft) plot.
What worries me a bit are the exterior walls, which are made of different types of masonry. We have 24 cm (9.5 inches) aerated concrete blocks, bricks, and the original barn masonry.
How does a combination like this behave when I want to insulate the facade?
The roof also has about 10% of the surface that is uncovered. It is possible that so much moisture has entered here that the insulation is now unusable.
The house has been in this condition for two years.
The owner miscalculated the costs and now has to sell.
The driveway is directly on the main road and is only about 280 cm (110 inches) wide, making access and exit very difficult.
I would like to hear your opinions on this property.
The purchase price is somewhere between 150,000 and 170,000 euros.
I am very tempted: interesting floor plan, lots of living space, a pleasant garden size, good location, and I can do a lot of "tinkering." Of course, without professional builders for heating, electrical work, etc., nothing will be possible.
We would be willing to invest around 150,000 to 180,000 euros in the renovation in addition to the purchase price.
Do you think a project like this is manageable? Or is it a bottomless pit?
Please share your impressions and suggestions. I am grateful for any advice regarding this house.
Here are some pictures for you:
manonfire schrieb:
@waldorf:
What do you mean by the building authority? The building permit / planning permission was already granted.Sorry, but you didn’t mention that. I had assumed that such a patchwork job was done without official approval.

Phew, I would say stay away from this. It’s a huge ruin cobbled together, you might as well throw your money down the drain. The walls worry me the least. If the house has a foundation that's almost 100 years old, there should hardly be any further settlement issues. But apart from the shell, you basically have nothing. On the contrary, you’ll probably have to fix the patchwork mess left by the previous owners.
Completing all of this for 150,000 euros on 260m² (2,800 sq ft)? In my opinion, that’s not even enough for half of it. And what are you going to do with 260m² (2,800 sq ft)? Heat it?
Completing all of this for 150,000 euros on 260m² (2,800 sq ft)? In my opinion, that’s not even enough for half of it. And what are you going to do with 260m² (2,800 sq ft)? Heat it?