
ᐅ Your creativity is needed for the wellness area with a sauna.
Created on: 3 Sep 2017 20:15
M
miniflexalex
Hello everyone,
After a lot of back and forth about where we could or should place our sauna, we finally decided on our bonus room, which is a converted attic space above the double garage.
At first, we wanted to renovate a room in the basement, but the advantages of the bonus room (close proximity to the bathroom, a much more pleasant room atmosphere, balcony nearby, significantly fewer concerns about mold) clearly outweigh that option.
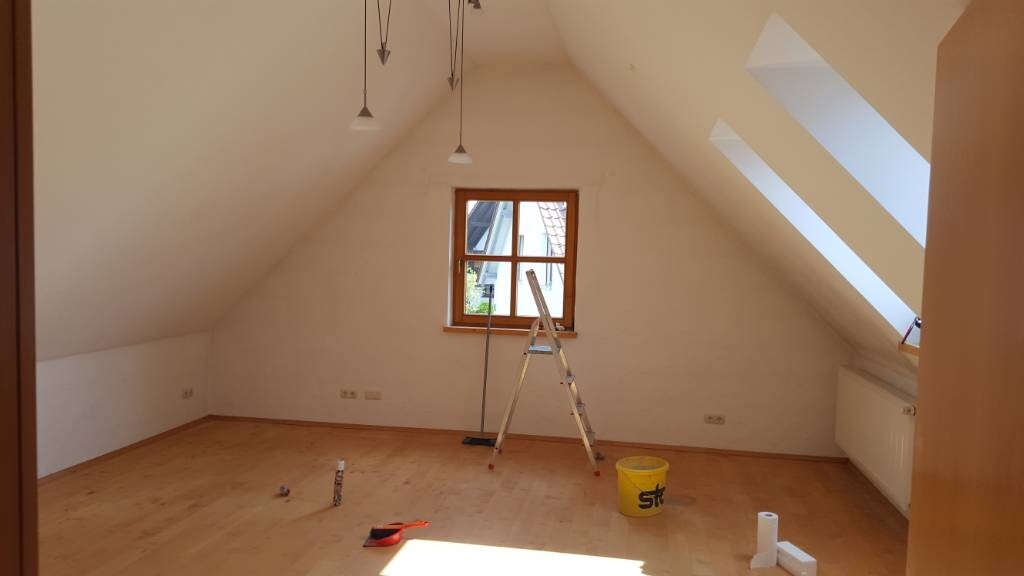
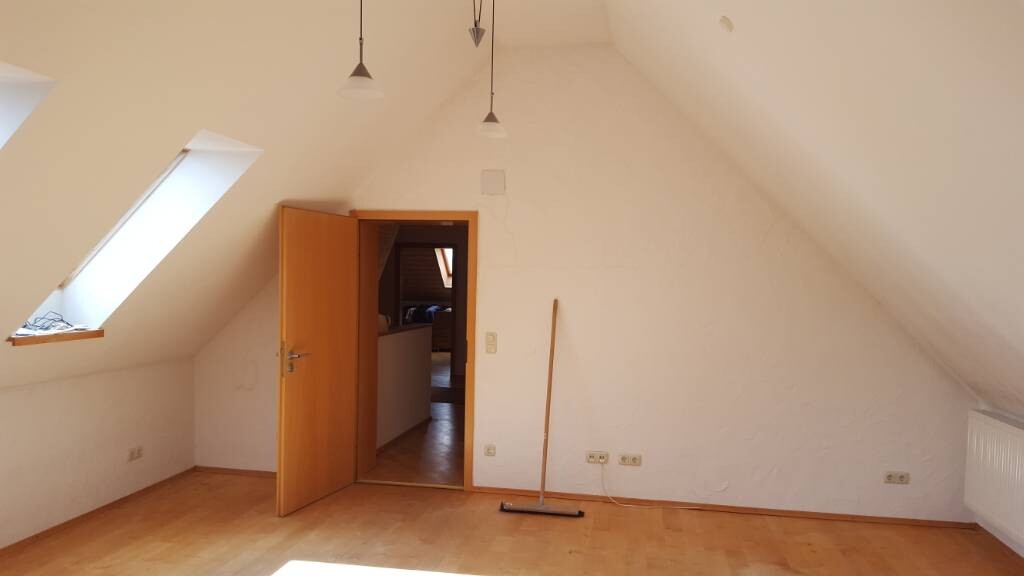
I’m attaching two photos of the future wellness room.
As you can see, the room has sloped ceilings on two sides and a very high ceiling height.
The room measures 5.00 x 5.80 meters (16.4 x 19 feet), with a ceiling height of 3.80 meters (12.5 feet).
There is a standard window on the front side and two dormer windows.
The sauna (2.15 x 2.15 meters / 7 x 7 feet) would be placed 50 cm (20 inches) in front of the window, as far to the left as possible until it rests against the sloping roof… I’m not too happy about partially blocking the window, but unfortunately that’s the only feasible position.
The room will also have two lounge chairs and a hammam-style reclining area with an infrared heater mounted on the sloped ceiling.
I’m planning to just sand and oil the floor…
Regarding the color scheme for the ceiling and walls, I’m still completely unsure and would appreciate some ideas or suggestions…
I have the idea of using photo wallpaper for the sloped ceilings (a starry sky), but I’m not certain yet…
How would you design this room?
Thanks in advance for all your suggestions and advice.
After a lot of back and forth about where we could or should place our sauna, we finally decided on our bonus room, which is a converted attic space above the double garage.
At first, we wanted to renovate a room in the basement, but the advantages of the bonus room (close proximity to the bathroom, a much more pleasant room atmosphere, balcony nearby, significantly fewer concerns about mold) clearly outweigh that option.
I’m attaching two photos of the future wellness room.
As you can see, the room has sloped ceilings on two sides and a very high ceiling height.
The room measures 5.00 x 5.80 meters (16.4 x 19 feet), with a ceiling height of 3.80 meters (12.5 feet).
There is a standard window on the front side and two dormer windows.
The sauna (2.15 x 2.15 meters / 7 x 7 feet) would be placed 50 cm (20 inches) in front of the window, as far to the left as possible until it rests against the sloping roof… I’m not too happy about partially blocking the window, but unfortunately that’s the only feasible position.
The room will also have two lounge chairs and a hammam-style reclining area with an infrared heater mounted on the sloped ceiling.
I’m planning to just sand and oil the floor…
Regarding the color scheme for the ceiling and walls, I’m still completely unsure and would appreciate some ideas or suggestions…
I have the idea of using photo wallpaper for the sloped ceilings (a starry sky), but I’m not certain yet…
How would you design this room?
Thanks in advance for all your suggestions and advice.
M
miniflexalex7 Sep 2017 06:54[
Right of the door when facing it :-)
For us, the Scandinavian style probably fits best...
The room will be lit partly with dimmable indirect lighting aimed at the ceiling (warm white light), plus 2–3 accent lights, such as salt crystal lamps or similar.
My wife tends to favor beige combined with Mediterranean colors... She wants to paint the ceiling white... I’m finding it hard to imagine everything right now, but I’m looking forward to seeing it.
Yesterday I finished the floor—I sanded it and applied OSMO hardwax oil for the first time. The painting will be done this weekend, and the sauna will be installed... the rest will be added step by step around it.
QUOTE="Tanita, post: 221990, member: 30611"]How about a starry sky or another picture painted directly onto the sloped ceiling? For stars, you could also combine it with soft LEDs to create an “outdoor” effect.[/QUOTE]
I already bought a star ceiling projector. So the ceiling shines with hundreds of small green stars slowly moving. A blue mystical cloud can also be projected... I think it looks fantastic.
ypg schrieb:
Right of the door??? You mean left?
The question is, which style do you prefer for your wellness area:
I immediately think of the typical Scandinavian Nordic style with lots of wood, then the Asian style, which is often more minimalist, or you could go for an ornate Oriental look or a modern minimalist one.
The lounge furniture and lighting should be chosen accordingly. For Scandinavian style, a wicker lounge chair fits well; for Asian style, a low flat lounge works; modern calls for large square cushions, and Oriental style uses colorful pillows. The decorations should match as well.
Each style has its own validity.
Based on that, I would adapt the front of the sauna walls and adjust the walls accordingly.
I see a problem if the sloped ceiling areas get too dark, as that can feel oppressive.
Too many brown tones don’t really create an atmosphere — consider adding a contrast color.
The Caribbean style also comes to mind, with a beach chair and turquoise walls 🙂
Basically, it’s best to choose one style; otherwise, it can look cheap and chaotic.
Right of the door when facing it :-)
For us, the Scandinavian style probably fits best...
The room will be lit partly with dimmable indirect lighting aimed at the ceiling (warm white light), plus 2–3 accent lights, such as salt crystal lamps or similar.
My wife tends to favor beige combined with Mediterranean colors... She wants to paint the ceiling white... I’m finding it hard to imagine everything right now, but I’m looking forward to seeing it.
Yesterday I finished the floor—I sanded it and applied OSMO hardwax oil for the first time. The painting will be done this weekend, and the sauna will be installed... the rest will be added step by step around it.
QUOTE="Tanita, post: 221990, member: 30611"]How about a starry sky or another picture painted directly onto the sloped ceiling? For stars, you could also combine it with soft LEDs to create an “outdoor” effect.[/QUOTE]
I already bought a star ceiling projector. So the ceiling shines with hundreds of small green stars slowly moving. A blue mystical cloud can also be projected... I think it looks fantastic.