
Hello,
Could you maybe share some tips on how your windows are designed? Currently, the windows in the old building are being replaced, but neither interior nor exterior window sills or the window recess depth were considered by the previous owner. This means the window is basically flush with the wall, with only about 1–2cm (less than 1 inch) of depth.
I had already gotten used to this, but when you’re doing renovations, you naturally wonder if it could be done better, especially since it’s supposed to last longer.
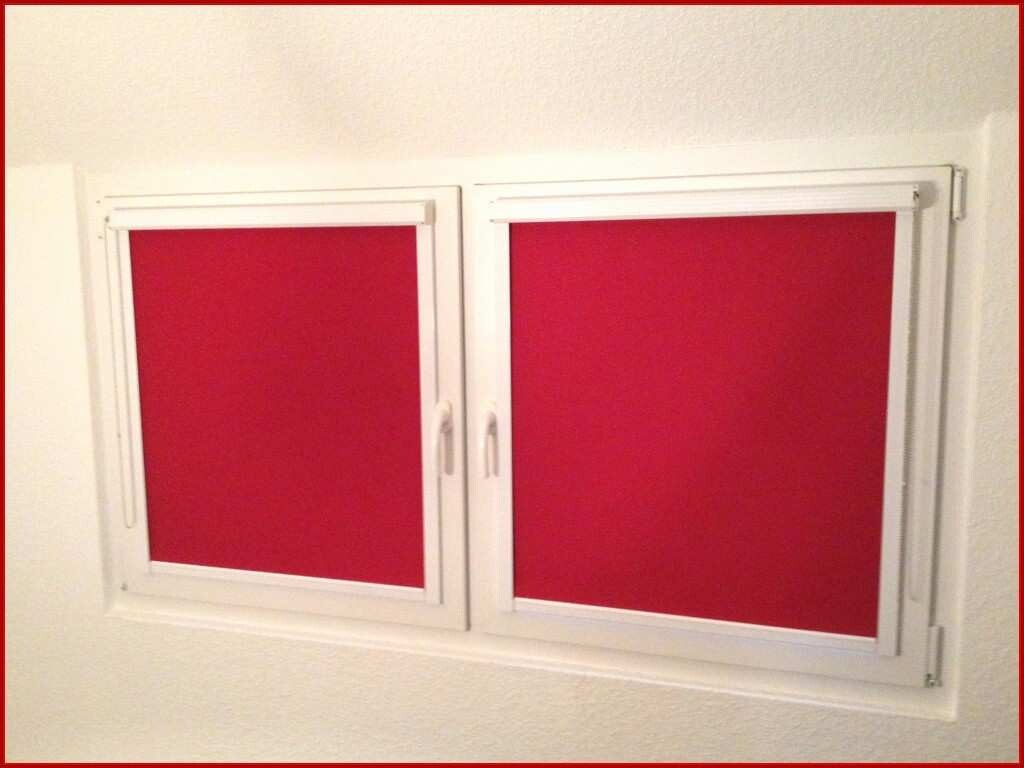
Currently, it looks like in the picture.
The window is in the kitchen and sits about 10cm (4 inches) above the countertop. Do you think this height is okay? Or what would you improve overall?
Could you maybe share some tips on how your windows are designed? Currently, the windows in the old building are being replaced, but neither interior nor exterior window sills or the window recess depth were considered by the previous owner. This means the window is basically flush with the wall, with only about 1–2cm (less than 1 inch) of depth.
I had already gotten used to this, but when you’re doing renovations, you naturally wonder if it could be done better, especially since it’s supposed to last longer.
Currently, it looks like in the picture.
The window is in the kitchen and sits about 10cm (4 inches) above the countertop. Do you think this height is okay? Or what would you improve overall?
Lumpi_LE schrieb:
yes, and if the cavity spaces are basically not insulated, you should just add something on the outside.Since when is 9 cm (3.5 inches) of insulation with a thermal conductivity of 0.040 W/mK considered "not insulated"?
That results in a U-value between 0.4 and 0.5 W/m²K. There is no need to do anything to the facade if the exterior is still in good condition and is not going to be re-clad.