
ᐅ What type of patio substructure is suitable on a strip footing?
Created on: 25 May 2026 09:18
D
Danny903Hello everyone,
On our property, we have a strip foundation from an old garage measuring 3.2 x 5.5 meters (10.5 x 18 feet), which borders an existing paved terrace. The foundation area is currently unused, and we want to extend the terrace.
The garage foundation is about 17 cm (7 inches) lower than the terrace, and due to the slope of our land, the foundation at the back is approximately 120 cm (47 inches) above ground level. The foundation is more than 40 years old, and the terrace is at least 20-25 years old. At the joint between the two, the paving stones are concreted in, and there are no visible cracks anywhere. On the other side, where the garden shed stands, there are also no settlement cracks or similar issues. Therefore, I assume the foundation is structurally sound.
The area is now to be made usable with patio slabs, but I am unsure about the best approach. I see three options, although there might be more 🙂
I would prefer the last method, as this would eliminate the drainage concrete layer between the concrete slab and the patio slabs. If water gets under the patio slabs, it would presumably seep through the drainage concrete. The slab is probably more expensive than a normal concrete slab, but it would save the 5 cm (2 inches) drainage layer needed under the patio slabs with a standard concrete slab.
I would have the slab, whether concrete or drainage concrete, installed by a professional company and lay the patio slabs myself.
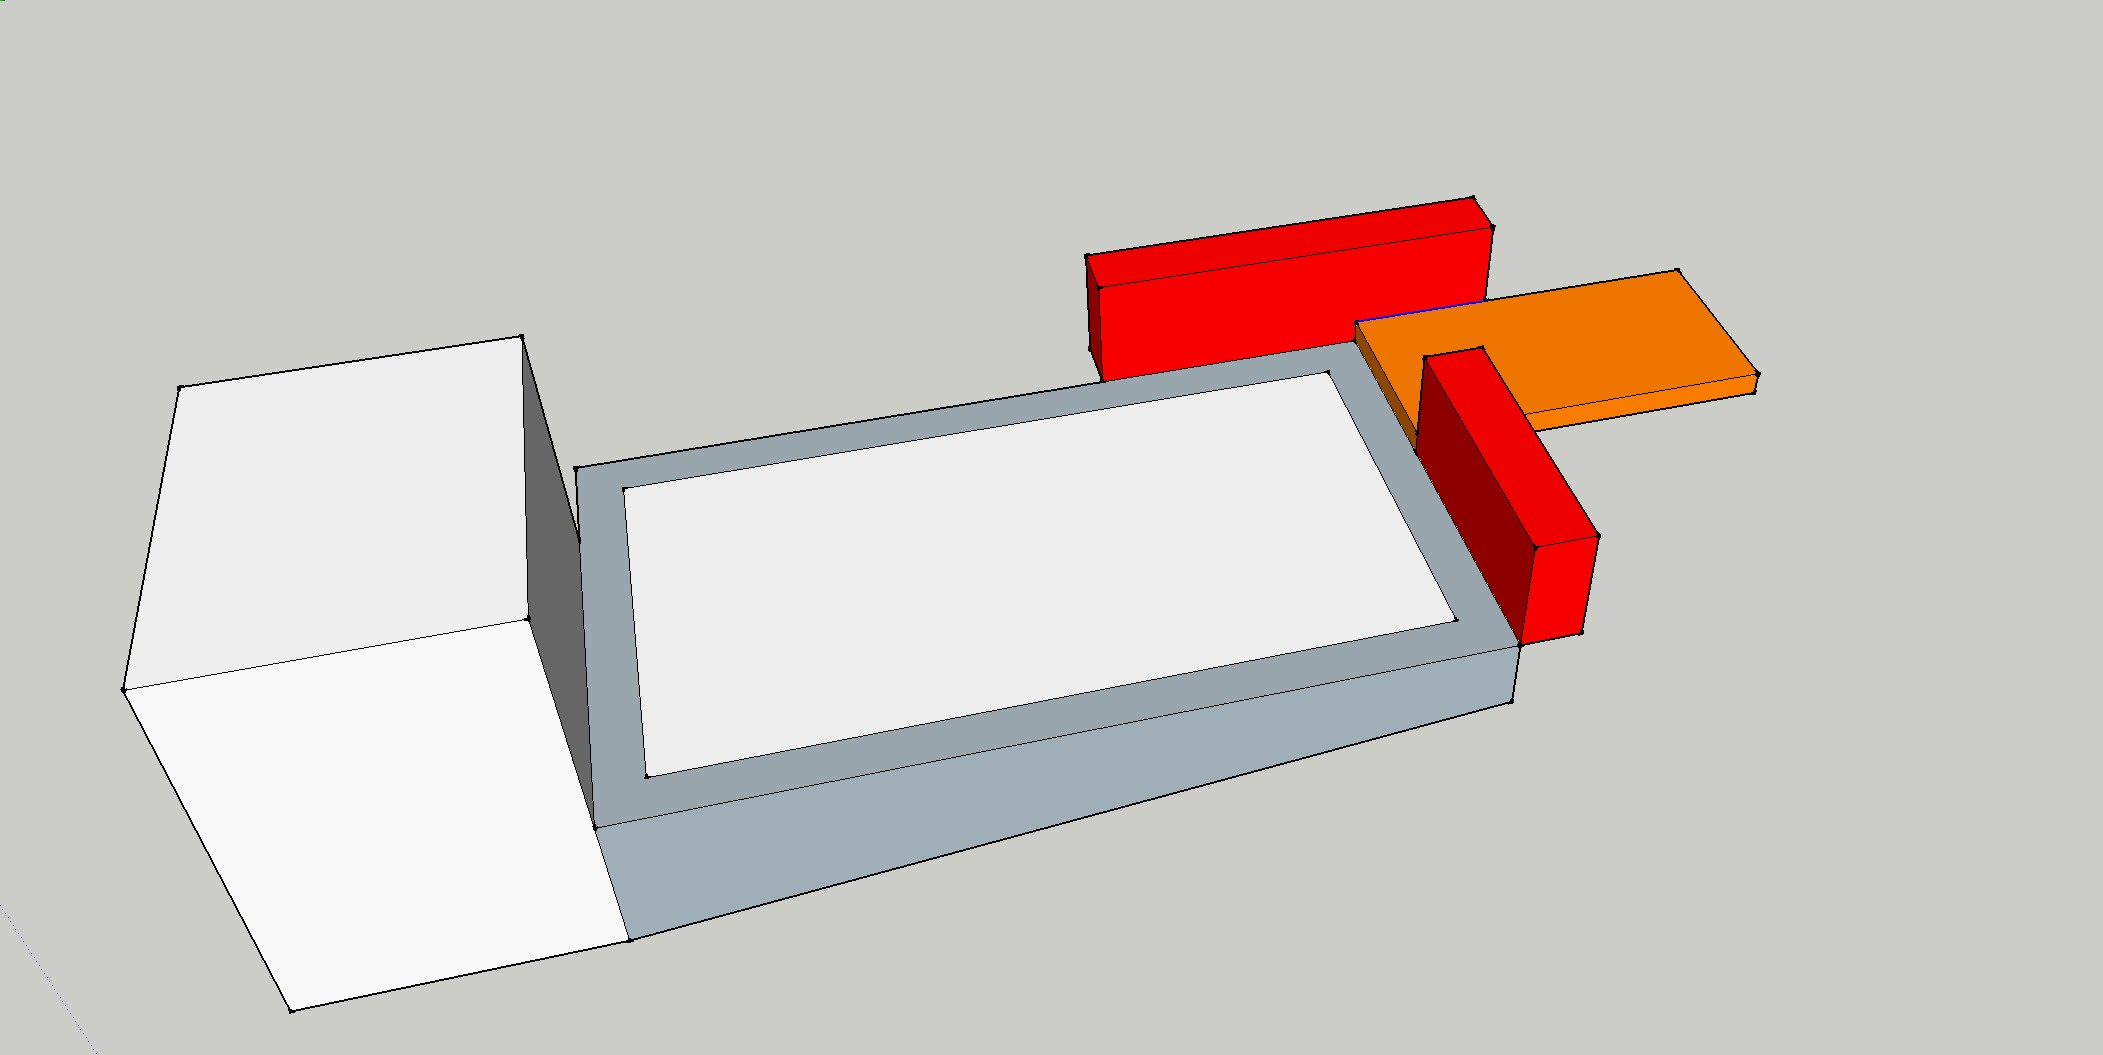
Attached is a sketch of the situation:
Orange – existing paved terrace
Red – concrete wall separating the garden
Gray – strip foundation, with surface gravel/dirt and probably construction debris underneath
White at the end of the foundation – a brick garden shed
On our property, we have a strip foundation from an old garage measuring 3.2 x 5.5 meters (10.5 x 18 feet), which borders an existing paved terrace. The foundation area is currently unused, and we want to extend the terrace.
The garage foundation is about 17 cm (7 inches) lower than the terrace, and due to the slope of our land, the foundation at the back is approximately 120 cm (47 inches) above ground level. The foundation is more than 40 years old, and the terrace is at least 20-25 years old. At the joint between the two, the paving stones are concreted in, and there are no visible cracks anywhere. On the other side, where the garden shed stands, there are also no settlement cracks or similar issues. Therefore, I assume the foundation is structurally sound.
The area is now to be made usable with patio slabs, but I am unsure about the best approach. I see three options, although there might be more 🙂
- Concrete slab with slope over the strip foundation to compensate for the height difference, surface waterproofed, a layer of drainage concrete, and then the patio stones set in a mortar bed.
- Loose laying on gravel; for this, the edge stones would need to be concreted in advance. (However, I’m not sure if I can or want to fully trust the 13 cm (5 inches) raised edge in the long term.)
- A concrete slab made of drainage concrete with the patio slabs set in mortar.
I would prefer the last method, as this would eliminate the drainage concrete layer between the concrete slab and the patio slabs. If water gets under the patio slabs, it would presumably seep through the drainage concrete. The slab is probably more expensive than a normal concrete slab, but it would save the 5 cm (2 inches) drainage layer needed under the patio slabs with a standard concrete slab.
I would have the slab, whether concrete or drainage concrete, installed by a professional company and lay the patio slabs myself.
Attached is a sketch of the situation:
Orange – existing paved terrace
Red – concrete wall separating the garden
Gray – strip foundation, with surface gravel/dirt and probably construction debris underneath
White at the end of the foundation – a brick garden shed
The key question is whether the old ring foundation is truly stable and founded below the frost line. If there is only partial construction debris beneath it, I would be cautious about simply placing a new slab on top.
The option with a concrete slab, waterproofing, and lean concrete technically works but is quite complex. Each additional layer introduces potential weak points.
A gravel bed would be the simplest solution, but with a build-up of 13–17 cm (5–7 inches) and 120 cm (47 inches) of clear height, I would prefer to have something genuinely load-bearing underneath.
I would rather consider properly backfilling and compacting the foundation and then using a conventional build-up. A reliable drainage system is especially important in this context.
The option with a concrete slab, waterproofing, and lean concrete technically works but is quite complex. Each additional layer introduces potential weak points.
A gravel bed would be the simplest solution, but with a build-up of 13–17 cm (5–7 inches) and 120 cm (47 inches) of clear height, I would prefer to have something genuinely load-bearing underneath.
I would rather consider properly backfilling and compacting the foundation and then using a conventional build-up. A reliable drainage system is especially important in this context.