
Hello experts,
I need some advice on how to properly connect the vapor retarder from the upper floor (UF) to the attic (AT).
To explain briefly, during my renovation work on the UF, I insulated the sloped roof sections. The foil connection was made at the wall plate. Originally, I planned to insulate the entire attic, but now the plan has changed to only insulating the upper floor ceiling. On the warm side, only the sloped areas have a vapor retarder.
Attached are photos showing the current construction situation in the attic and possible options for installing the vapor retarder.
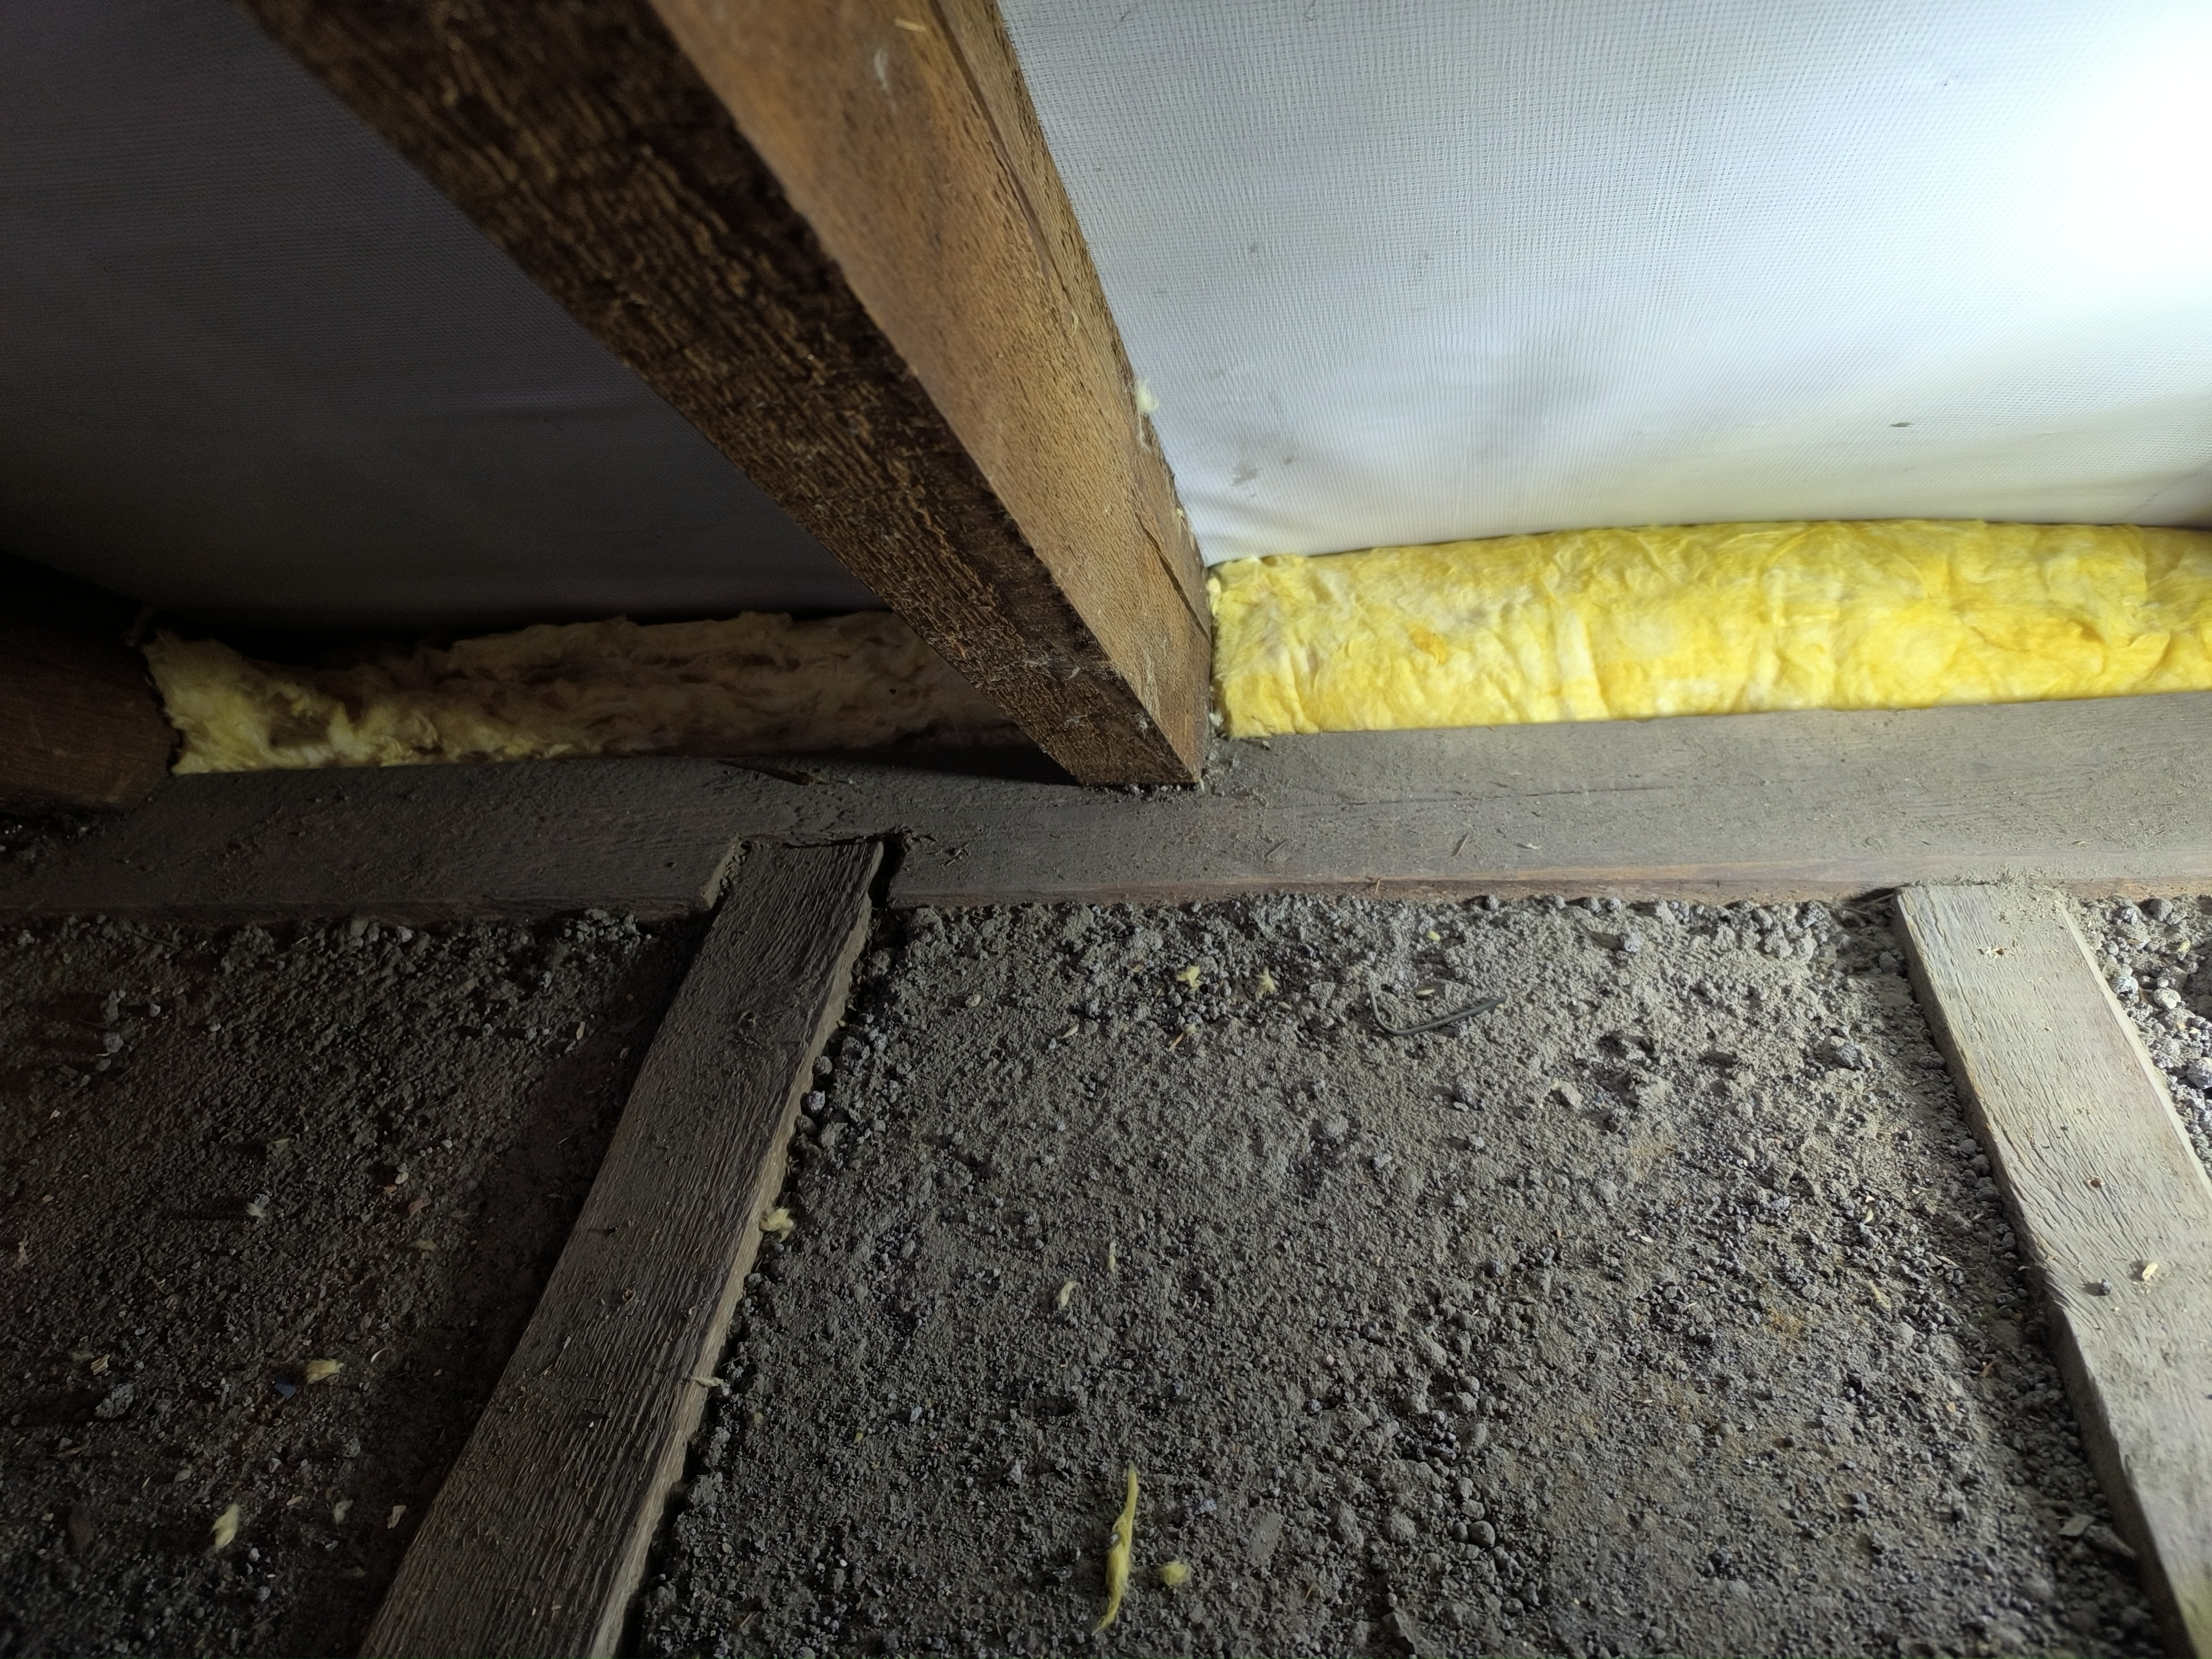
Picture 1: current situation
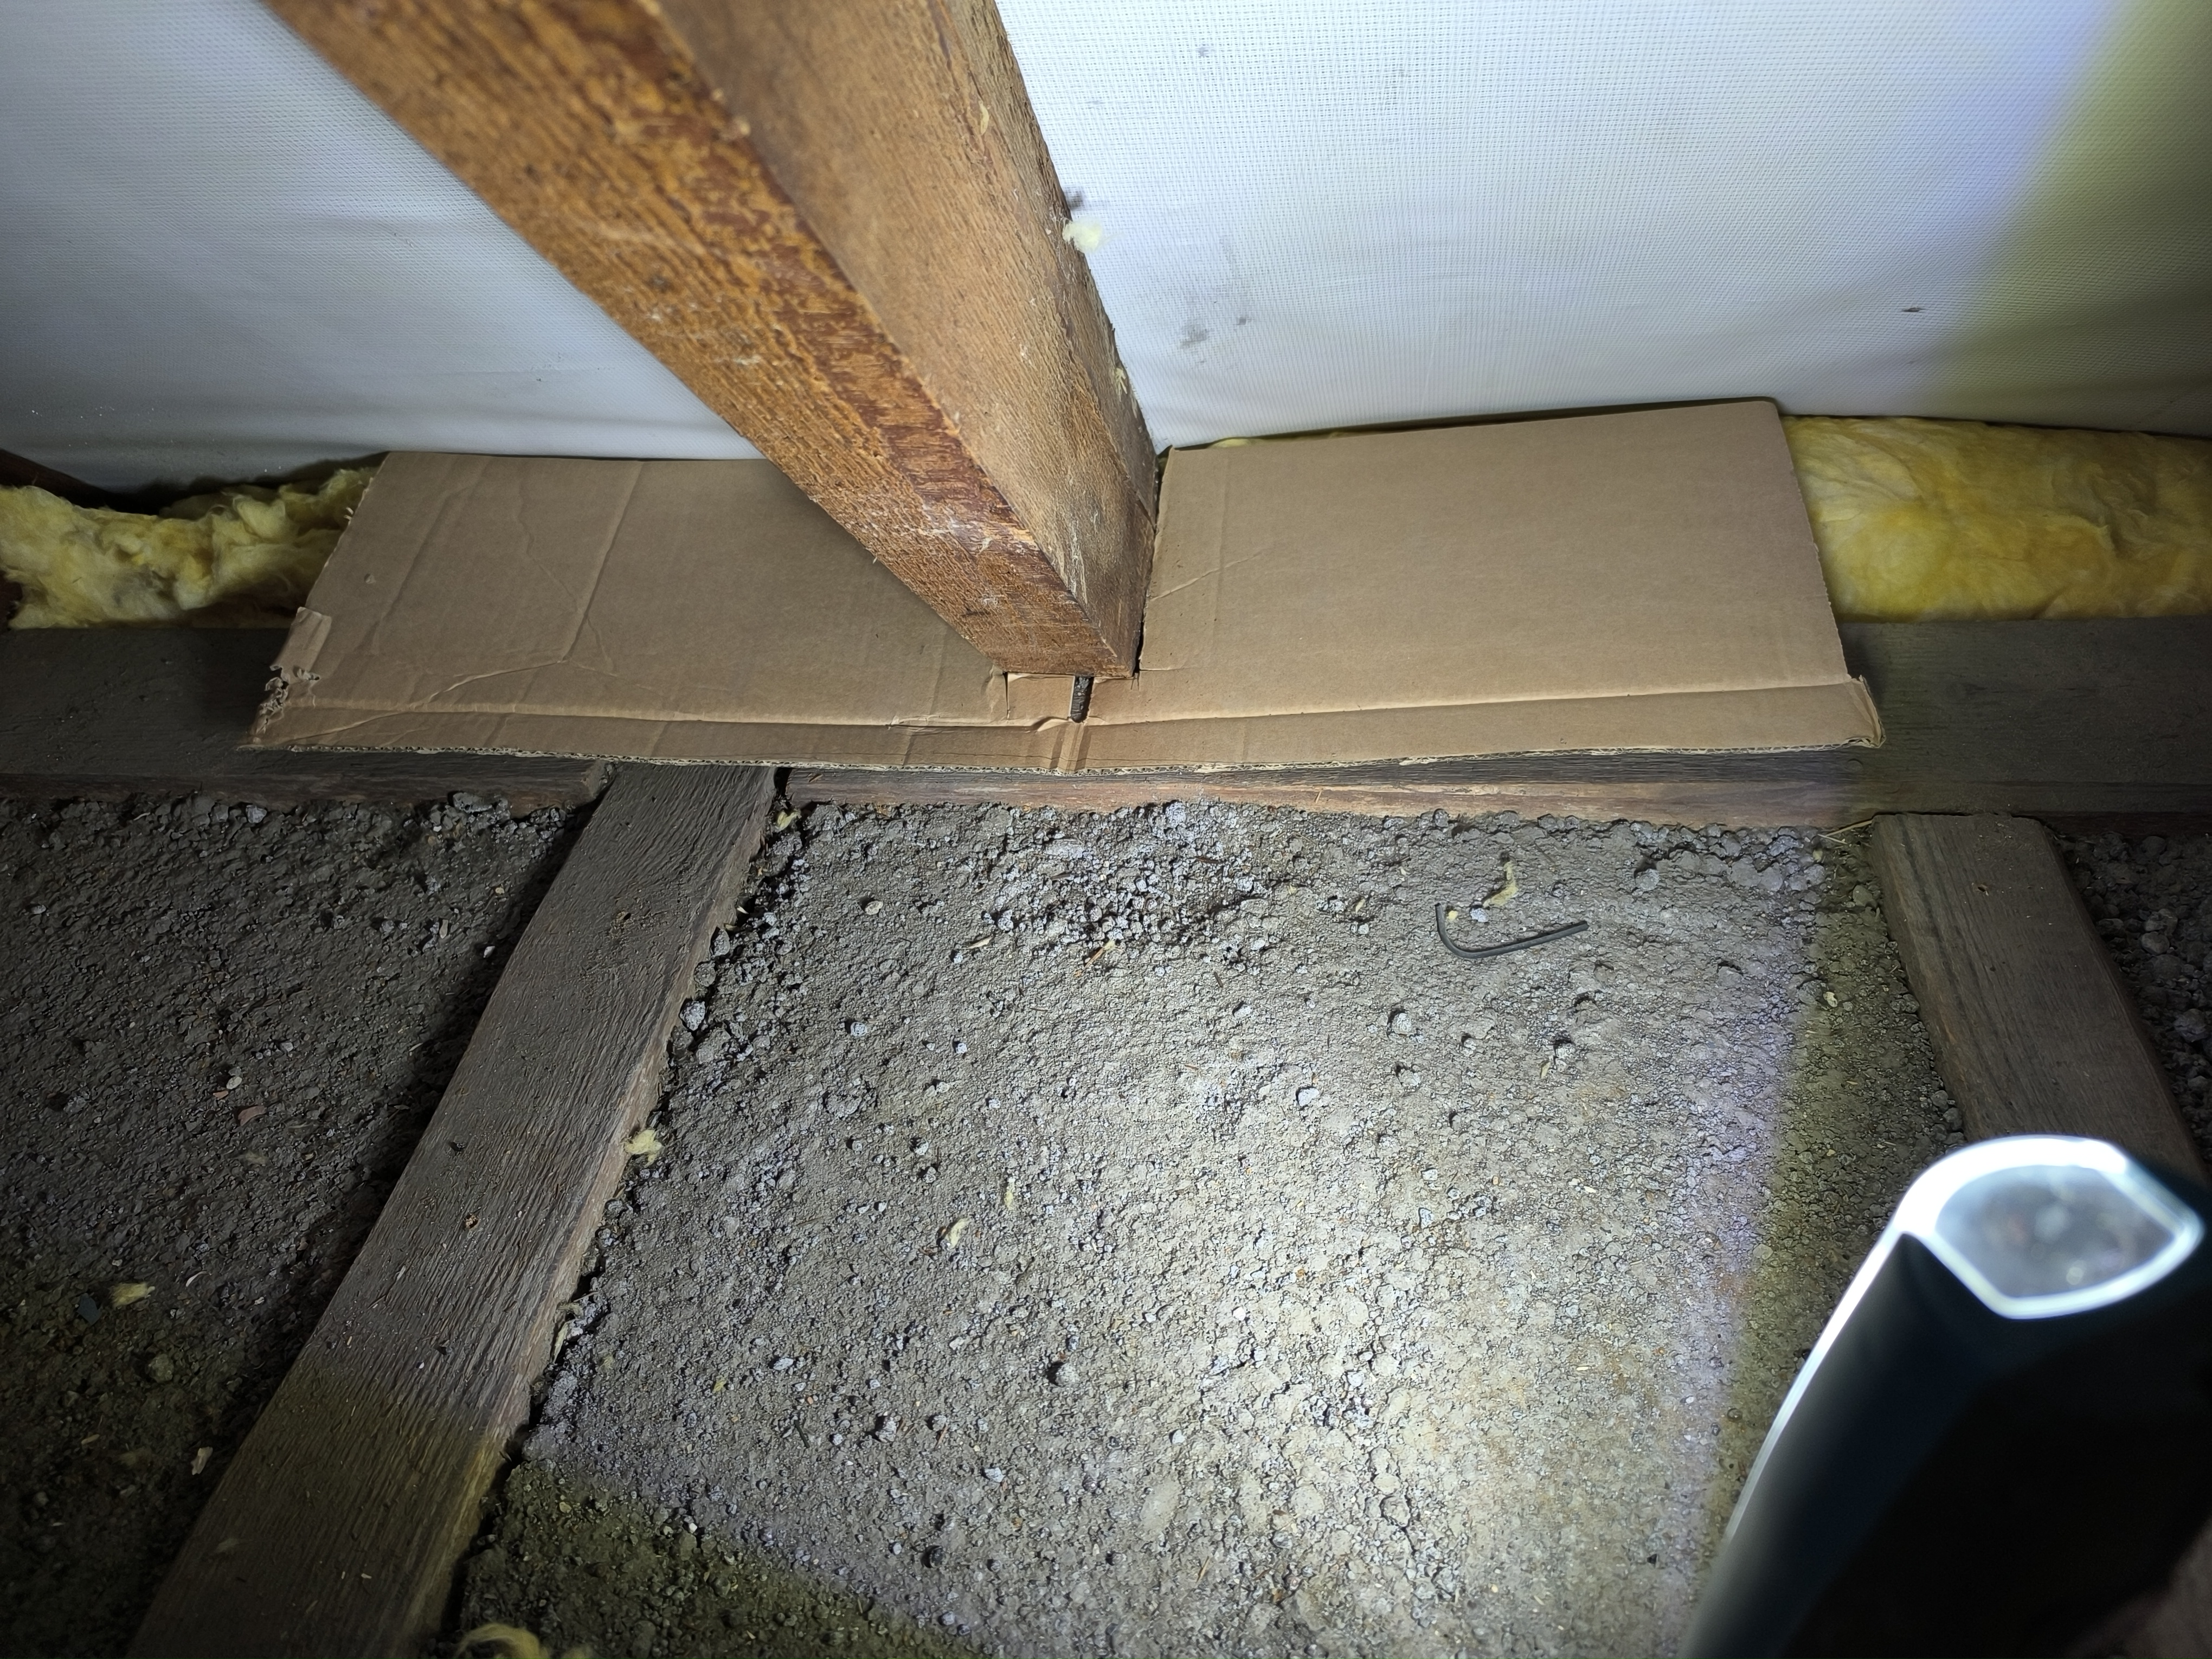
Picture 2: OSB board on wall plate to intermediate rafters
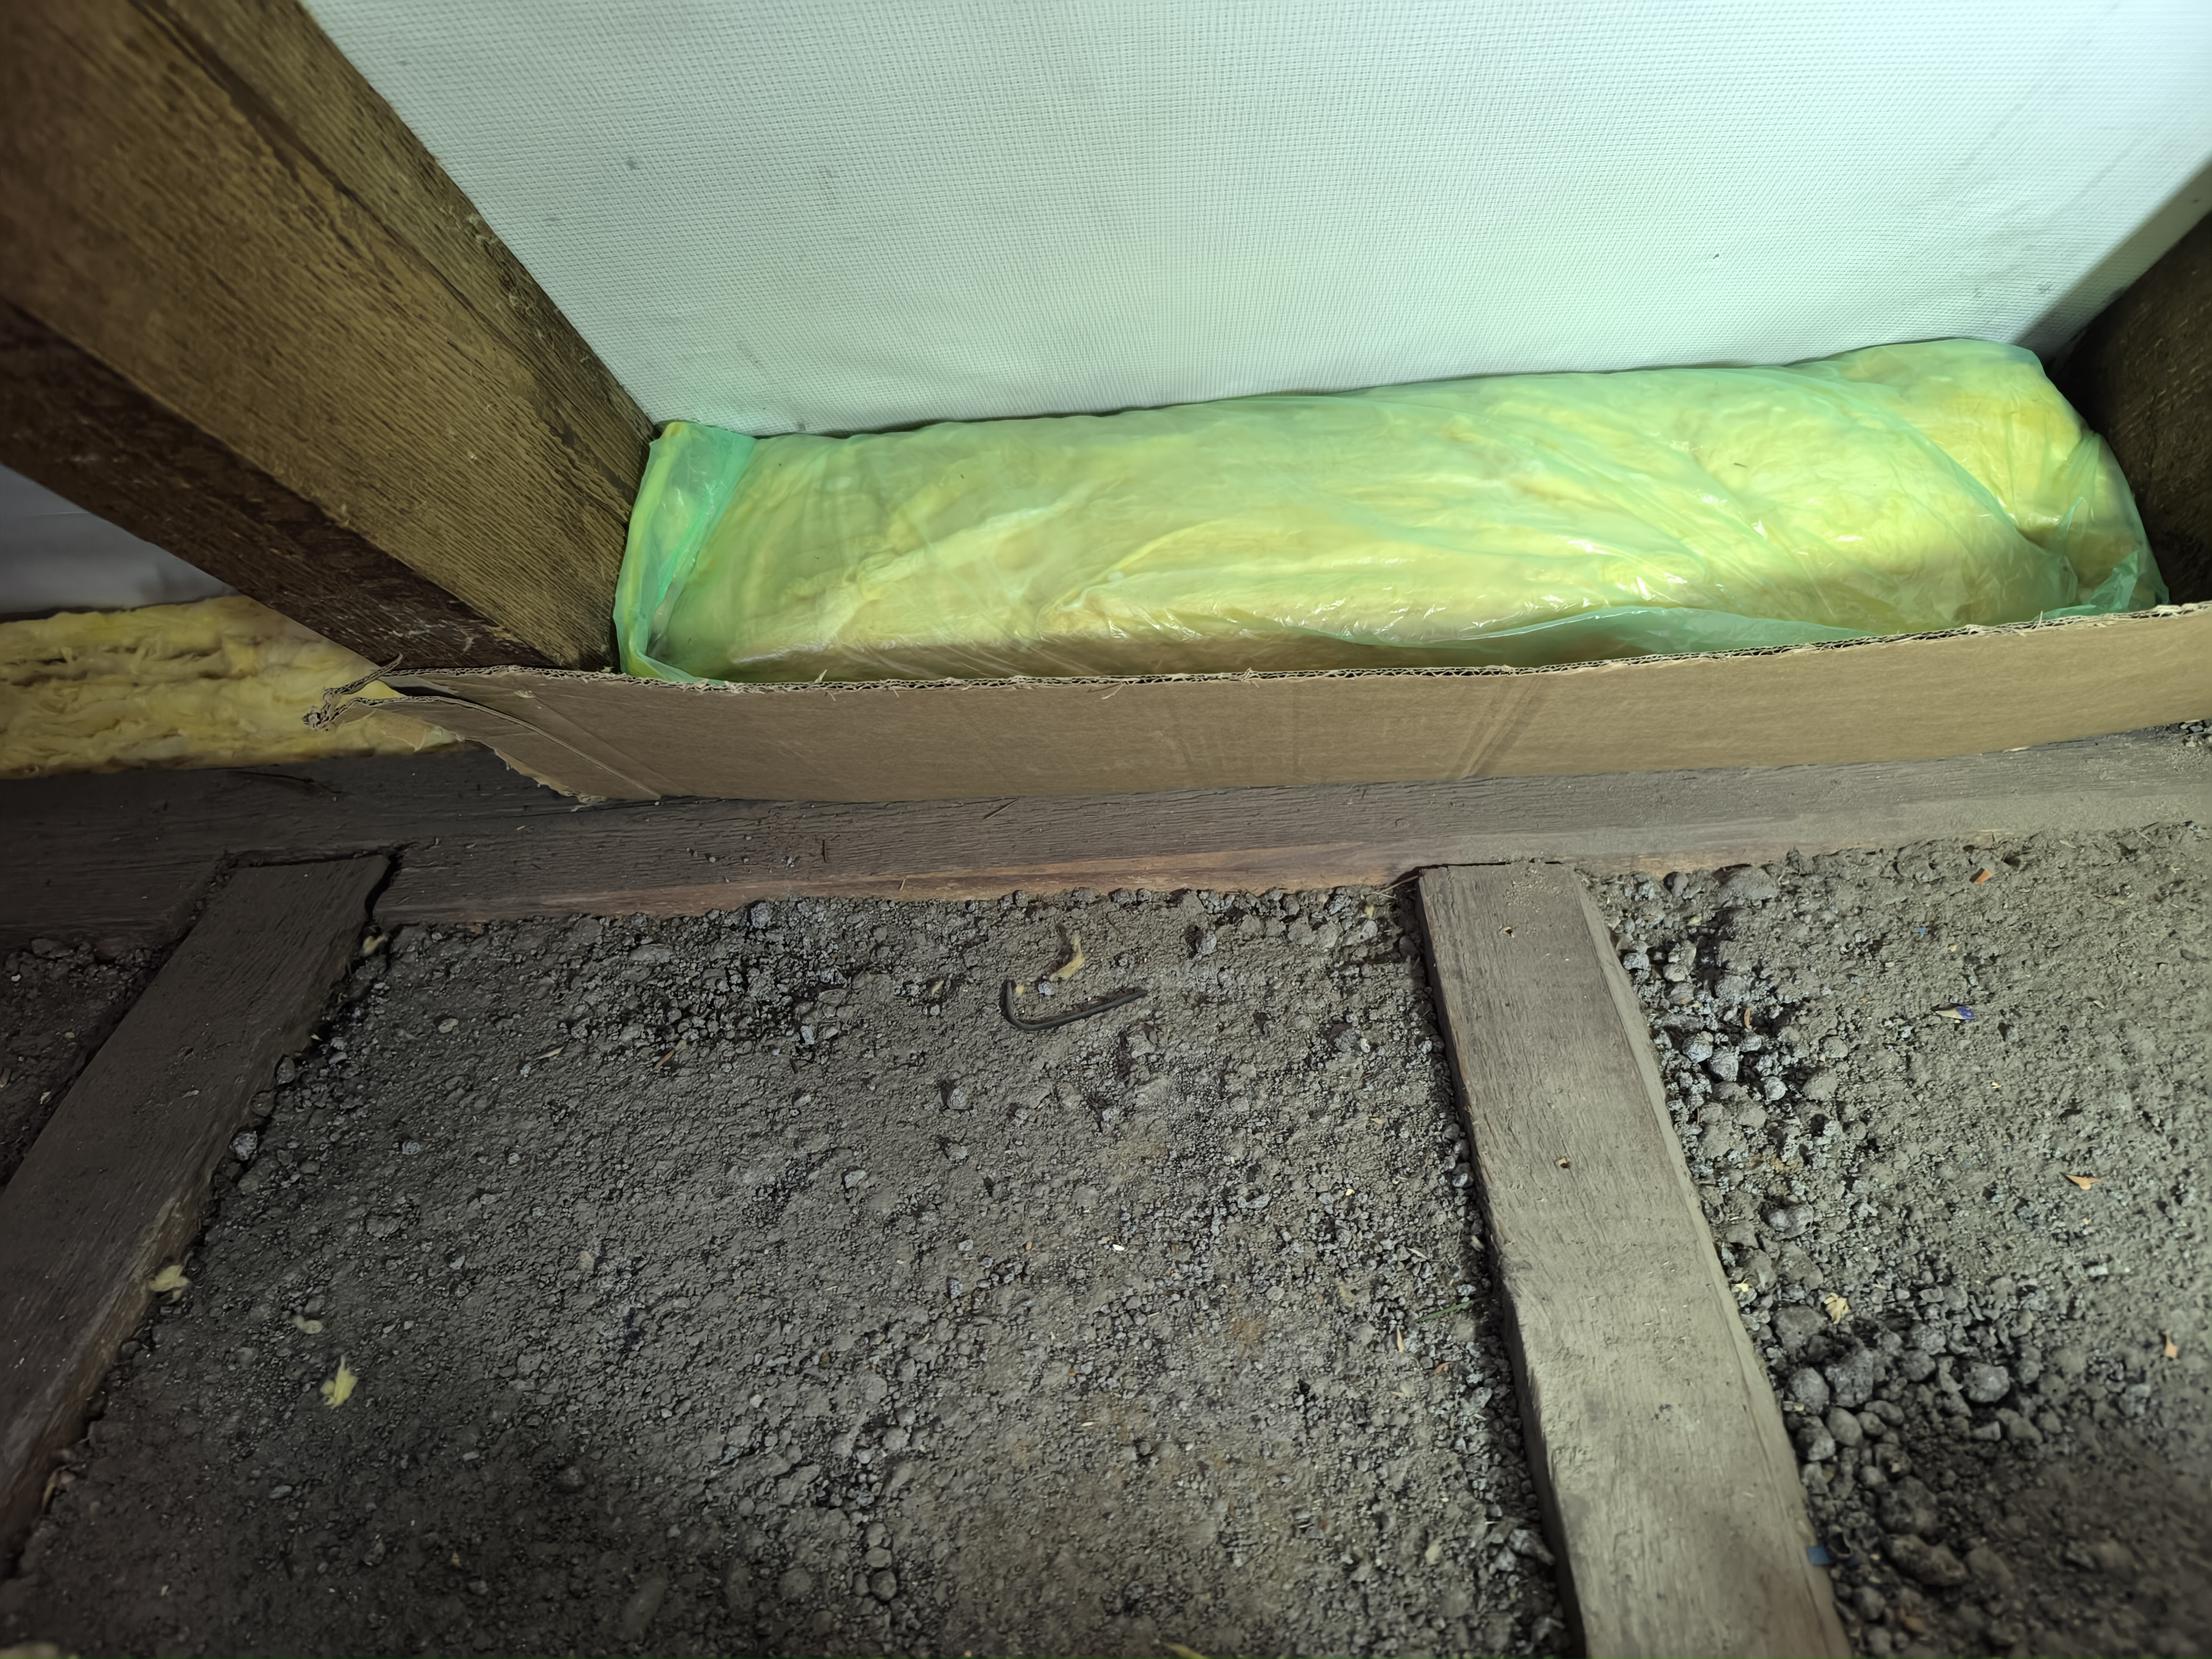
Picture 3: OSB board on beam
Picture 4: OSB board on beam and insulation cushion
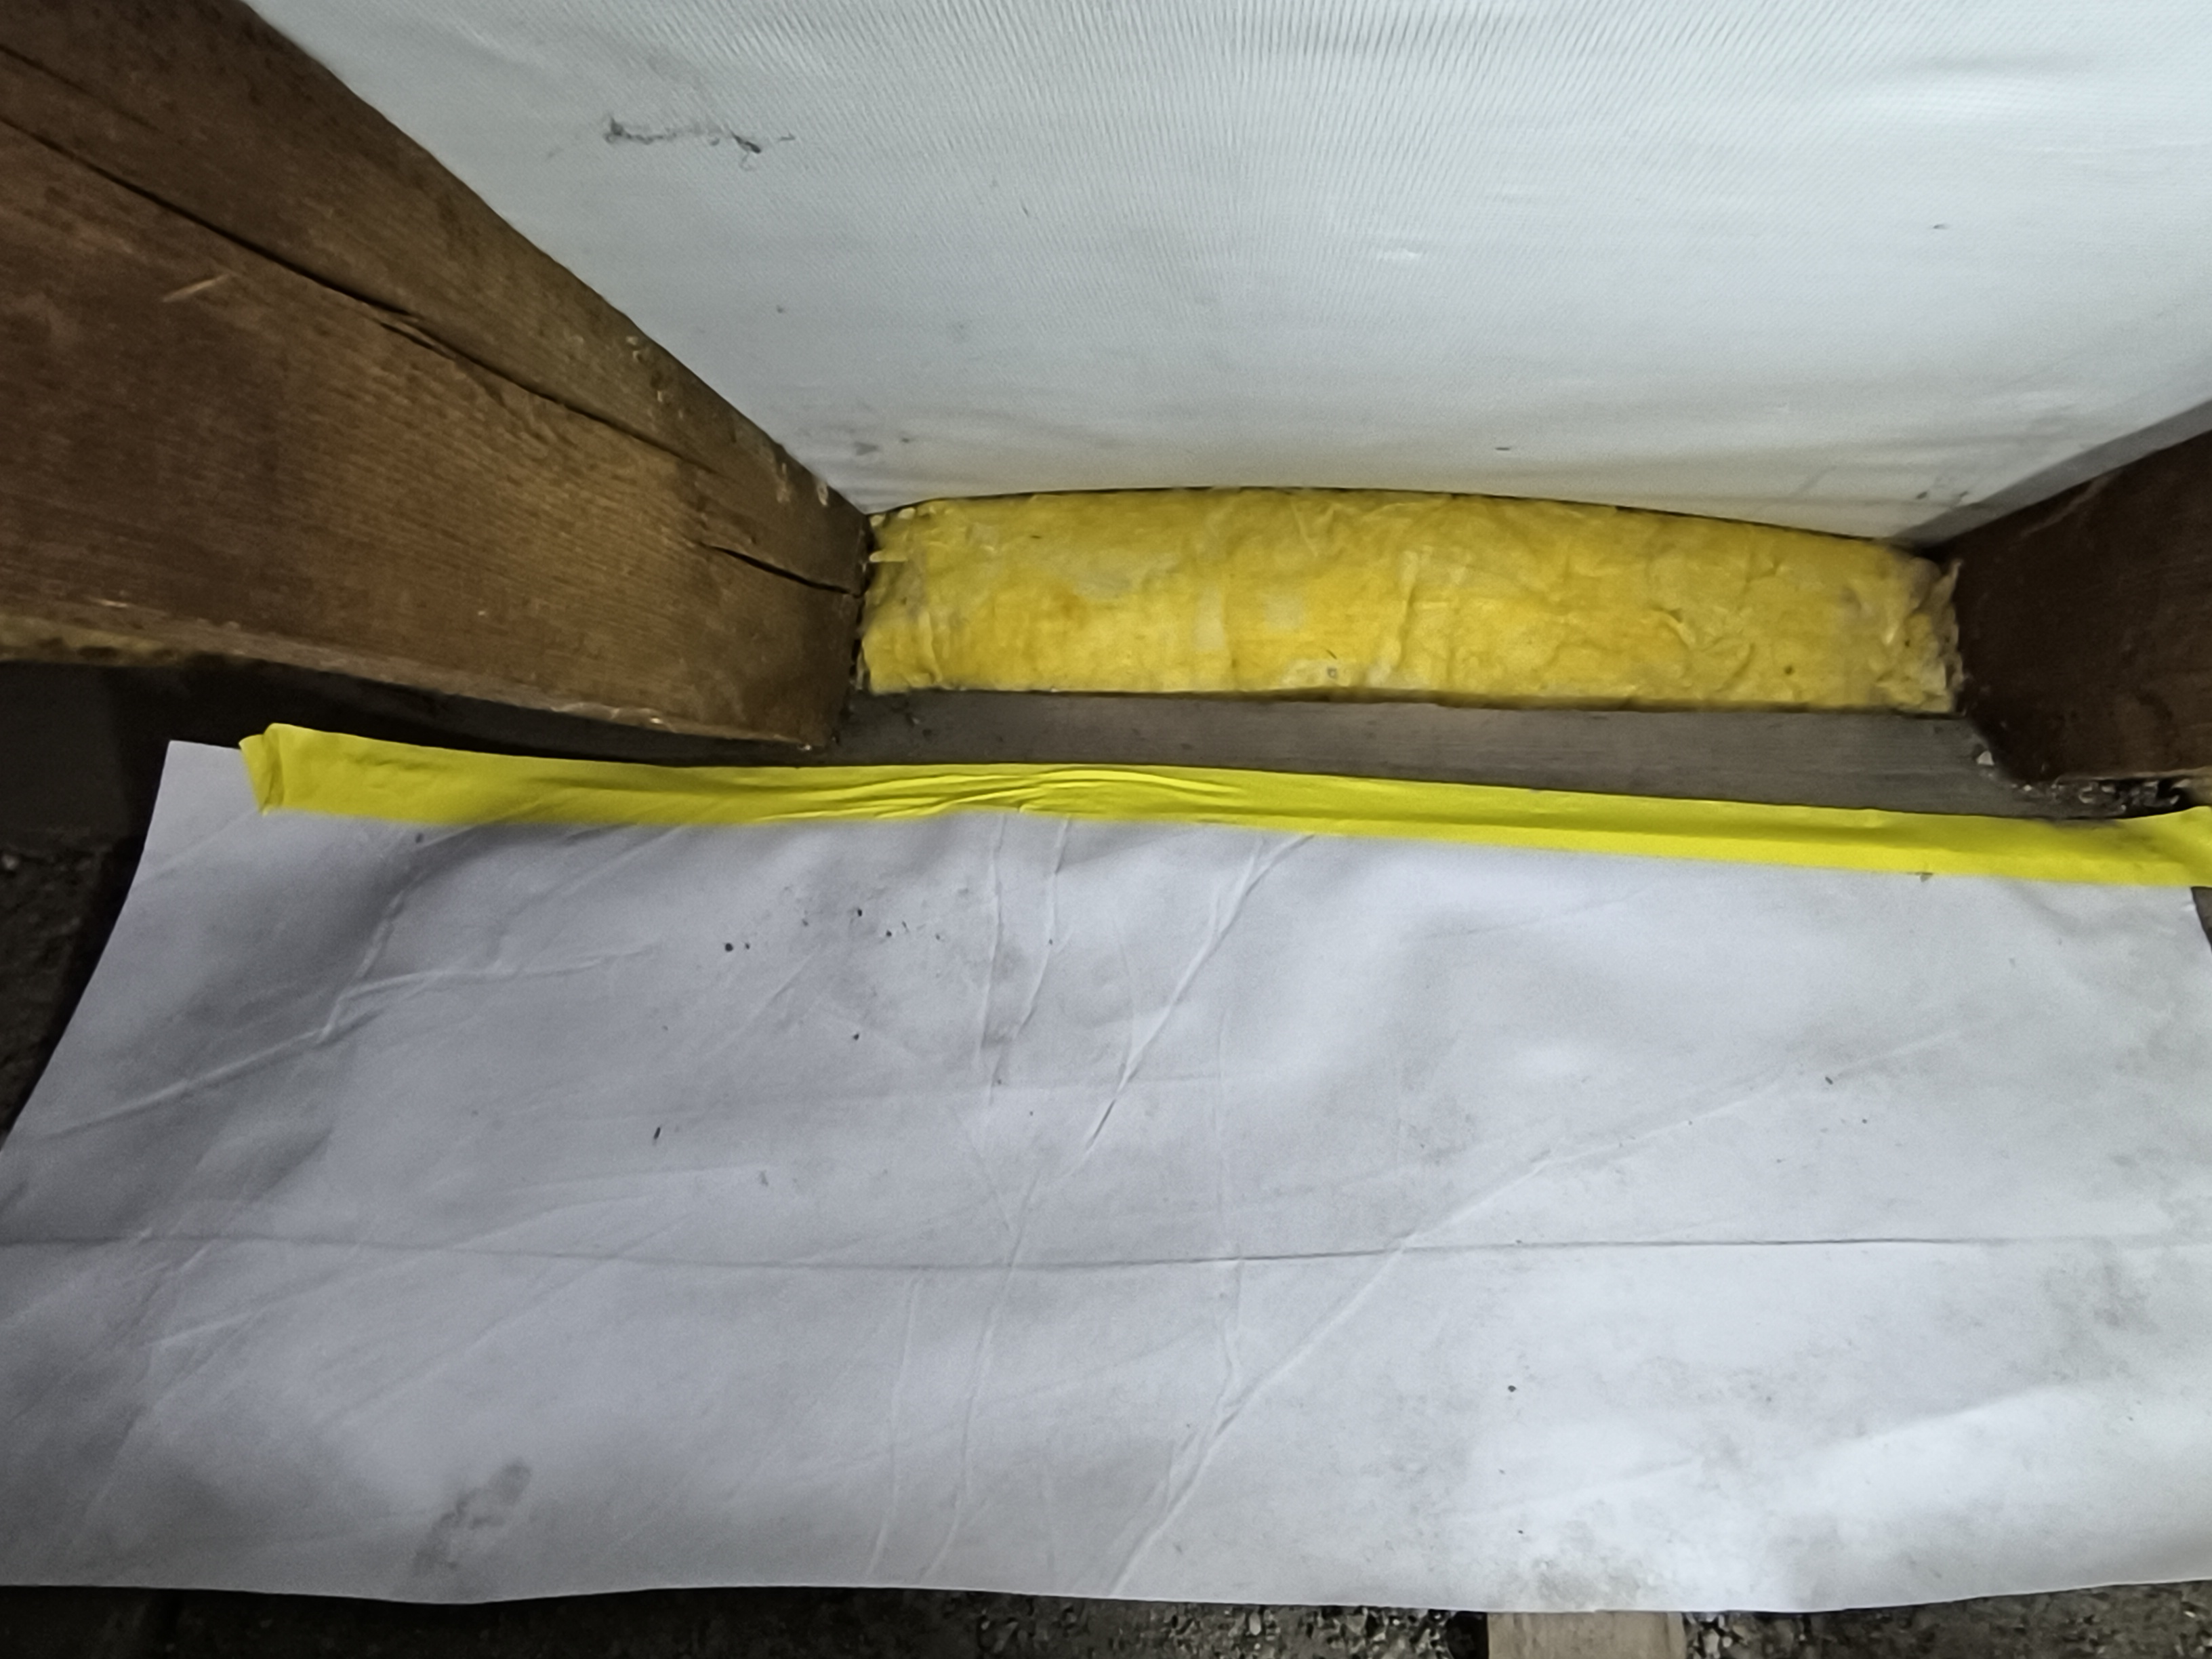
Picture 5: vapor retarder directly on wall plate
Picture 6: vapor retarder on wall plate and insulation cushion.
I would appreciate any other suggestions.

I need some advice on how to properly connect the vapor retarder from the upper floor (UF) to the attic (AT).
To explain briefly, during my renovation work on the UF, I insulated the sloped roof sections. The foil connection was made at the wall plate. Originally, I planned to insulate the entire attic, but now the plan has changed to only insulating the upper floor ceiling. On the warm side, only the sloped areas have a vapor retarder.
Attached are photos showing the current construction situation in the attic and possible options for installing the vapor retarder.
Picture 1: current situation
Picture 2: OSB board on wall plate to intermediate rafters
Picture 3: OSB board on beam
Picture 4: OSB board on beam and insulation cushion
Picture 5: vapor retarder directly on wall plate
Picture 6: vapor retarder on wall plate and insulation cushion.
I would appreciate any other suggestions.
Just a quick note: I was directed here from another forum. The user there also replied to me, but I don’t want to copy their answer here without their permission.
Further details about my project:
The beams on the floor will be doubled up, and a vapor barrier will be installed. Counter battens and EPS (expanded polystyrene) boards will be used as the covering.
The attic will only be used for storage.
Each gable end will have a window that can be slightly tilted for ventilation.
Best regards,
Achim
Further details about my project:
The beams on the floor will be doubled up, and a vapor barrier will be installed. Counter battens and EPS (expanded polystyrene) boards will be used as the covering.
The attic will only be used for storage.
Each gable end will have a window that can be slightly tilted for ventilation.
Best regards,
Achim