
Hello everyone,
Since I have been following this forum for a while and always found the tips and advice very helpful, I would like to present our situation.
We are about to purchase a plot of land and are now considering the best way to position the house on it, given the orientation.
Here is some information about the house as a reference:
We are planning a typical single-story gable-roof house (external dimensions: 9 x 11 m (30 x 36 ft)).
On the ground floor, we have planned an open kitchen, dining, and living area in an L-shape.
Due to the limited building area, we have come up with four variants for the arrangement of the house and carport.
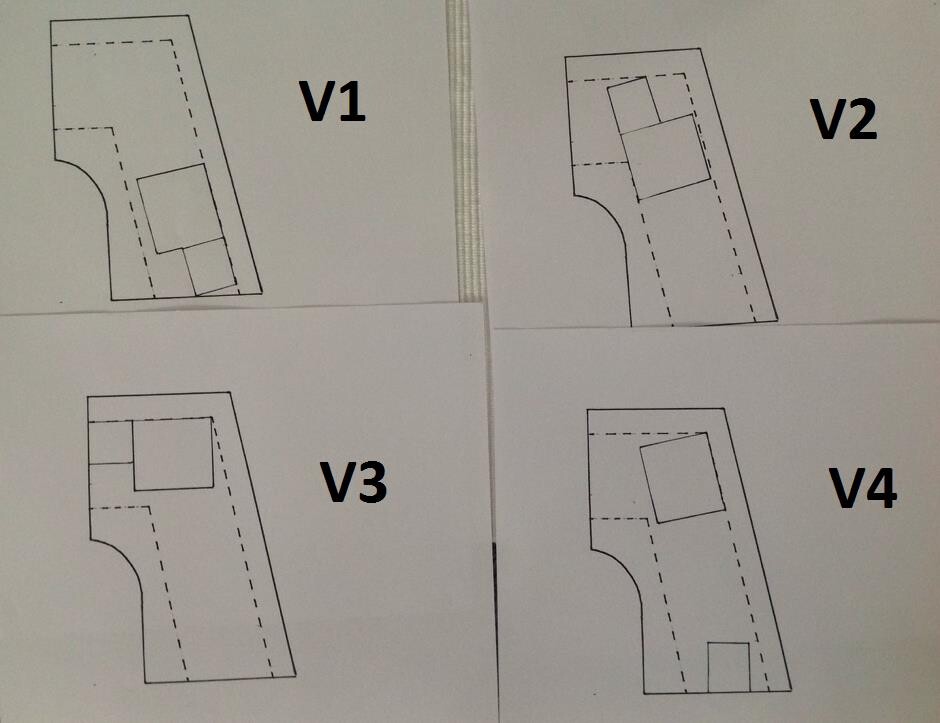
Ideally, the living spaces would face south/west, but this is a bit challenging because of the turning radius towards the south/west.
We would greatly appreciate any feedback on which variant you prefer, including advantages and disadvantages.
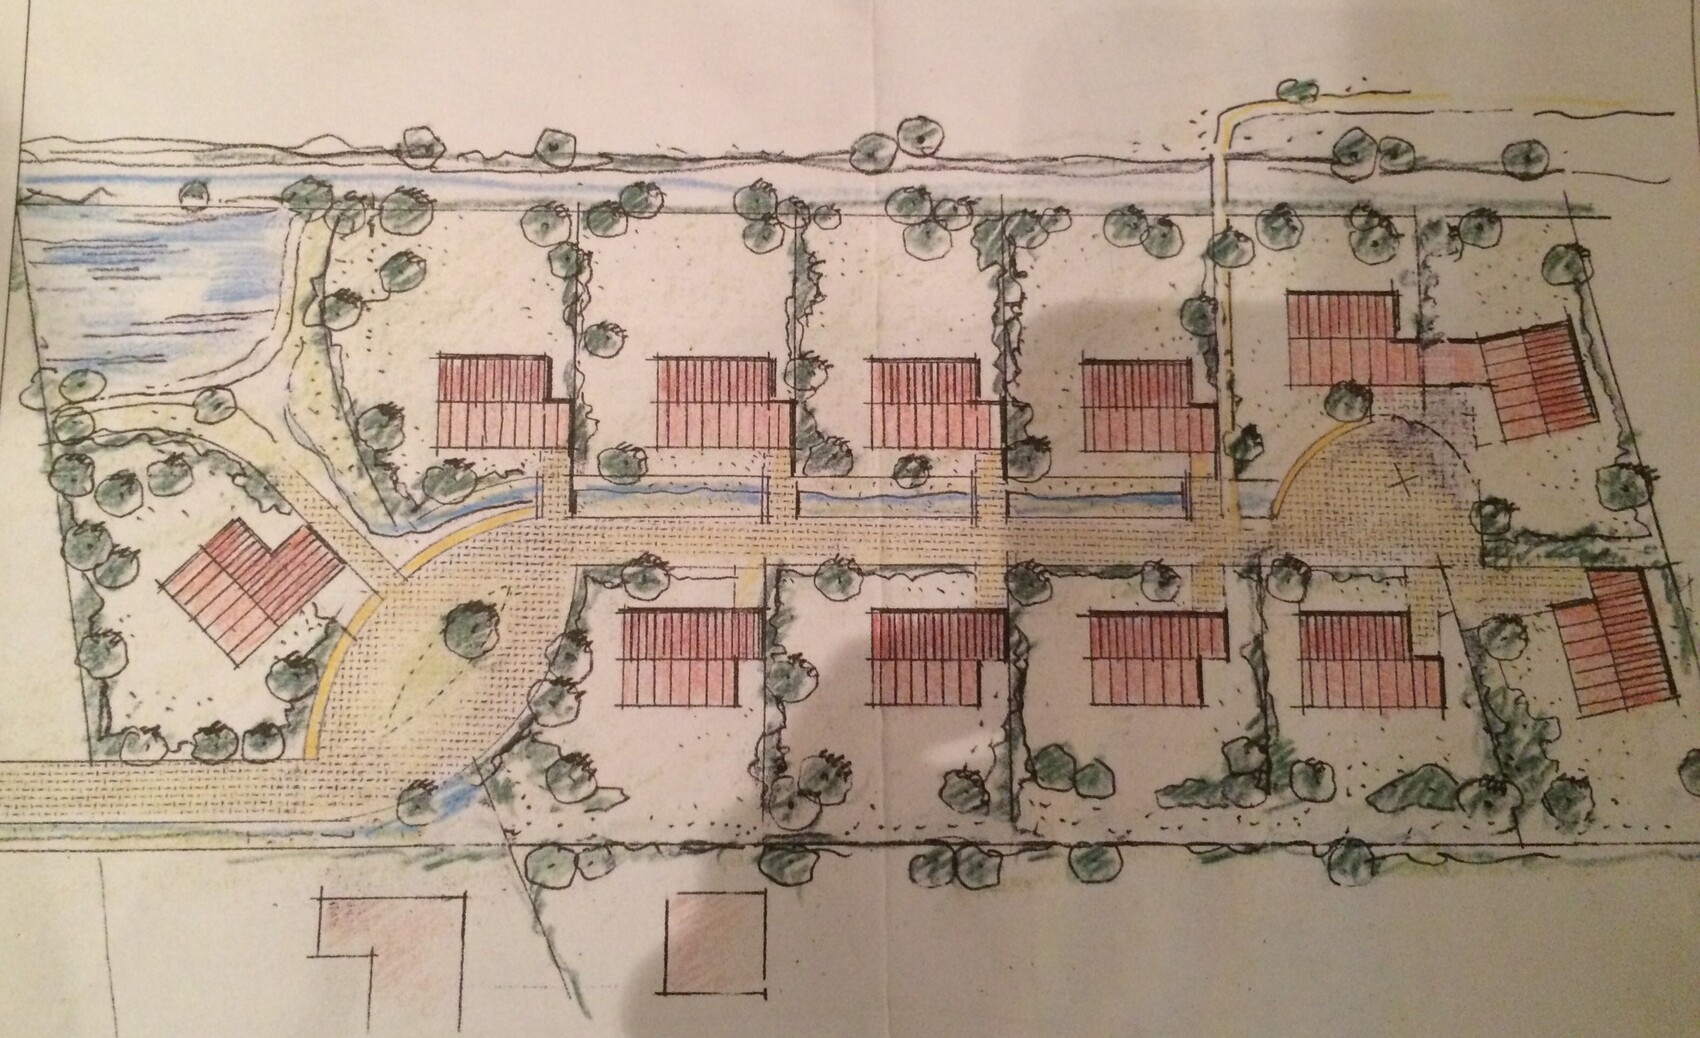
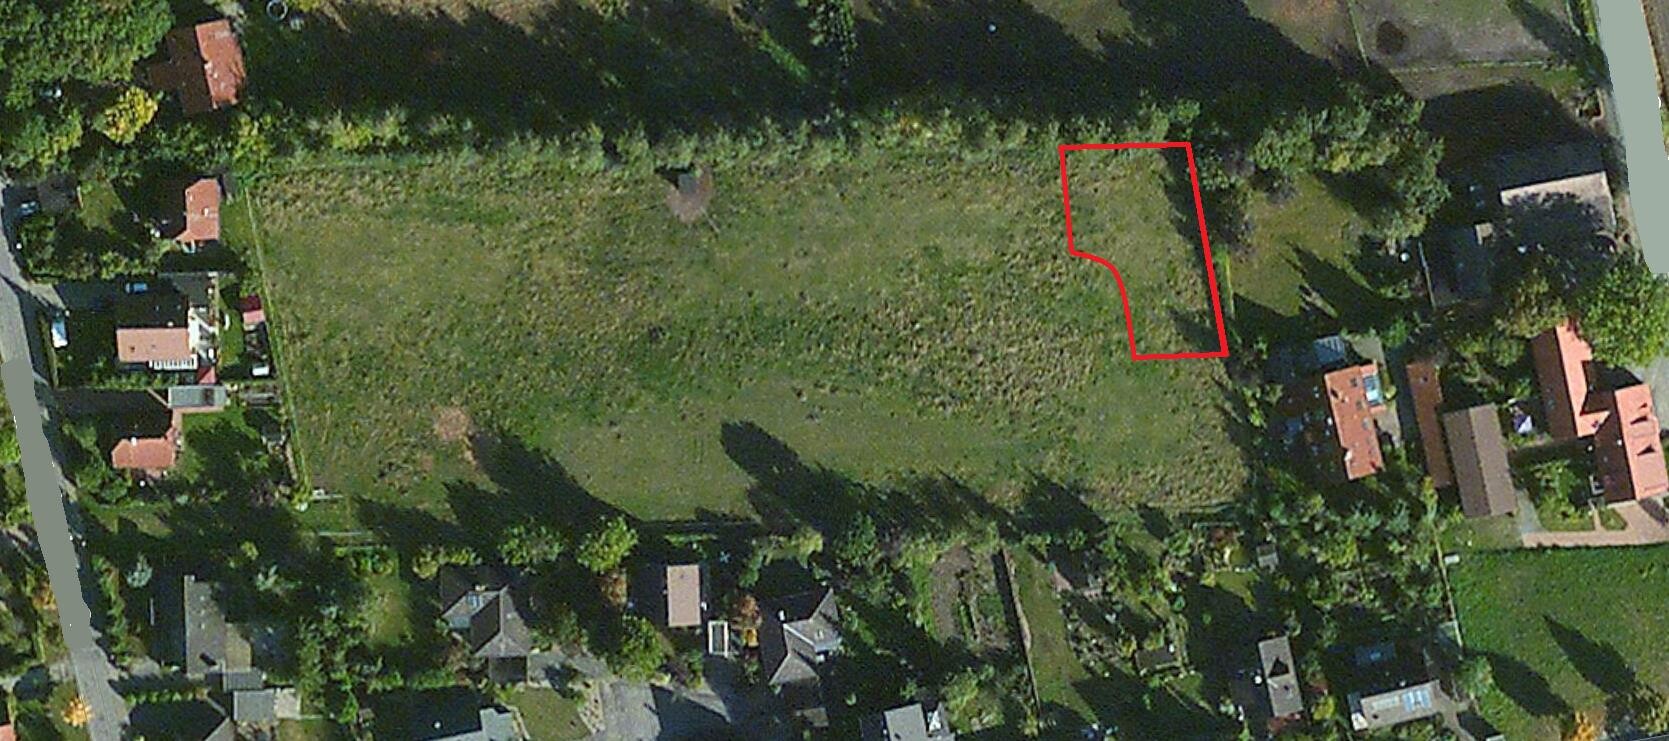
Since I have been following this forum for a while and always found the tips and advice very helpful, I would like to present our situation.
We are about to purchase a plot of land and are now considering the best way to position the house on it, given the orientation.
Here is some information about the house as a reference:
We are planning a typical single-story gable-roof house (external dimensions: 9 x 11 m (30 x 36 ft)).
On the ground floor, we have planned an open kitchen, dining, and living area in an L-shape.
Due to the limited building area, we have come up with four variants for the arrangement of the house and carport.
Ideally, the living spaces would face south/west, but this is a bit challenging because of the turning radius towards the south/west.
We would greatly appreciate any feedback on which variant you prefer, including advantages and disadvantages.