
ᐅ Thicken an L-shaped concrete block using formwork and additional concrete?
Created on: 11 Jun 2018 21:17
K
Kaspatoo
Hello,
Due to the slope at my terrace, I have a retaining wall that is 25cm (10 inches) thick. It was now too short for me, so I had an L-shaped concrete block added. The L-shaped block is 12.5cm (5 inches) thick. To create a straight edge when paving, I want to thicken the L-block with concrete.
So far, I have mostly found information about complete walls or base courses for fences, etc. Now I have a few questions.
- Do I need to build formwork for the full depth of the L-block? In other words, should the concrete pour extend into the ground to the same depth as the L-block? The total height is 1.30m (4 ft 3 in) minus the footing.
- Or can I put gravel up to about half a meter (1 ft 8 in) and only build formwork and pour concrete for the top 60cm (2 ft)?
- Do I need reinforcement? If yes, how much?
- Do I need to first pour a base layer before filling up to the full height?
- How important is frost protection for such a small project? Will the concrete crack otherwise?
I could hire a company for this, but I’m interested in doing something myself. I would appreciate any helpful tips.
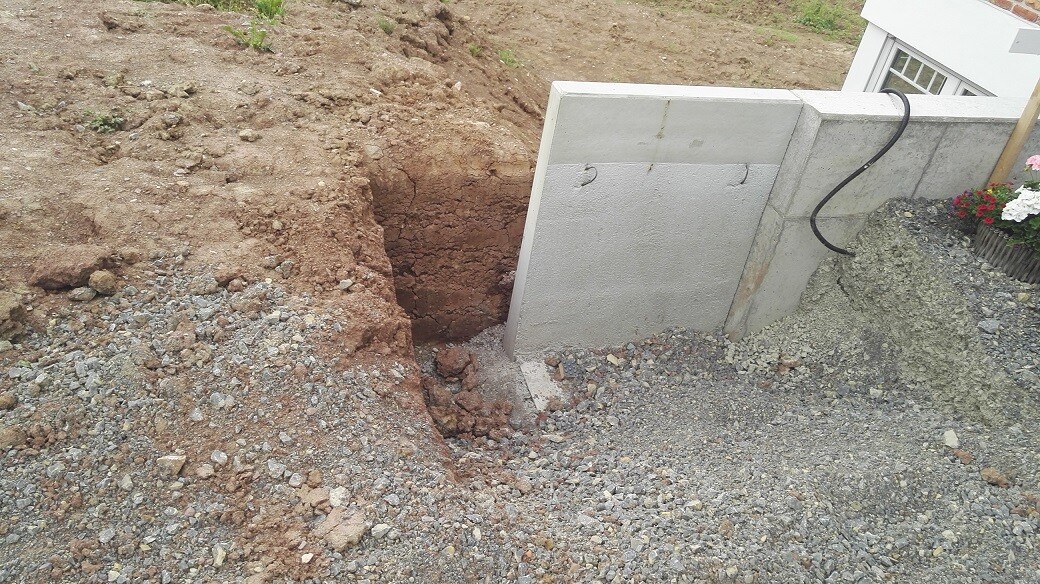
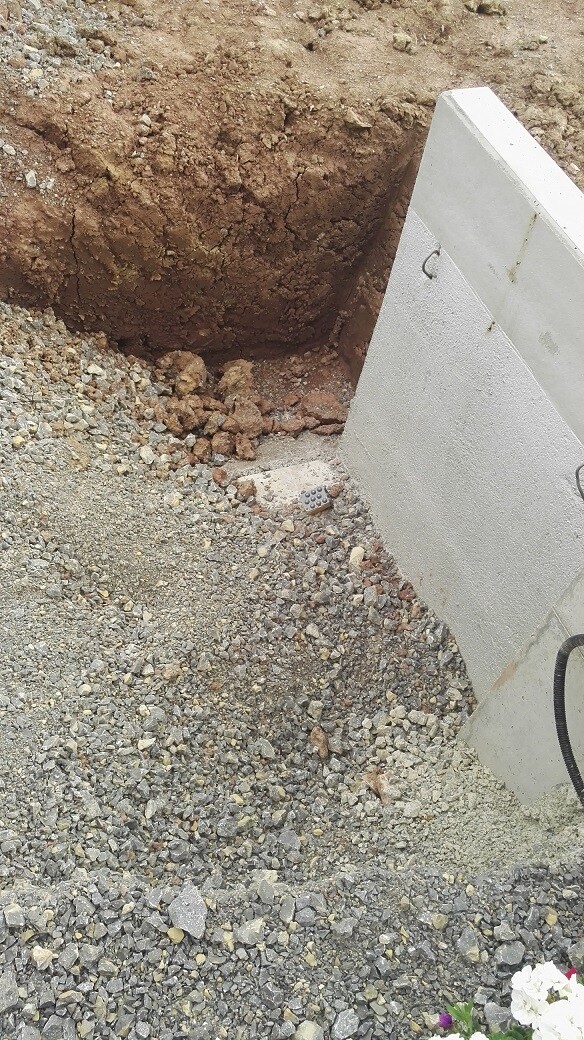
Due to the slope at my terrace, I have a retaining wall that is 25cm (10 inches) thick. It was now too short for me, so I had an L-shaped concrete block added. The L-shaped block is 12.5cm (5 inches) thick. To create a straight edge when paving, I want to thicken the L-block with concrete.
So far, I have mostly found information about complete walls or base courses for fences, etc. Now I have a few questions.
- Do I need to build formwork for the full depth of the L-block? In other words, should the concrete pour extend into the ground to the same depth as the L-block? The total height is 1.30m (4 ft 3 in) minus the footing.
- Or can I put gravel up to about half a meter (1 ft 8 in) and only build formwork and pour concrete for the top 60cm (2 ft)?
- Do I need reinforcement? If yes, how much?
- Do I need to first pour a base layer before filling up to the full height?
- How important is frost protection for such a small project? Will the concrete crack otherwise?
I could hire a company for this, but I’m interested in doing something myself. I would appreciate any helpful tips.

So would you keep the "recess" and pave in that area at a lower level? Since it would be visible from the side and we sit there directly, I would find that less visually appealing, but of course it would be the simplest solution. On the other hand, we are planning a differently colored border for the paving, which would make it visually even more "dramatic."
I would build up to the same height as the paving with crushed stone, then either add a parapet or a window sill on top—always the same width so it runs in a straight line. The advantage of using metal flashing is that you can have the folded edge end, for example, 1cm (0.4 inches) above the finished floor level. In my opinion, this way you won’t see the wall offset at all.

Kaspatoo schrieb:
On the other hand, we are planning a differently colored border for the paving, which would make it visually more "dramatic". Or the opposite: the color change simply does not accommodate the offset, and visually, that creates a calm effect again.
https://www.instagram.com/11antgmxde/
https://www.linkedin.com/company/bauen-jetzt/