ᐅ Installing a suspended ceiling using the existing furring strips
Created on: 3 Jul 2025 12:11
Y
yorolf87
Hello dear professionals,
I have a question regarding suspending a ceiling.
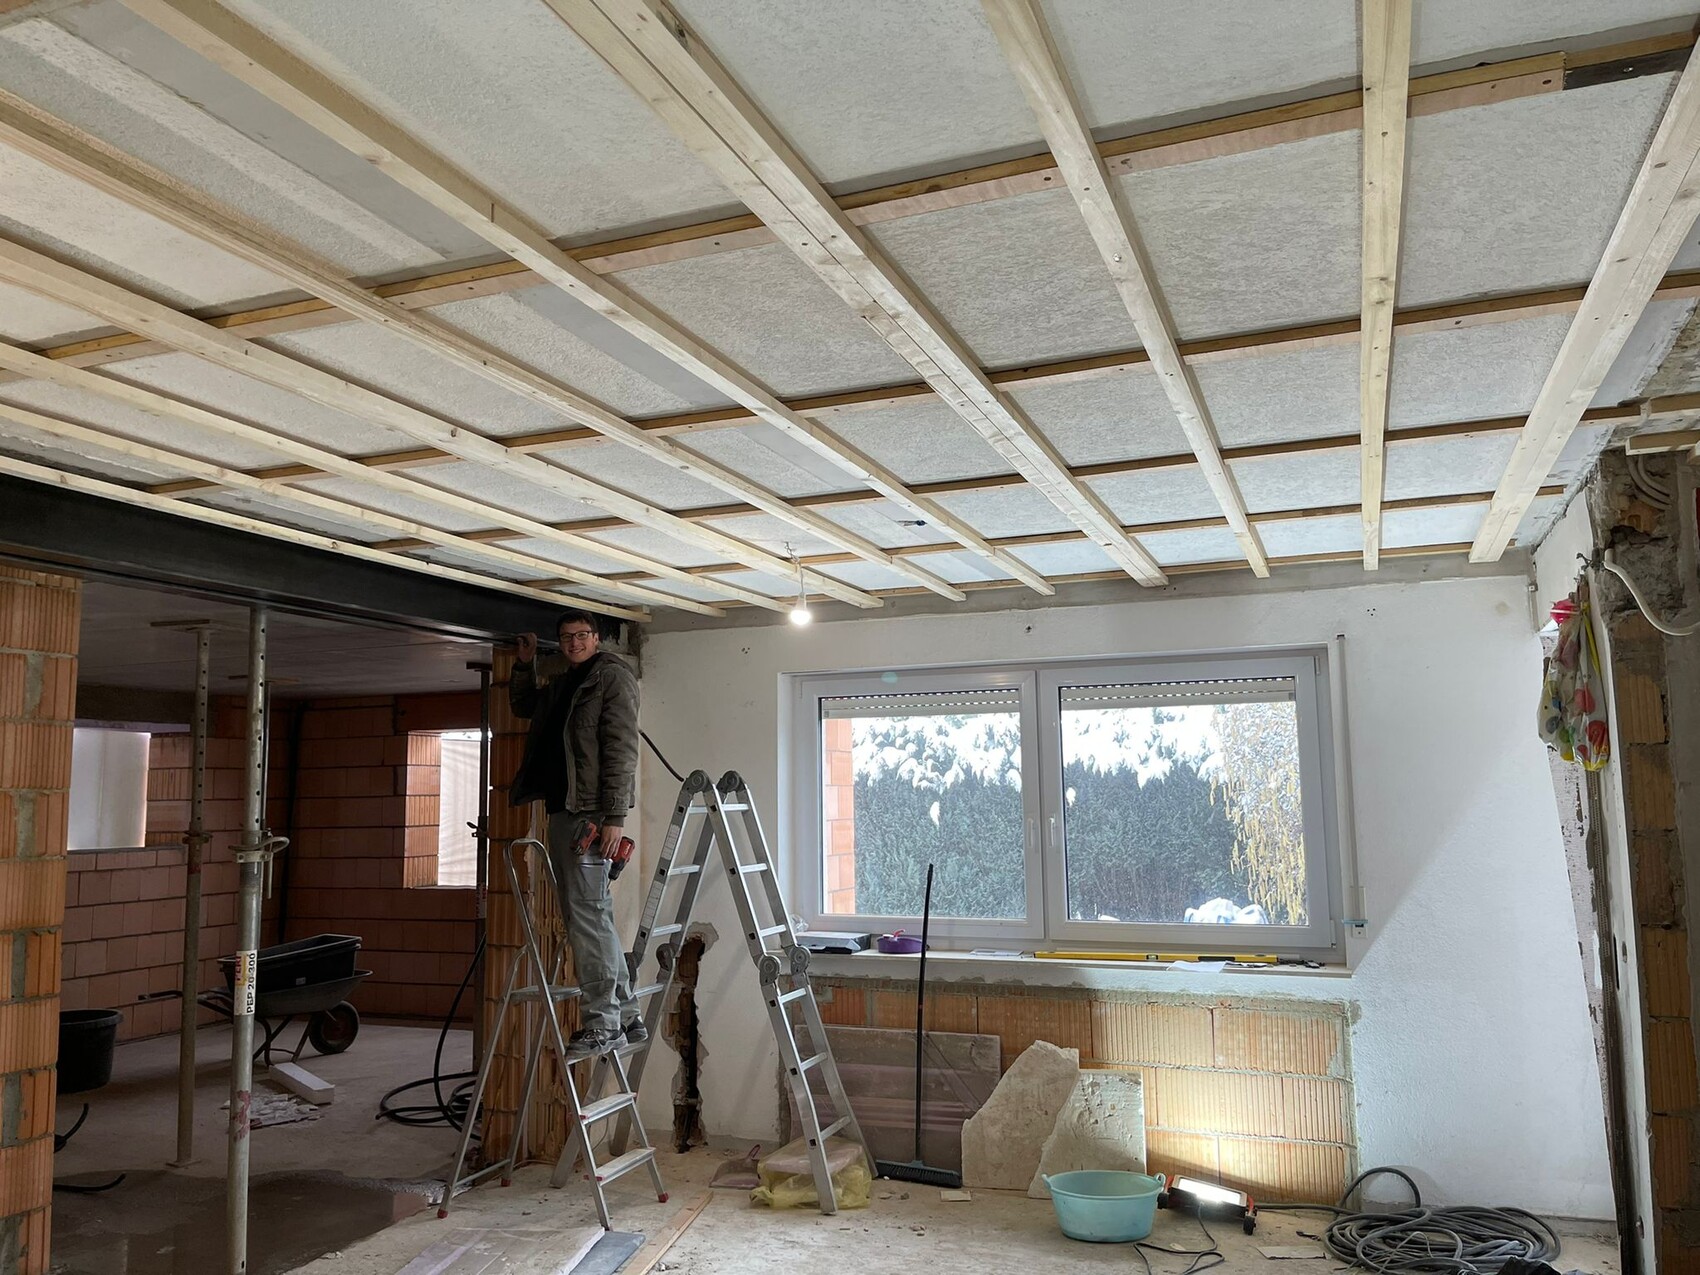
I removed the old wooden ceiling, and underneath, there were 24x48 mm (1x2 inch) battens spaced 60 cm (24 inches) apart, screwed directly to the concrete ceiling.
The old wooden ceiling will be replaced with drywall, so I wanted to reuse the existing drill holes and, ideally, the battens. I am planning to screw counter battens or support battens spaced 40 cm (16 inches) onto the existing ones, and then attach my drywall boards to these.
However, I have a question: if I put the 38x58 mm (1.5x2.3 inch) counter battens on top of the existing 24x48 mm (1x2 inch) battens, I will only have about 2 cm (0.8 inch) of screw penetration into the wood. I don’t think this would securely hold my drywall boards.
My idea would be to remove the 24x48 mm (1x2 inch) battens, use the larger ones as primary battens fixed to the existing holes in the concrete, and then screw the 24x48 mm (1x2 inch) battens as support battens onto those. The drywall boards would then be attached to the support battens.
Is there a flaw in my plan, or would it be better to do it differently?
I’m open to any suggestions.
Thanks in advance!
I have a question regarding suspending a ceiling.
I removed the old wooden ceiling, and underneath, there were 24x48 mm (1x2 inch) battens spaced 60 cm (24 inches) apart, screwed directly to the concrete ceiling.
The old wooden ceiling will be replaced with drywall, so I wanted to reuse the existing drill holes and, ideally, the battens. I am planning to screw counter battens or support battens spaced 40 cm (16 inches) onto the existing ones, and then attach my drywall boards to these.
However, I have a question: if I put the 38x58 mm (1.5x2.3 inch) counter battens on top of the existing 24x48 mm (1x2 inch) battens, I will only have about 2 cm (0.8 inch) of screw penetration into the wood. I don’t think this would securely hold my drywall boards.
My idea would be to remove the 24x48 mm (1x2 inch) battens, use the larger ones as primary battens fixed to the existing holes in the concrete, and then screw the 24x48 mm (1x2 inch) battens as support battens onto those. The drywall boards would then be attached to the support battens.
Is there a flaw in my plan, or would it be better to do it differently?
I’m open to any suggestions.
Thanks in advance!
W
wiltshire4 Jul 2025 11:55I would use the existing battens and add to them where it seems tight. It is of little importance to me if it no longer looks perfectly symmetrical behind the panels. However, the function of providing optimal support should definitely be ensured.
T
Teimo198811 Jul 2025 16:22I have done something similar and, as mentioned above, added battens where necessary. If you search for "ms ausbau info," you will find a website with the same name. I found it very helpful back then for my battening plan.