
I am new to this forum and hope to get helpful advice from experts.
We want to install a 3-meter (10-foot) long projector screen and a projector on the ceiling in our Okal house from 1971.
Does anyone know how the ceiling structure of an Okal house from 1971 is built?
I am especially interested in whether I can mount these devices anywhere on the ceiling or only on the ceiling joists.
If so, I would also like to know how to locate the joists.
Perhaps someone knows a source where I can find information about the ceiling construction.
Hermann
We want to install a 3-meter (10-foot) long projector screen and a projector on the ceiling in our Okal house from 1971.
Does anyone know how the ceiling structure of an Okal house from 1971 is built?
I am especially interested in whether I can mount these devices anywhere on the ceiling or only on the ceiling joists.
If so, I would also like to know how to locate the joists.
Perhaps someone knows a source where I can find information about the ceiling construction.
Hermann
T
Torti2022neu14 Dec 2022 11:18This is how it looked in 1969, or a general view from that time.
I couldn’t find more quickly. Apart from that, you can simply contact Okal Haus. As far as I know, they are quite helpful.
T
Torti2022neu14 Dec 2022 11:32Unfortunately, my first image did not upload. Hopefully, it works this time:
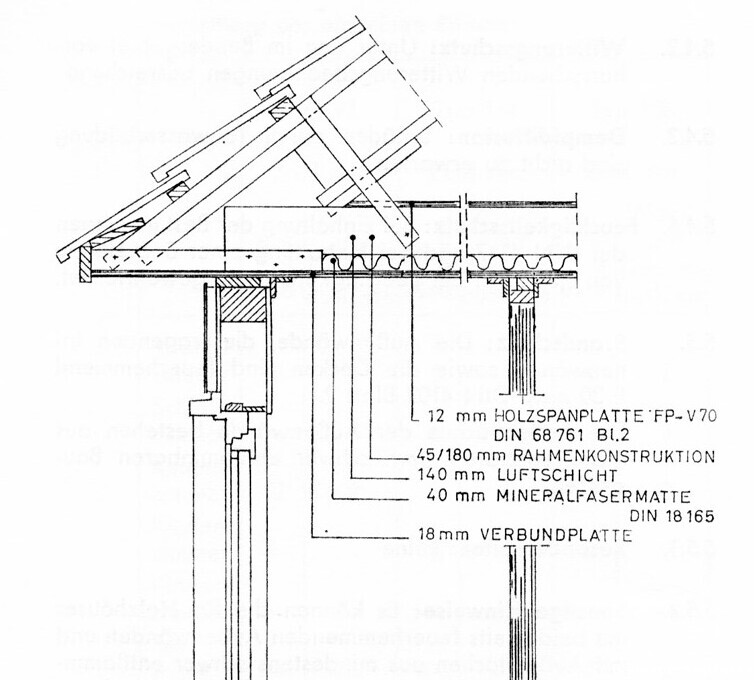
B
Benutzer 100114 Dec 2022 14:36Without knowing the ceiling structure.
I think a projector and screen can easily be supported by a drywall ceiling. But according to torti’s pictures, it is even an OSB board, which can support even more.
Do a drill test.
This statement comes with no guarantee 🙂
I think a projector and screen can easily be supported by a drywall ceiling. But according to torti’s pictures, it is even an OSB board, which can support even more.
Do a drill test.
This statement comes with no guarantee 🙂