
ᐅ Structural Assessment of Openings for Electrical and HVAC Installations
Created on: 29 Nov 2024 11:43
B
Bayernbors
Hello everyone,
I am currently building a semi-detached house and would like to ask the forum community for their opinion regarding the electrician’s work and the planned modifications for installing an air conditioning system.
Work done by the electrician so far:
I look forward to your assessments and advice!
Thank you in advance!
I am currently building a semi-detached house and would like to ask the forum community for their opinion regarding the electrician’s work and the planned modifications for installing an air conditioning system.
Work done by the electrician so far:
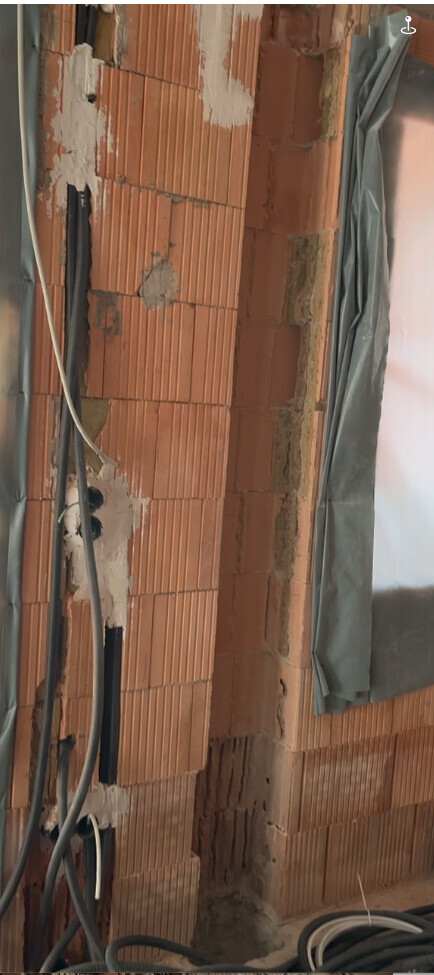
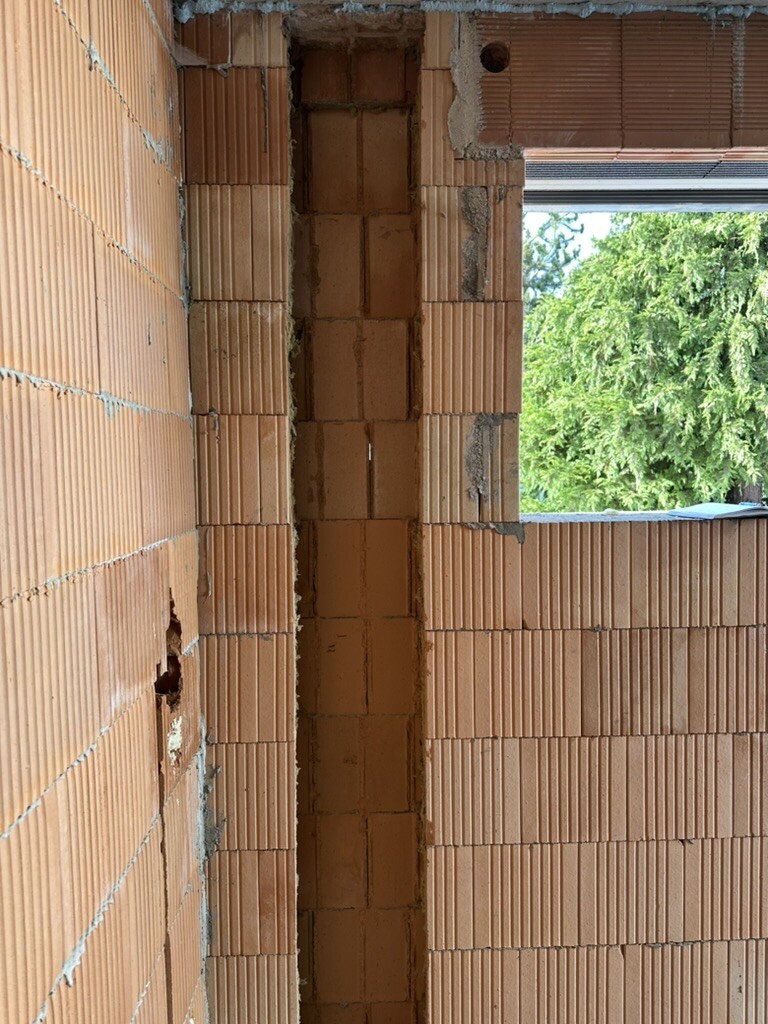
- Large opening in the exterior wall (36 cm thick (14 inches)):
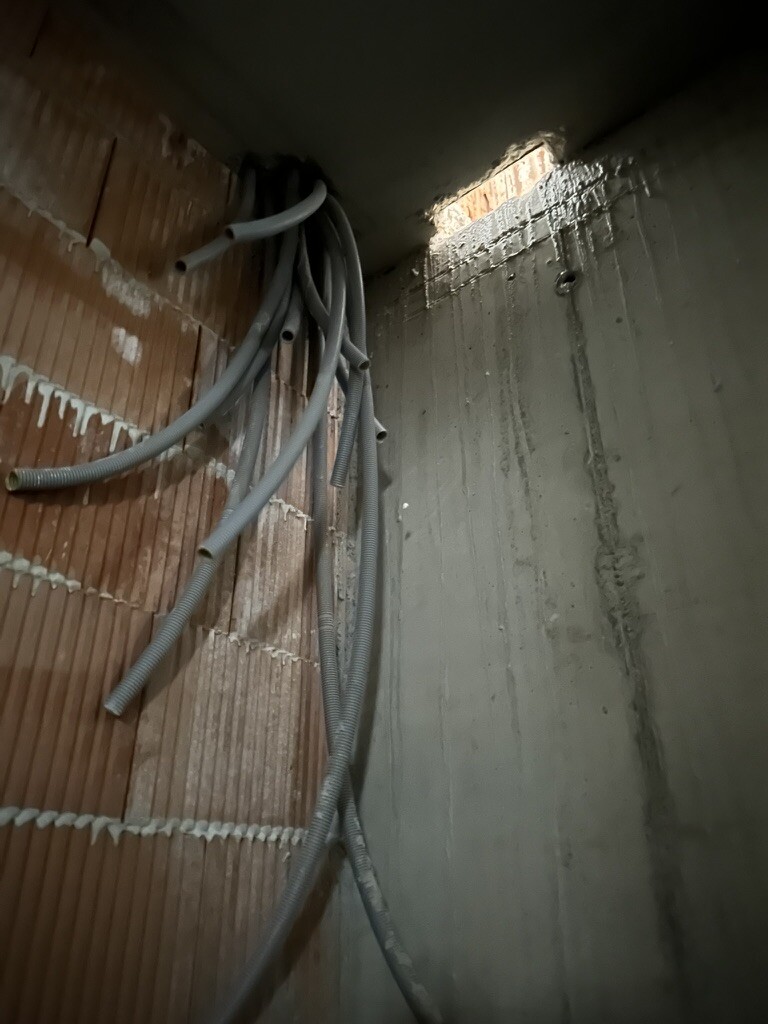
- A very large vertical slot (almost 18 cm deep (7 inches)) running through all floors has been created in the exterior wall to route cables to the distribution panel. The wall is load-bearing and also important for thermal insulation.
- The electrician has assured me that this opening does not affect the structural stability and will be filled later with insulation material (foam).
- My question: Is it common or acceptable to make such a large opening in a load-bearing wall? Should a structural engineer be consulted here, or is the electrician’s confirmation sufficient?
- Vertical chases for sockets and lighting:
- Throughout the house, smaller vertical chases (approximately 3 cm x 3 cm (1 inch x 1 inch)) have been made in the walls for cable routing. These chases are present in both load-bearing and non-load-bearing walls.
- Is it normal to create such chases, or should extra caution be taken with load-bearing walls?
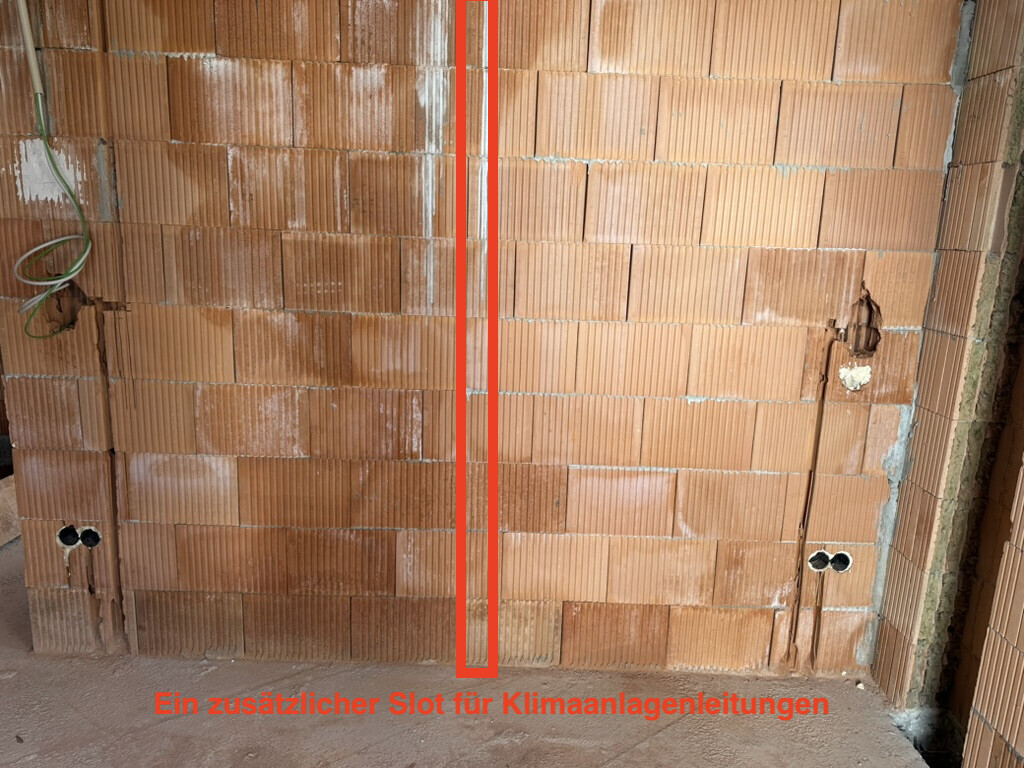
- New chases for air conditioning:
- The air conditioning technician wants to create an additional vertical chase (about 5 cm x 3 cm (2 inches x 1 inch)) for each indoor unit.
- These chases would be made in the load-bearing walls to install the pipes and hoses.
- Drill holes for air conditioning:
- The technician also requests permission to drill holes in the exterior walls to route the lines and pipes of the air conditioning system outside.
- I am wondering whether these drillings could affect the stability or insulation of the exterior walls and if special measures or inspections are necessary.
I look forward to your assessments and advice!
Thank you in advance!

I am at a loss for words regarding the obviously unplanned execution here. I hope that your friendly relationship with your semi-detached house co-builder and future neighbor is not affected by the general contractor’s failure to do their job properly. From the pictures, one might think this is a continuation of the "Butcher house" thread. Hopefully, the general contractor is capable—also financially—of following the expert assessor’s recommendations for remediation.
https://www.instagram.com/11antgmxde/
https://www.linkedin.com/company/bauen-jetzt/
https://www.instagram.com/11antgmxde/
https://www.linkedin.com/company/bauen-jetzt/