
ᐅ Staircase in the hallway, the floor plan is basically already set :o(
Created on: 26 Jan 2015 11:45
S
sunshine1977
We are building a prefabricated house. The floor plan is basically finalized and everything has been submitted; the building permit/planning permission application has been filed.
Like many today, we planned a quarter-turn staircase that starts right next to the front door and then leads upstairs (unfortunately, we did not have a very helpful architect).
Only now have we realized that every time you change floors, you have to go through the usually rather dirty entrance area. This is especially inconvenient with kids who constantly walk around in socks, particularly in winter.
Since we can’t make major changes to the floor plan anymore (also a cost issue), we are now considering simply reversing the staircase, meaning changing the direction it runs. We have only a ground floor and an upper floor, two full stories.
If we change the direction, that would mean:
Maybe someone has advice that could help us.
Thanks in advance and have a great week.
Best regards,
Steffi
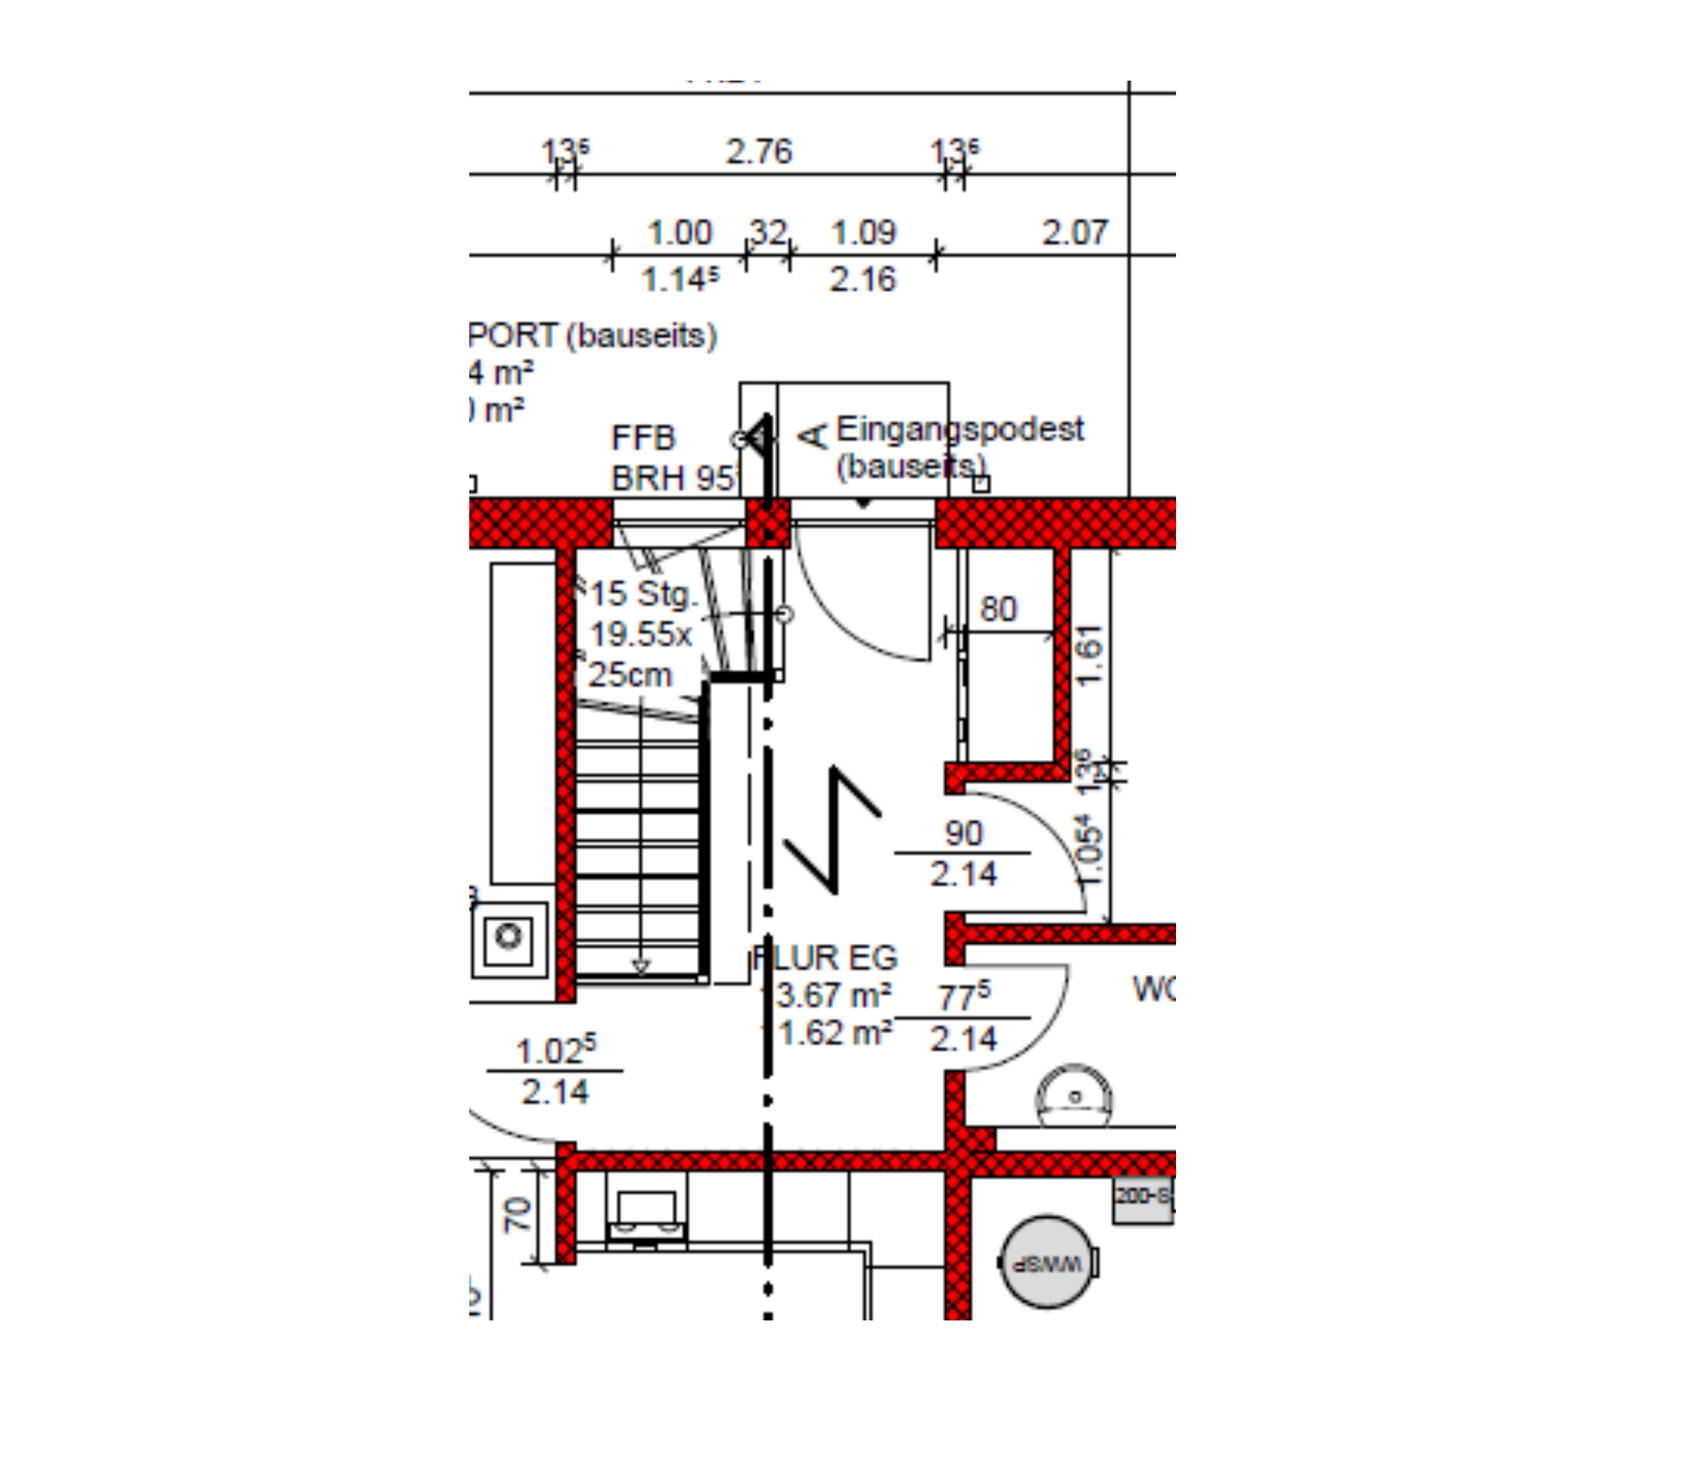
Like many today, we planned a quarter-turn staircase that starts right next to the front door and then leads upstairs (unfortunately, we did not have a very helpful architect).
Only now have we realized that every time you change floors, you have to go through the usually rather dirty entrance area. This is especially inconvenient with kids who constantly walk around in socks, particularly in winter.
Since we can’t make major changes to the floor plan anymore (also a cost issue), we are now considering simply reversing the staircase, meaning changing the direction it runs. We have only a ground floor and an upper floor, two full stories.
If we change the direction, that would mean:
- You would come from the living room and have the staircase immediately to the left, which would make the area in front of the living room feel a bit tighter, but you would go upstairs directly.
- We would have some space directly behind the front door under the stairs for coats and shoes and wouldn't have to walk all the way to the front of the living room for that (where the high side of the staircase is now), and we wouldn’t always have to pass by the front door when going upstairs to the bathroom or similar.
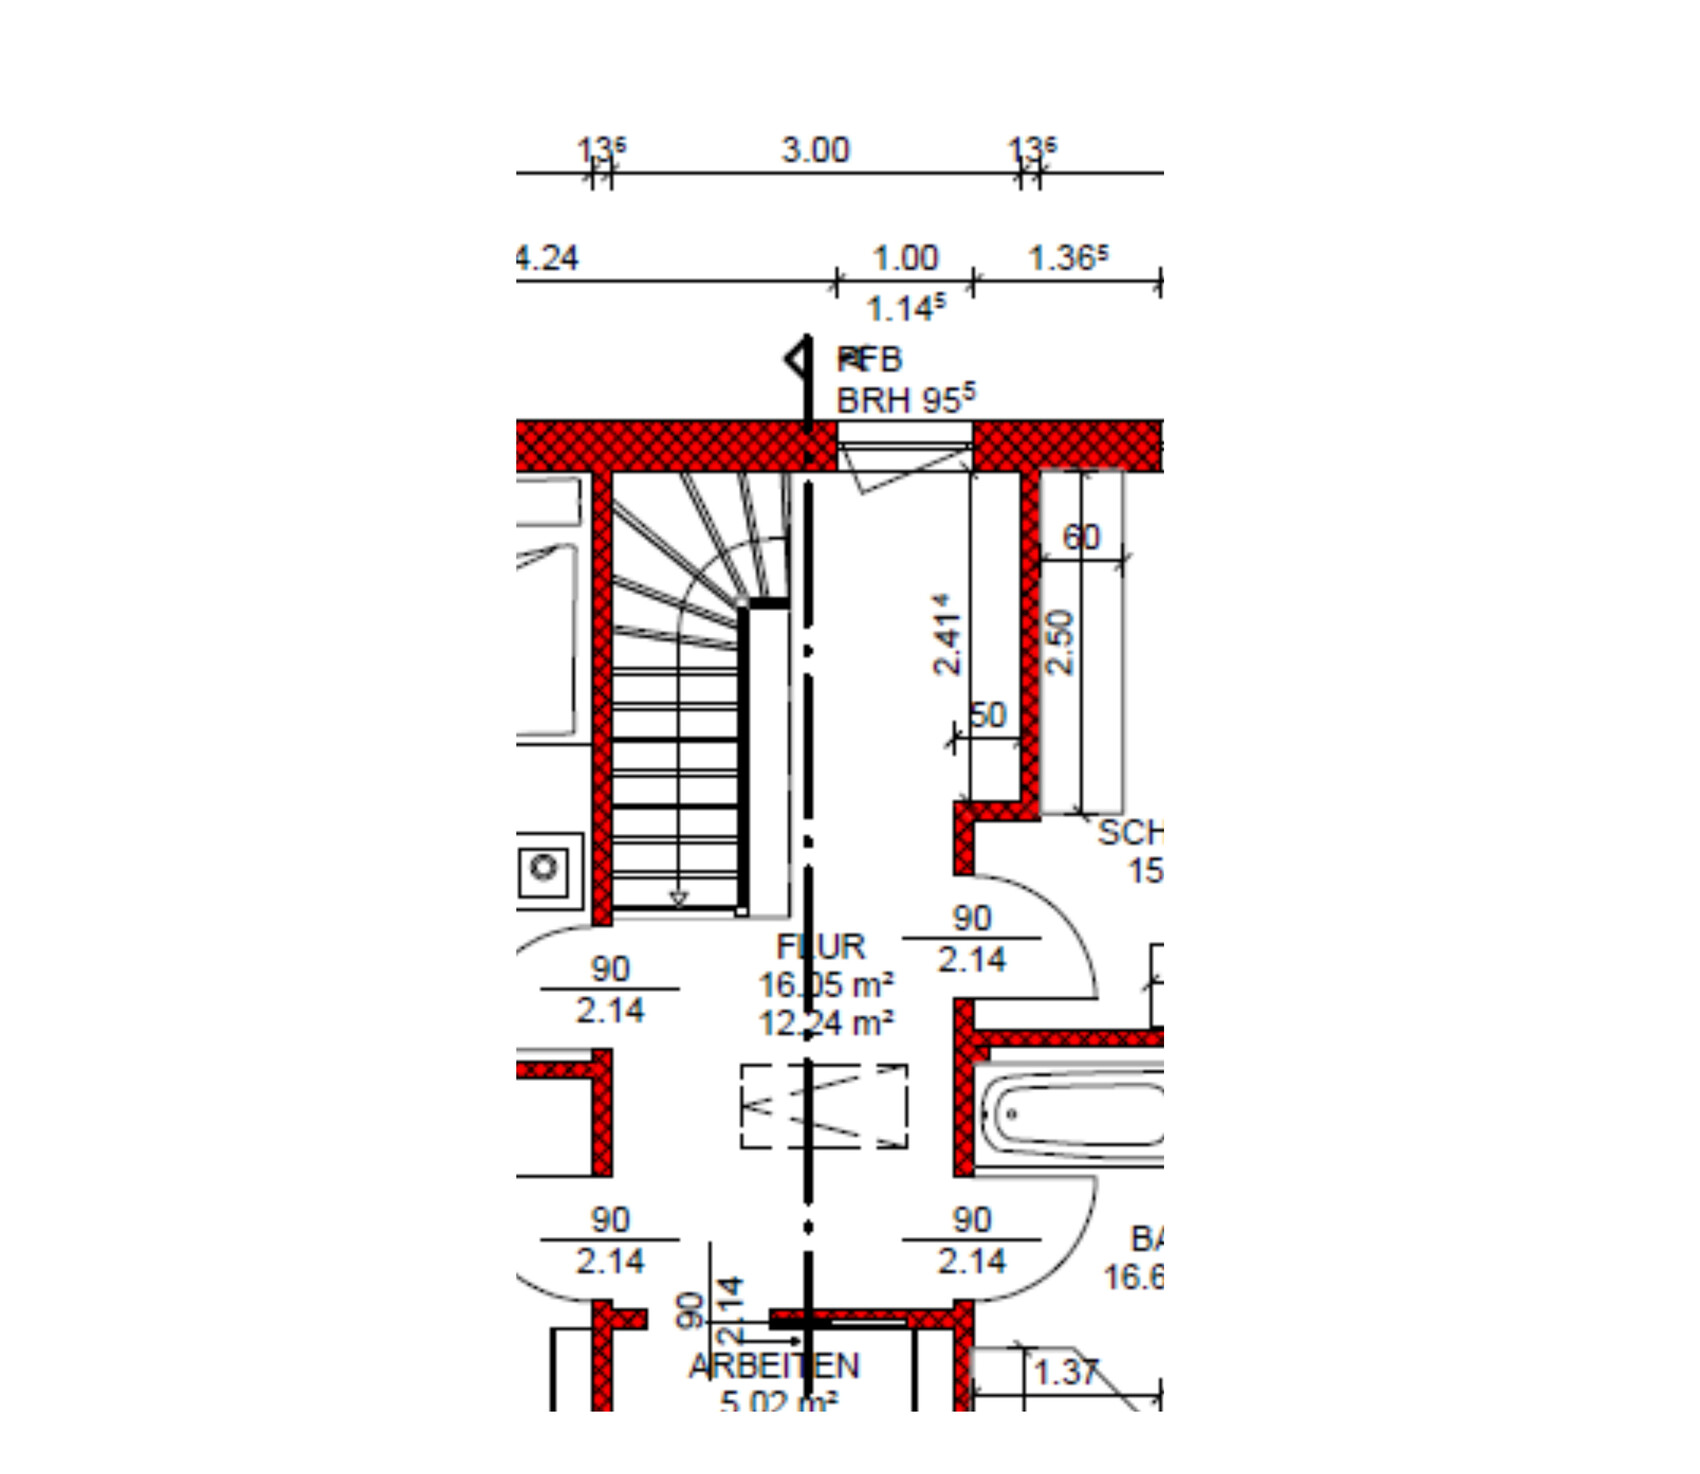
- We would lose the gallery upstairs since it would become a passageway, but it's already quite narrow there anyway (we had planned to put a cabinet in the niche).
- It would be quite tight upstairs after the stairs. According to the floor plan (there would be an extra step), the landing would only be 1.40 m (4.6 feet) long, then immediately meets a wall, and you would have to turn right.
- Would you change the staircase direction or leave it as it is?
- Is 1.40 m (4.6 feet) sufficient (we can’t change this anymore; otherwise, the bedroom space would be too tight)?
- Or is the dirt in front of the stairs really not that bad… (we have planned a carport in front of the house so that the entrance area is well covered, but that doesn’t really help much with dirty kids’ shoes and having to take off shoes by the front door — if they are only normally dirty, that’s not a big deal).
Maybe someone has advice that could help us.
Thanks in advance and have a great week.
Best regards,
Steffi


kaho674 schrieb:
Haha, cool result so far - 50/50 - that helps. Unfortunately, the voting result is not obvious.
kbt09 schrieb:
... what will happen with the window planned there in the stairwell area. Maybe leave it out. Yes, can you even just leave that out with a prefab house? If so, will it still look right? Of course, it will be darker.
I also think it’s a shame about the gallery. You can use it, for example, to hang laundry during winter or set up a small play area.
Well, then you have something to figure out.