
Hello everyone,
What dimensions would an "S-shaped" staircase with two opposite 1/4 turns need to have (see attachment) in order to be functional? We would prefer a slightly wider tread width, about 115 cm (45 inches). A riser height of 19–19.5 cm (7.5–7.7 inches) would be acceptable.
Are the costs significantly higher compared to a standard 1/4-turn staircase?
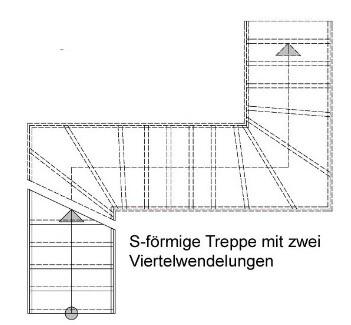
What dimensions would an "S-shaped" staircase with two opposite 1/4 turns need to have (see attachment) in order to be functional? We would prefer a slightly wider tread width, about 115 cm (45 inches). A riser height of 19–19.5 cm (7.5–7.7 inches) would be acceptable.
Are the costs significantly higher compared to a standard 1/4-turn staircase?
At the point where a U-shaped staircase (as seen above in your program) cannot be built because it would otherwise exit into the master bedroom... and the master bedroom is supposed to be located in the northeast... and the main entrance has to be on the east side (building permit / planning permission, garage, etc.)
 EveundGerd16 May 2015 22:22
It still doesn’t make sense to me.
Is there already a floor plan?
Is there already a floor plan?