
Hello everyone, we are now focusing on the stair details.
There are three points to consider:
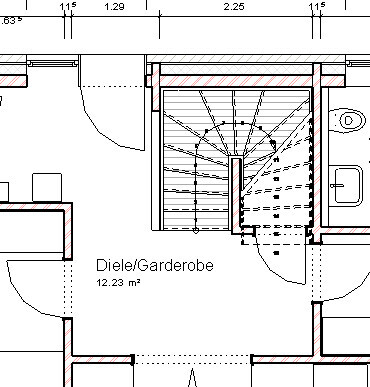
the height of the stair railing (on the left side of the plan) measured from step 5, which is cast in concrete with a slope so that it is always at a consistent height relative to each step.
the position of the door to the storage room
height of the wall at eye level
Thanks for your input!
There are three points to consider:
the height of the stair railing (on the left side of the plan) measured from step 5, which is cast in concrete with a slope so that it is always at a consistent height relative to each step.
- Options range from 0.9 m to 1.2 m (3 to 4 feet). However, 1.2 m (4 feet) feels the safest and would allow the railing to be placed on the inside. The downside is that it reduces the feeling of openness since it’s higher and harder to look over.
the position of the door to the storage room
- As shown in the drawing, or aligned with step 1? Or even set back further toward the top of the plan?
height of the wall at eye level
- Should it extend all the way to the ceiling, or be about 1 m (3 feet) above the finished floor of the upper floor (which would then connect to the fall protection on the upper floor)?
Thanks for your input!
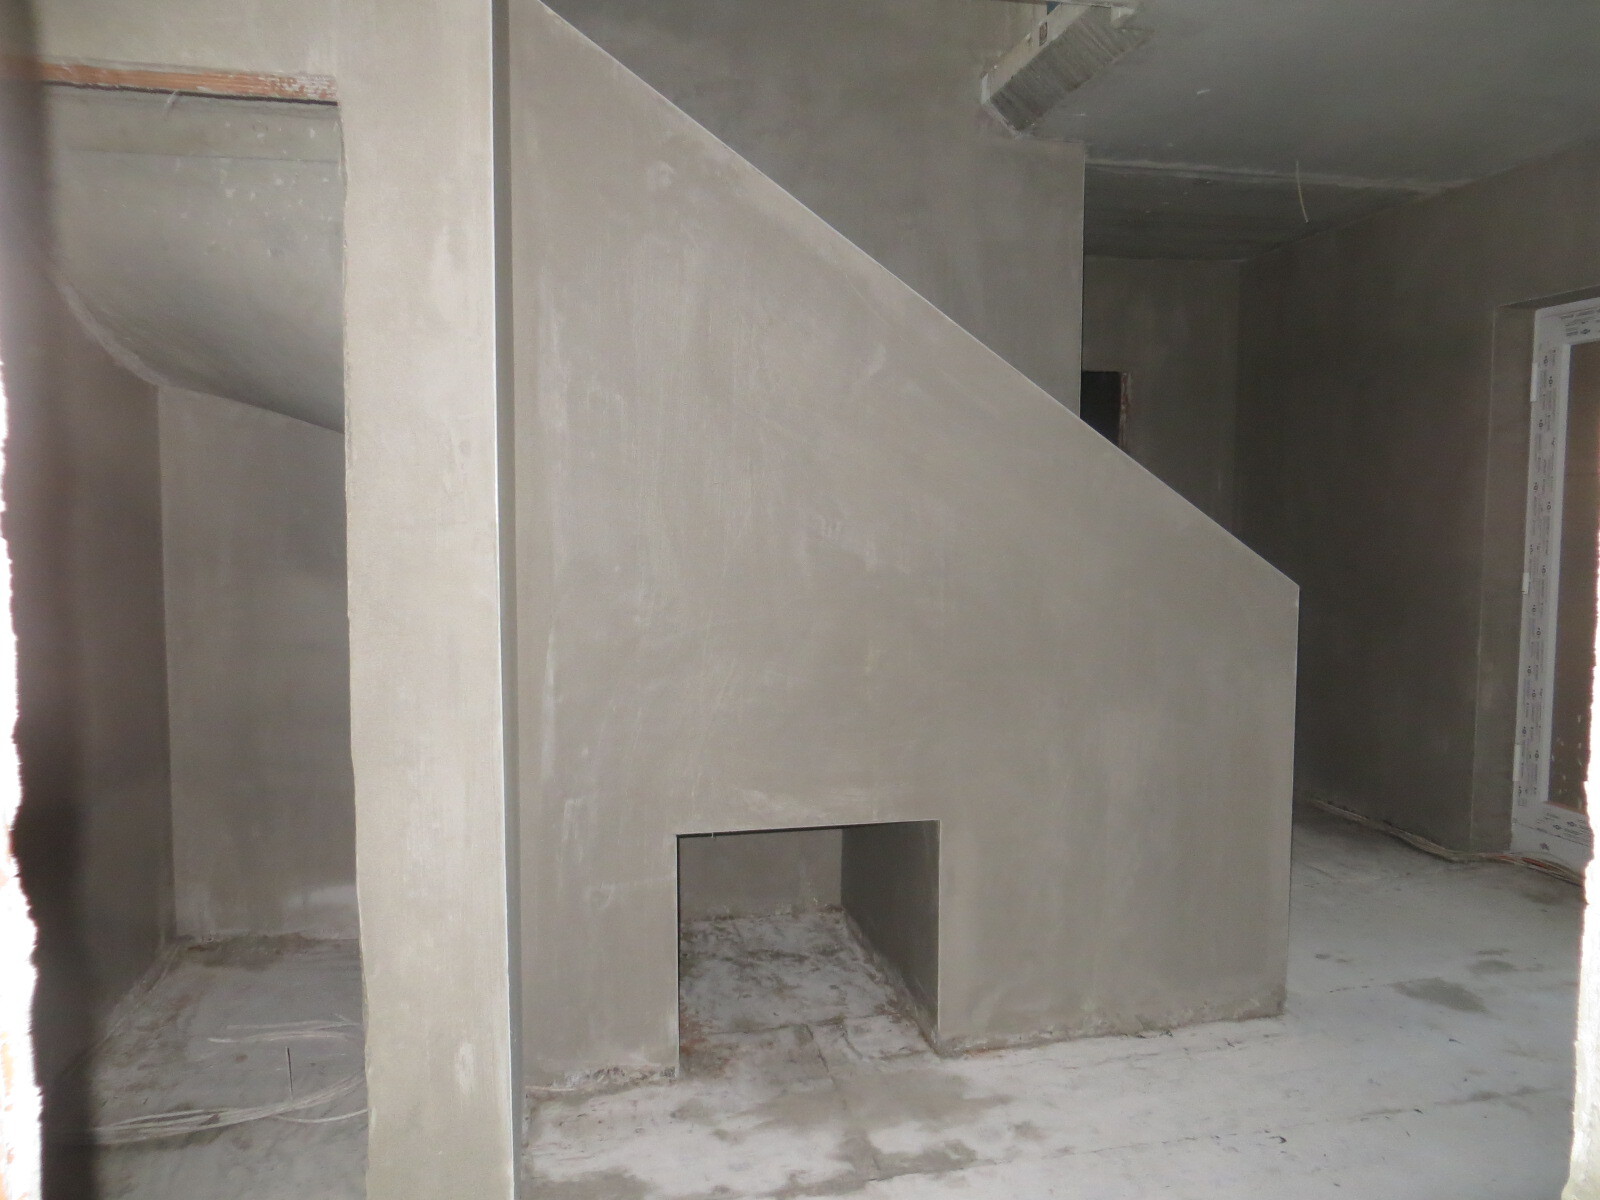
Yes, exactly! Cool – but why is there a toilet brush in there 😀
Could you take another photo of the entire staircase from the bottom looking up? Then I could take a look at the side wall. But I think it will be very similar to yours – except that the first step will be in the hallway and the staircase wall will be by the front door.
Could you take another photo of the entire staircase from the bottom looking up? Then I could take a look at the side wall. But I think it will be very similar to yours – except that the first step will be in the hallway and the staircase wall will be by the front door.

Haha. Our tiler also always called it the "cat's little toilet." Our cat likes to hang out in there too. But our youngest child also enjoys hiding there. At times, it has even been used as a garage for the ride-on car. Right now, there are still some moving boxes inside, and a dresser is standing in front of it.
Maybe the details can be seen more clearly here:
Maybe the details can be seen more clearly here:
B
Bieber081517 Aug 2015 22:11The recess would be a perfect spot for a safe (with a cover panel in front).