
ᐅ Single-family house with a separate apartment and underground parking garage
Created on: 16 Oct 2015 22:40
G
GWeberHello everyone,
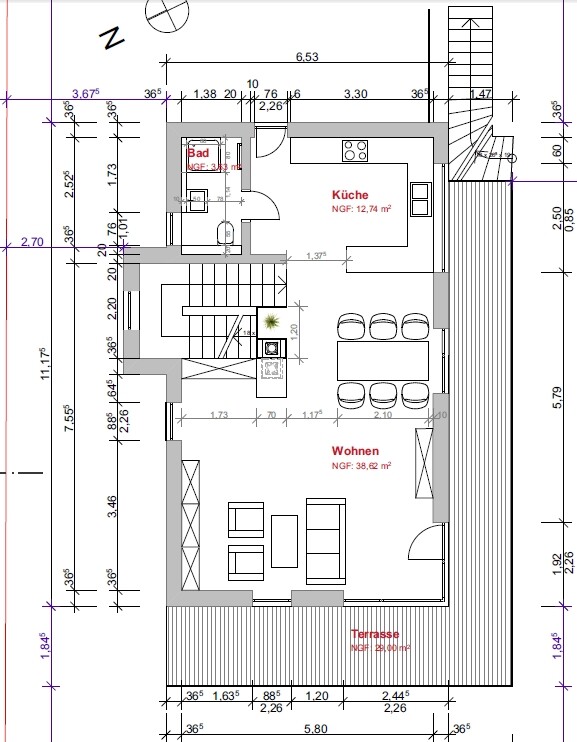
Attached is a house that will likely be built only once. The planning was done almost at the last minute because, for formal reasons, the building permit / planning permission application must be submitted by the end of the month. I am very grateful for any ideas and feedback.
Conditions:
Plot with a steep slope. Approximately 15 m x 35 m (49 ft x 115 ft). The house may not be wider than 8 m (26 ft) and the top floor must be stepped back in two directions (pseudo-setback floor).
Client requirements:
Space for at least two children, plus a separate apartment. Spacious living/dining area with access to the garden behind the house. Modern architecture. KfW 40 standard aimed for. Minimize the footprint of the house as much as possible.
The design comes from the architect with many client specifications. Created within a relatively short period.
Initial cost estimate: 500,000 euros including all additional costs (excluding land). This is also the client's maximum budget.
What (still) does not appeal:
- Garden integration on the top floor is done via a very small terrace door.
- Side roof terrace is neither fish nor fowl with just under 150 cm (59 inches) depth. It will probably be reduced toward 120 cm (47 inches). Maybe it will just become a (green?) roof if that results in noticeable savings compared to a roof terrace.
- Entrance stairs projecting from the house look odd at first.
- Bathroom in the separate apartment has no storage space (well, it’s also small).
Good to know:
In the utility room on the first floor, we would like to install the central ventilation system with heat recovery for the main apartment. The separate apartment’s ventilation will use three decentralized units.
What could be omitted:
- Stairwell landings. A simple half-turn staircase would blend in better with the rest of the facade.
- The right part of the roof terrace on the second floor (instead, a normal flat roof).
Looking forward to all comments and thank you very much in advance!
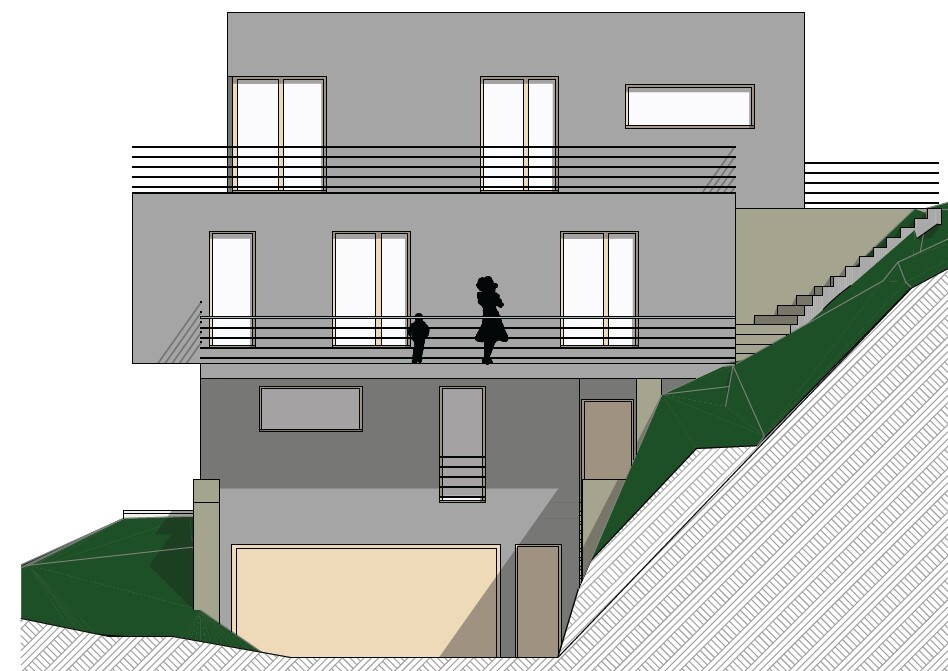
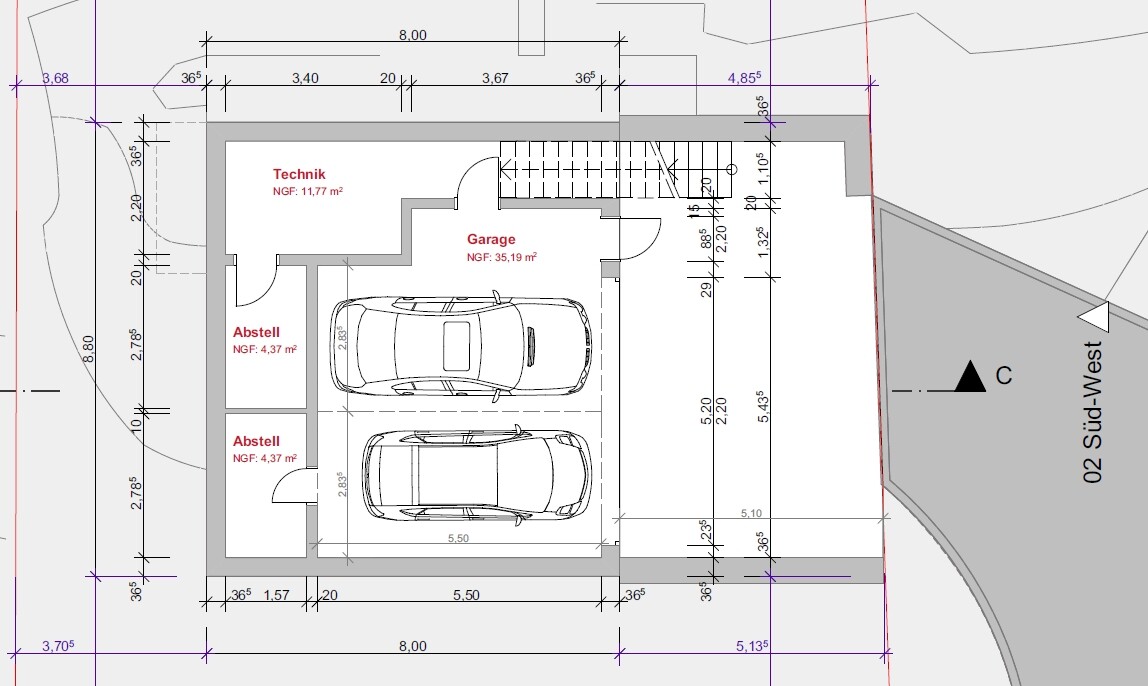
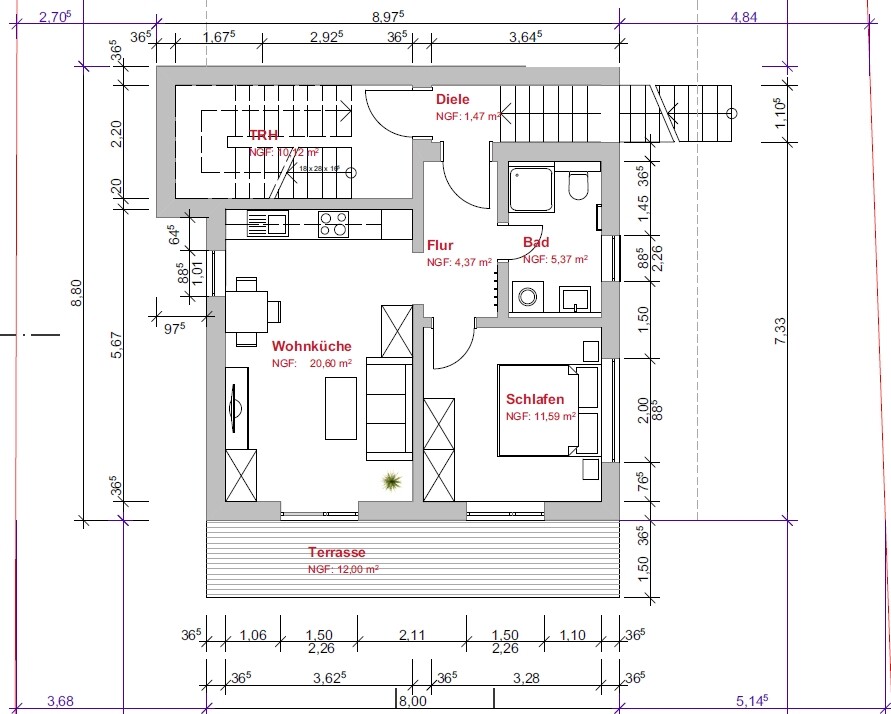
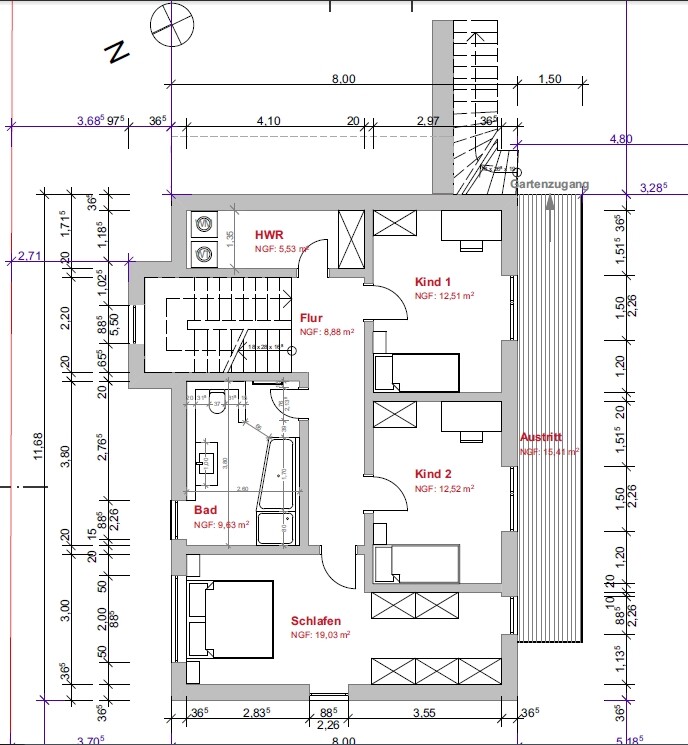
Attached is a house that will likely be built only once. The planning was done almost at the last minute because, for formal reasons, the building permit / planning permission application must be submitted by the end of the month. I am very grateful for any ideas and feedback.
Conditions:
Plot with a steep slope. Approximately 15 m x 35 m (49 ft x 115 ft). The house may not be wider than 8 m (26 ft) and the top floor must be stepped back in two directions (pseudo-setback floor).
Client requirements:
Space for at least two children, plus a separate apartment. Spacious living/dining area with access to the garden behind the house. Modern architecture. KfW 40 standard aimed for. Minimize the footprint of the house as much as possible.
The design comes from the architect with many client specifications. Created within a relatively short period.
Initial cost estimate: 500,000 euros including all additional costs (excluding land). This is also the client's maximum budget.
What (still) does not appeal:
- Garden integration on the top floor is done via a very small terrace door.
- Side roof terrace is neither fish nor fowl with just under 150 cm (59 inches) depth. It will probably be reduced toward 120 cm (47 inches). Maybe it will just become a (green?) roof if that results in noticeable savings compared to a roof terrace.
- Entrance stairs projecting from the house look odd at first.
- Bathroom in the separate apartment has no storage space (well, it’s also small).
Good to know:
In the utility room on the first floor, we would like to install the central ventilation system with heat recovery for the main apartment. The separate apartment’s ventilation will use three decentralized units.
What could be omitted:
- Stairwell landings. A simple half-turn staircase would blend in better with the rest of the facade.
- The right part of the roof terrace on the second floor (instead, a normal flat roof).
Looking forward to all comments and thank you very much in advance!
I know the design, but not the related discussion (lack of time) 🙂
A toilet door opening into the kitchen: no way!
I would have kept the bedroom on the right side as originally planned and instead designed a more conventional and larger bathroom. Utility room... way too small for storage. Where do you plan to store things?
Where will the technical installations go?
What is intended for each floor? The basement is still recognizable 😉
Edit: The latest criticisms are probably justified, although I don’t know what they are.
A toilet door opening into the kitchen: no way!
I would have kept the bedroom on the right side as originally planned and instead designed a more conventional and larger bathroom. Utility room... way too small for storage. Where do you plan to store things?
Where will the technical installations go?
What is intended for each floor? The basement is still recognizable 😉
Edit: The latest criticisms are probably justified, although I don’t know what they are.
