
ᐅ Single-family house on an elongated east-west plot of land
Created on: 25 Oct 2021 09:22
J
johannes.spr
Hello everyone,
we are planning a solid brick house:
Development plan/restrictions
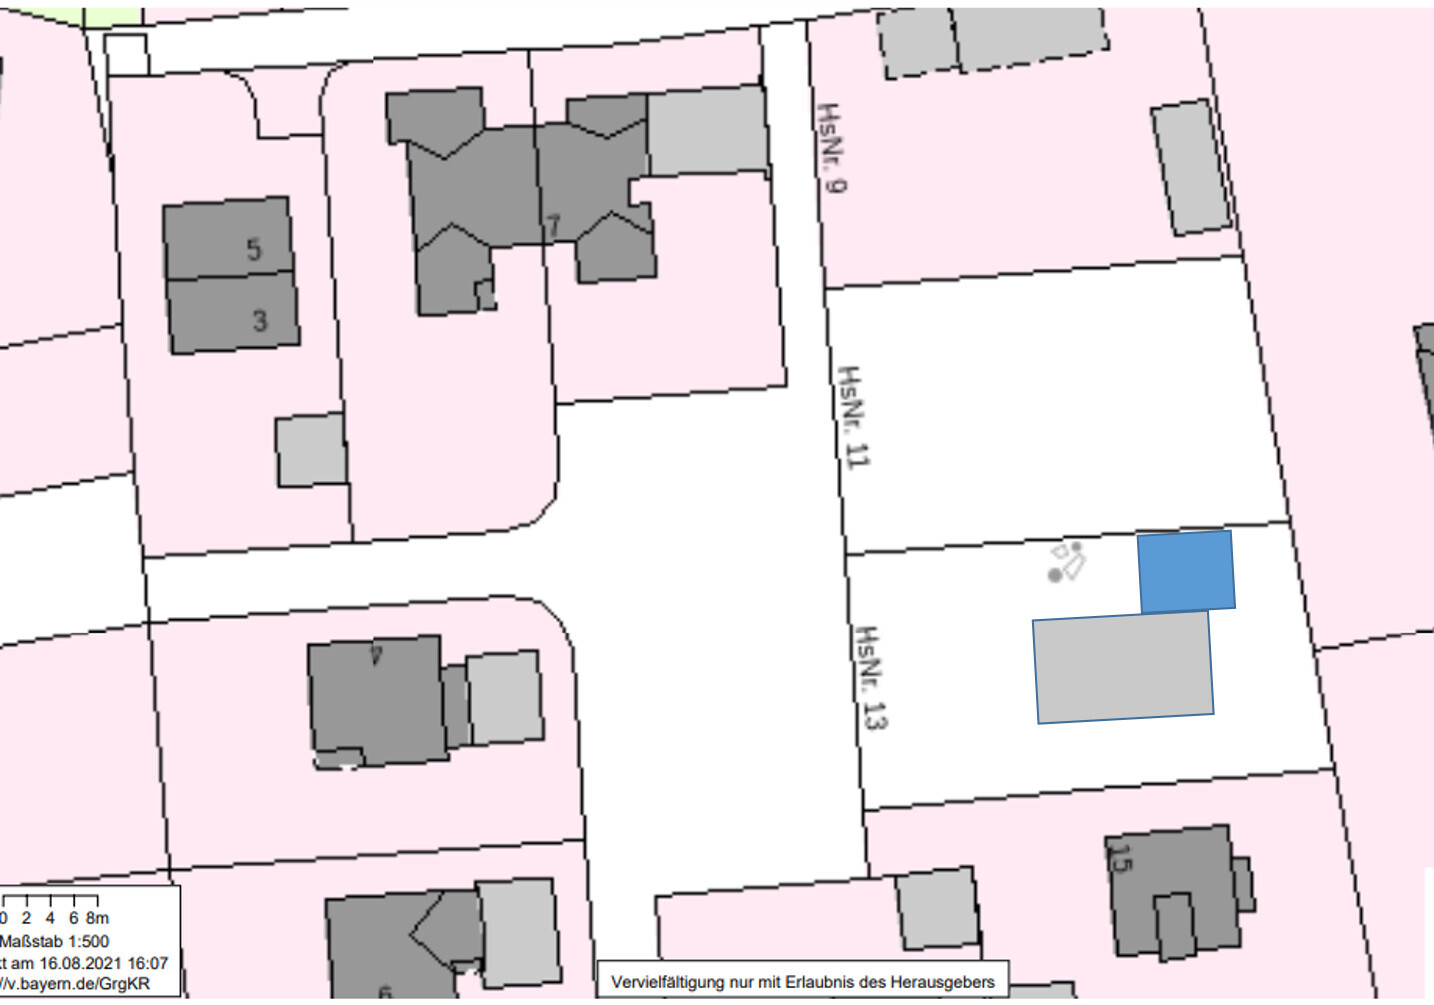
Plot size: 838 m² (10,000 sq ft)
Slope: no, completely flat
Site occupancy index / building coverage ratio: not applicable, fits.
Floor area ratio / plot ratio: not applicable, fits
Building window, building line, and boundary: building boundary present, but we won’t discuss it here.
Edge development: single-family house, 2 full floors, gable roof, garage on boundary
Number of parking spaces: 2 mandatory
Number of floors: 2 full floors + basement
Roof type: gable roof
Style: free design
Orientation: east-west
Maximum heights/limits: not applicable, fits.
Other requirements:
Owners’ requirements
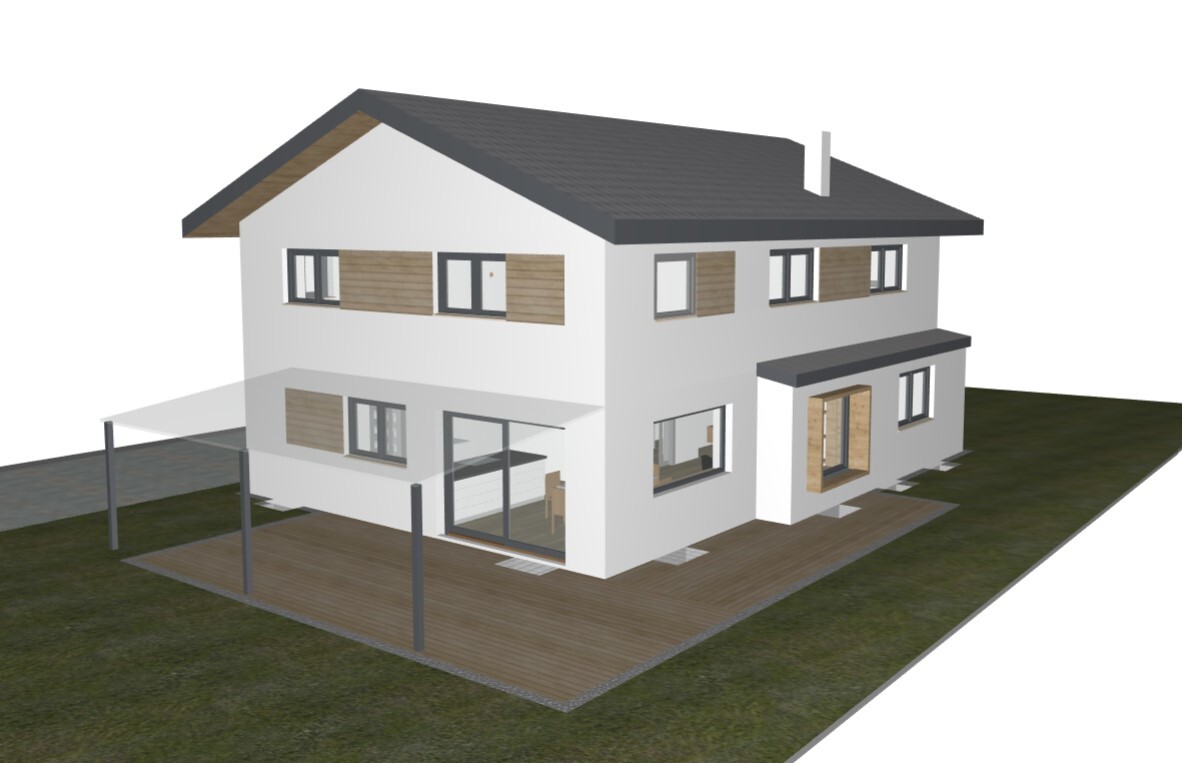
Style, roof type, building type: gable roof, partly wood cladding on the outside between windows
Basement, floors: basement + 2 full floors
Number of occupants, age: 2 adults + 2 children
Space requirement on ground and upper floors: approx. 100 m² (1,075 sq ft) per floor
Office: home office for an elementary school teacher
Overnight guests per year: rare
Open or closed layout: open kitchen/living/dining area, but closed hallway for better sound insulation between floors
Conservative or modern construction style: somewhere in the middle
Open kitchen, kitchen island: yes
Number of dining seats: space for guests, at least 6
Fireplace: yes, between dining room and lounge
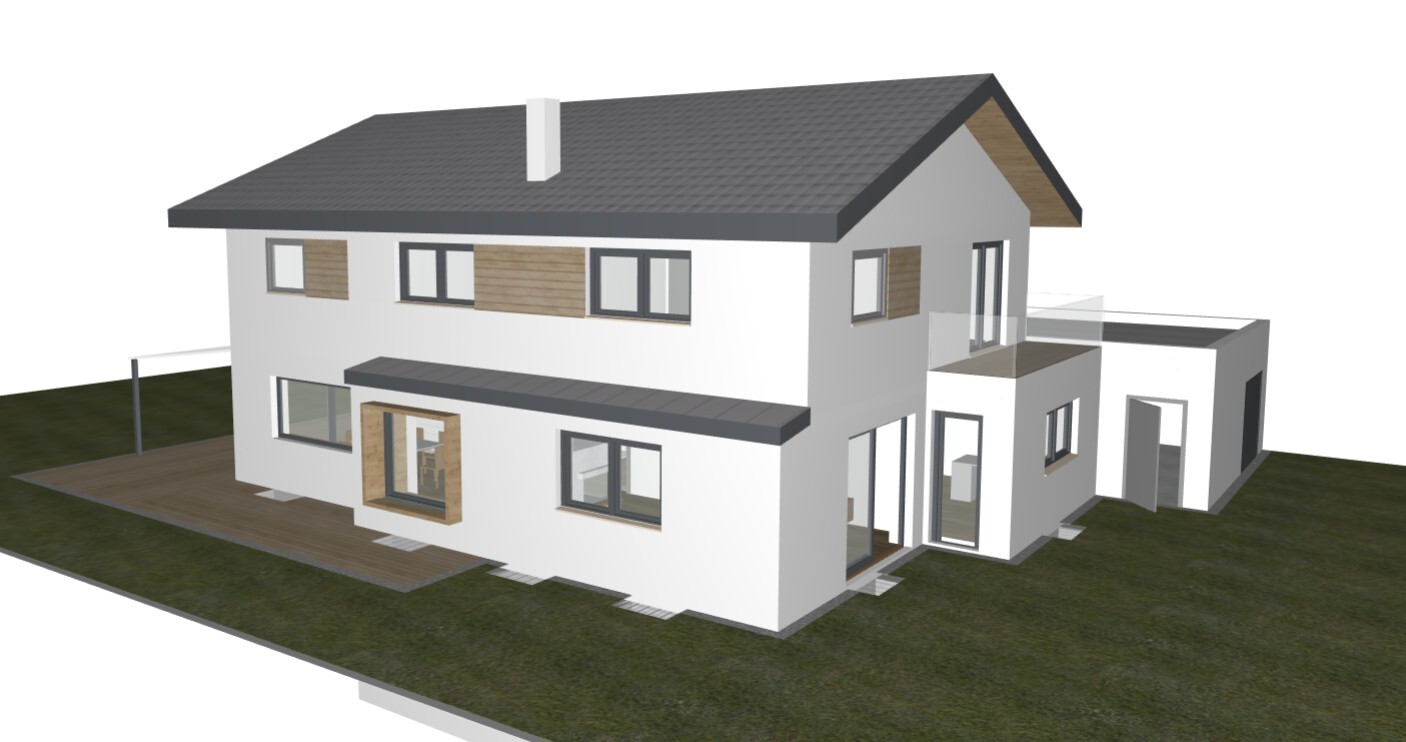
Balcony, roof terrace: balcony on bay window in the study
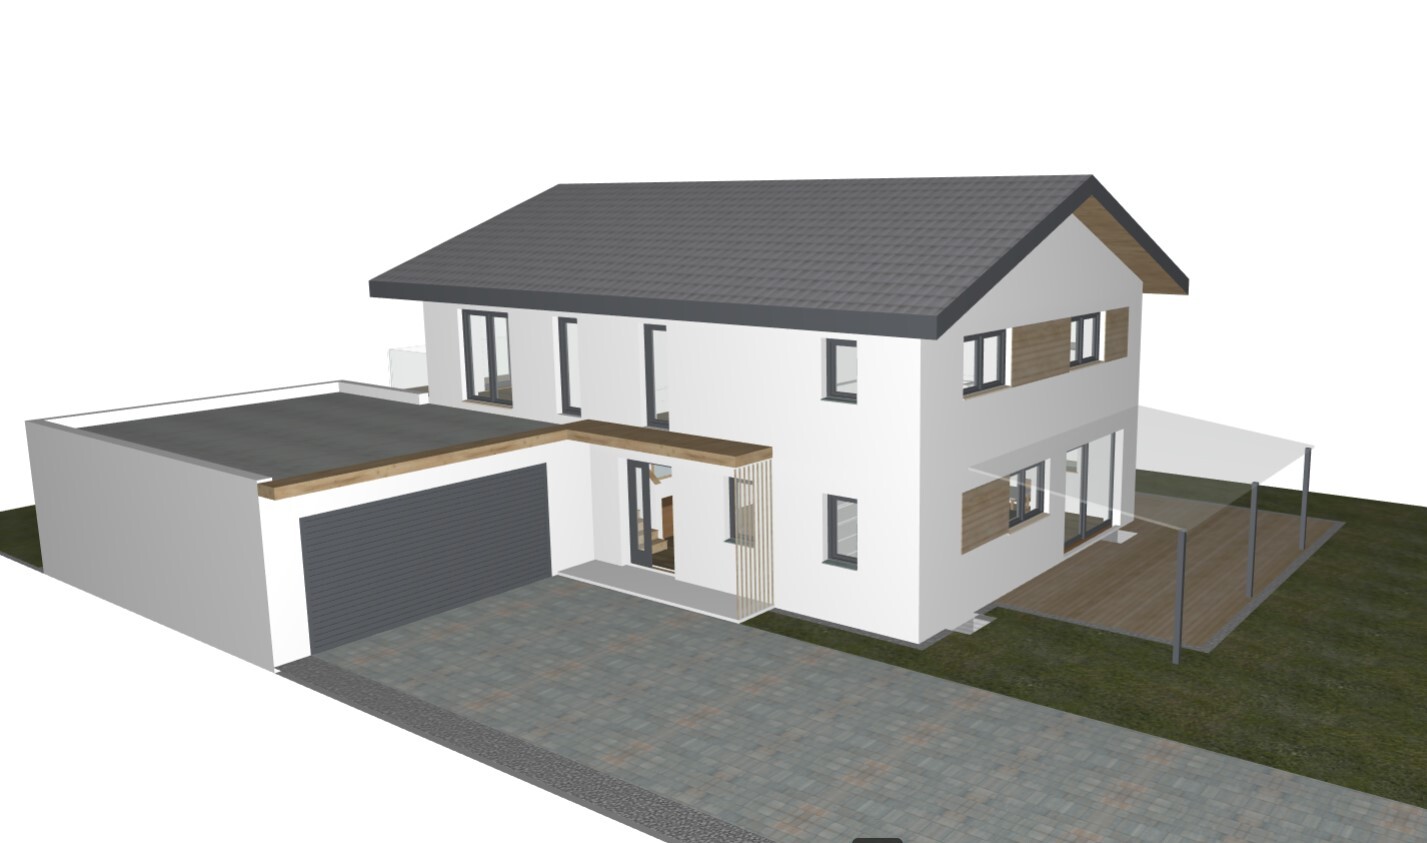
Garage, carport: yes, double garage on north boundary
Utility garden, greenhouse: not planned yet
Other wishes/special features: we plan a utility room on the upper floor despite having a basement. There will also be a laundry area in the basement. On the ground floor there is a lounge/reading nook with a built-in window seat between living and dining rooms. Terrace is planned on the west side.
House design
Who designed it:
Planner from a construction company together with us and meetings with a recently licensed architect.
What do you like in particular? Why?
Open floor plan on the ground floor, yet retreat areas on each floor. South-facing window seat. Double garage.
What do you dislike? Why?
The distance to the southern property line is not ideal. However, the plot is only 21 m (69 feet) wide, so more space is difficult. We really want the double garage. The west side of the property is very open (no houses nearby), so the terrace faces this direction.
Price estimate: 700,000 €
Personal price limit for the house including equipment: as long as we stay under 5 million €, it’s fine 😀
Preferred heating system: heat pump
What can you do without?
- can do without: possibly the utility room on the upper floor
- cannot do without: pantry with kitchenette, roomy cloakroom
Why is the design the way it is now?
The plot is oriented from west to east, about 39 m (128 feet) long and about 21 m (69 feet) wide. The house also has this orientation (currently 9.5 m (31 feet) wide, 13.5 m (44 feet) long). We like the garage on the north side directly attached to the house. This keeps the west garden area nice and open. There is a neighboring house to the south at a distance of 4 m (13 feet), but no houses to the west (a lot of evening sun). The garage is attached to the house because we wanted to keep the west side free of garage construction to maximize the view. Otherwise, my wife is a teacher (study room as home office).
What is the most important/basic question about the floor plan in 130 characters?
We would like to hear other homeowners’ opinions. Is there a flaw in the plan? Does something not make sense? Is something too narrow? For example, we hope the space in the dining room is sufficient (3.5 m (11.5 feet) between south window and kitchen island, where the passage to the terrace should also be).
We are open to all suggestions and ideas but also have specific ideas, as you can hopefully see from the floor plan. The planning is actually quite advanced.
Is there anything you think we should keep in mind or do better?
Thank you very much for your support.
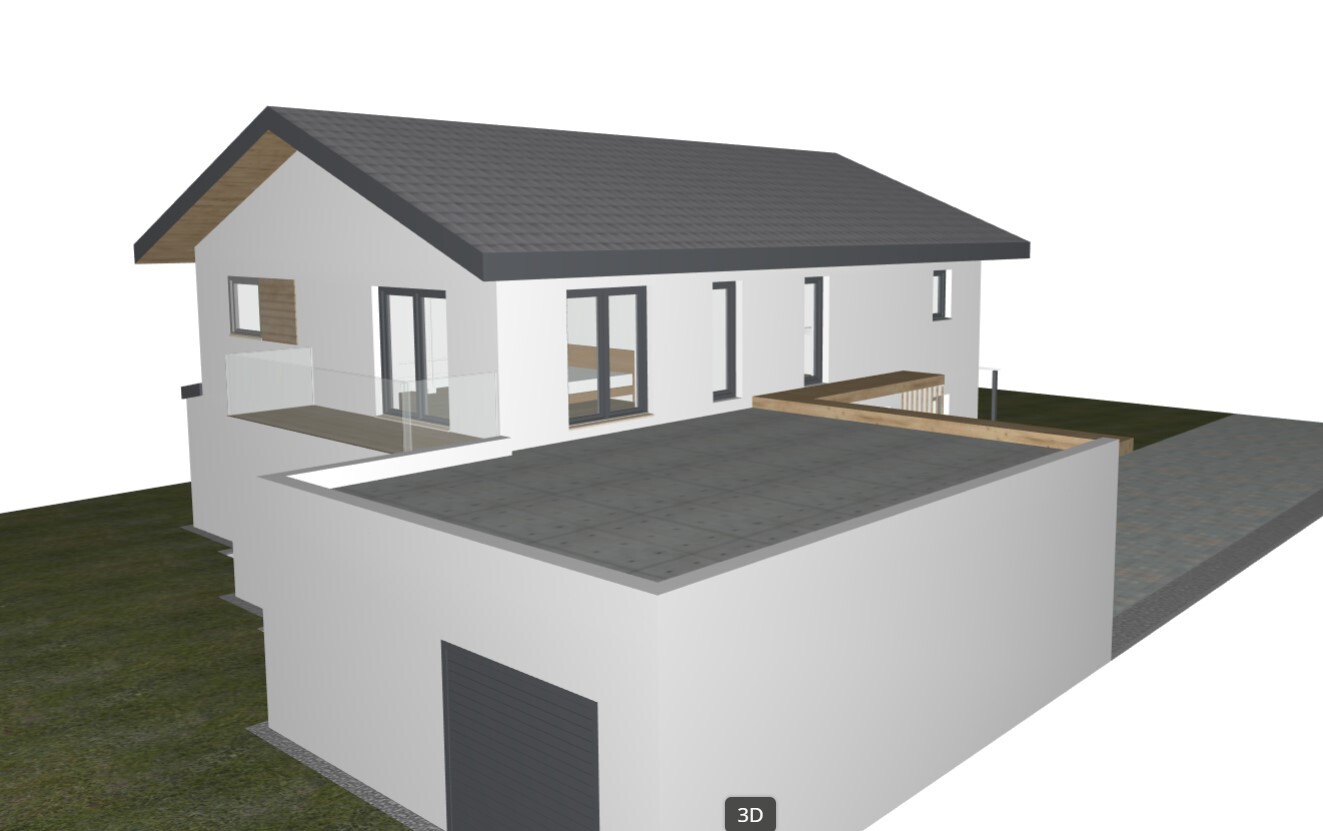
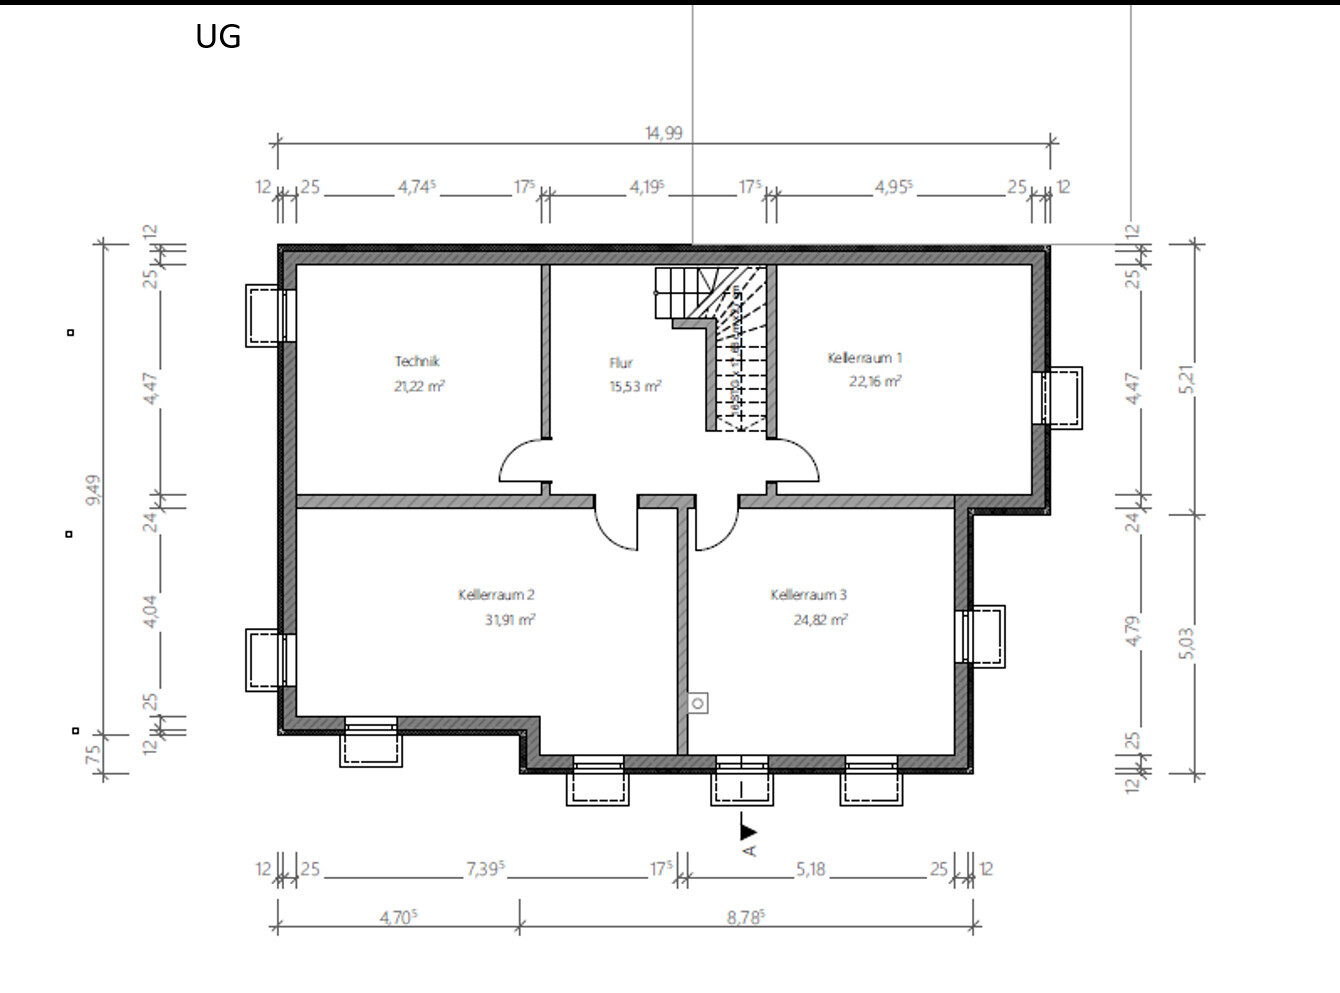
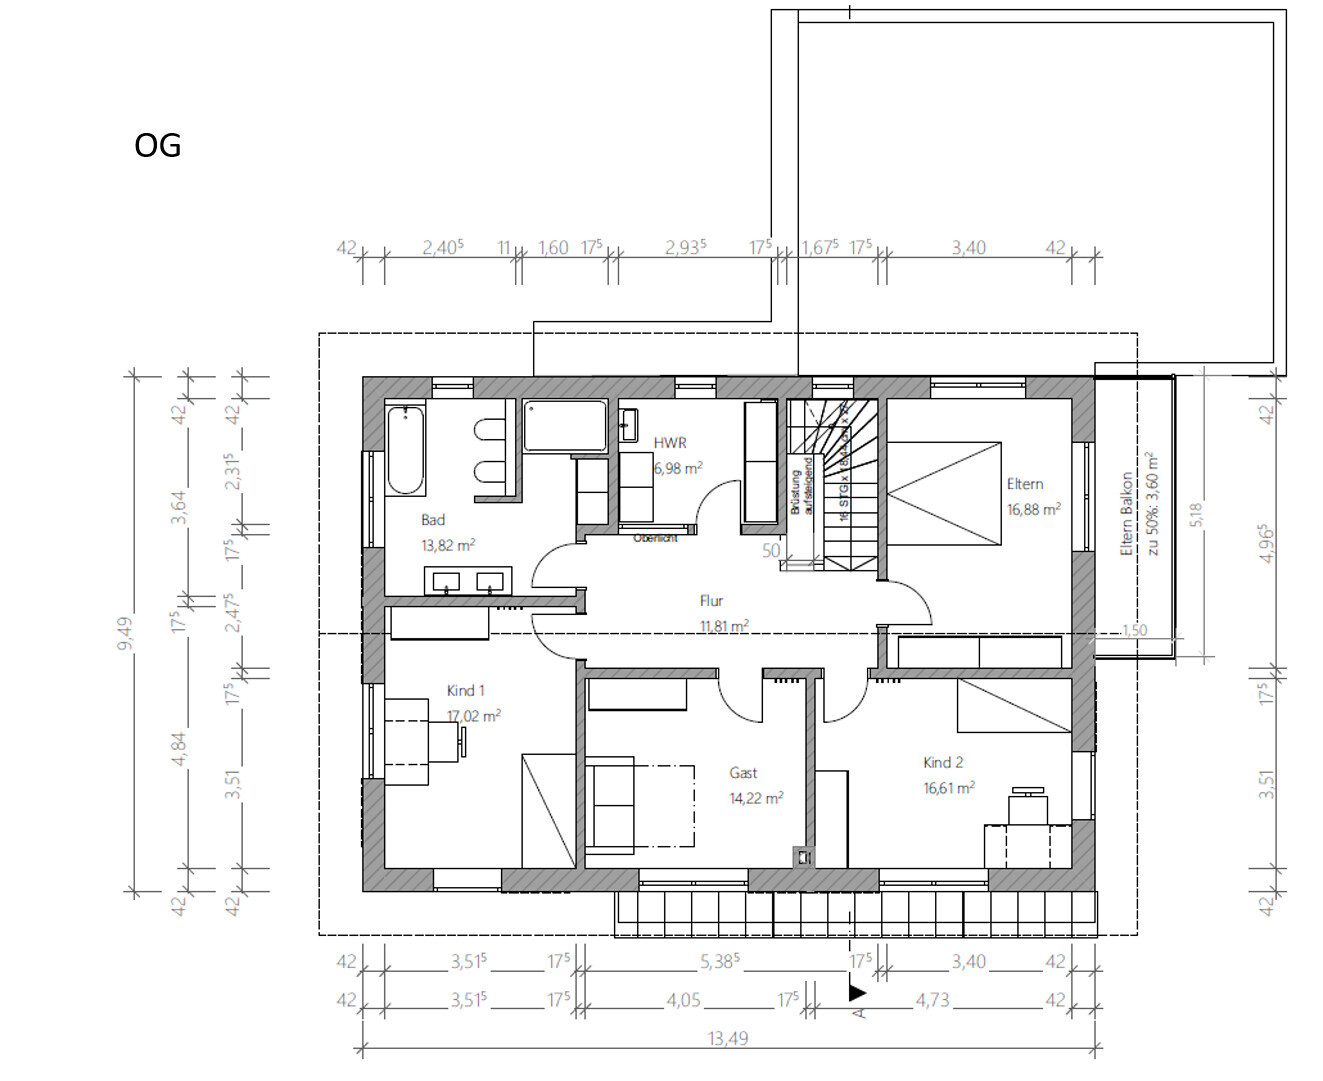

we are planning a solid brick house:
Development plan/restrictions
Plot size: 838 m² (10,000 sq ft)
Slope: no, completely flat
Site occupancy index / building coverage ratio: not applicable, fits.
Floor area ratio / plot ratio: not applicable, fits
Building window, building line, and boundary: building boundary present, but we won’t discuss it here.
Edge development: single-family house, 2 full floors, gable roof, garage on boundary
Number of parking spaces: 2 mandatory
Number of floors: 2 full floors + basement
Roof type: gable roof
Style: free design
Orientation: east-west
Maximum heights/limits: not applicable, fits.
Other requirements:
Owners’ requirements
Style, roof type, building type: gable roof, partly wood cladding on the outside between windows
Basement, floors: basement + 2 full floors
Number of occupants, age: 2 adults + 2 children
Space requirement on ground and upper floors: approx. 100 m² (1,075 sq ft) per floor
Office: home office for an elementary school teacher
Overnight guests per year: rare
Open or closed layout: open kitchen/living/dining area, but closed hallway for better sound insulation between floors
Conservative or modern construction style: somewhere in the middle
Open kitchen, kitchen island: yes
Number of dining seats: space for guests, at least 6
Fireplace: yes, between dining room and lounge
Balcony, roof terrace: balcony on bay window in the study
Garage, carport: yes, double garage on north boundary
Utility garden, greenhouse: not planned yet
Other wishes/special features: we plan a utility room on the upper floor despite having a basement. There will also be a laundry area in the basement. On the ground floor there is a lounge/reading nook with a built-in window seat between living and dining rooms. Terrace is planned on the west side.
House design
Who designed it:
Planner from a construction company together with us and meetings with a recently licensed architect.
What do you like in particular? Why?
Open floor plan on the ground floor, yet retreat areas on each floor. South-facing window seat. Double garage.
What do you dislike? Why?
The distance to the southern property line is not ideal. However, the plot is only 21 m (69 feet) wide, so more space is difficult. We really want the double garage. The west side of the property is very open (no houses nearby), so the terrace faces this direction.
Price estimate: 700,000 €
Personal price limit for the house including equipment: as long as we stay under 5 million €, it’s fine 😀
Preferred heating system: heat pump
What can you do without?
- can do without: possibly the utility room on the upper floor
- cannot do without: pantry with kitchenette, roomy cloakroom
Why is the design the way it is now?
The plot is oriented from west to east, about 39 m (128 feet) long and about 21 m (69 feet) wide. The house also has this orientation (currently 9.5 m (31 feet) wide, 13.5 m (44 feet) long). We like the garage on the north side directly attached to the house. This keeps the west garden area nice and open. There is a neighboring house to the south at a distance of 4 m (13 feet), but no houses to the west (a lot of evening sun). The garage is attached to the house because we wanted to keep the west side free of garage construction to maximize the view. Otherwise, my wife is a teacher (study room as home office).
What is the most important/basic question about the floor plan in 130 characters?
We would like to hear other homeowners’ opinions. Is there a flaw in the plan? Does something not make sense? Is something too narrow? For example, we hope the space in the dining room is sufficient (3.5 m (11.5 feet) between south window and kitchen island, where the passage to the terrace should also be).
We are open to all suggestions and ideas but also have specific ideas, as you can hopefully see from the floor plan. The planning is actually quite advanced.
Is there anything you think we should keep in mind or do better?
Thank you very much for your support.
H
hanghaus200028 Oct 2021 12:32The structural engineer won't have to worry. That's his job. Just a bit more rebar, and it's all good.
ypg schrieb:
If the basement stays, I would also plan a nice large light well in the lower ground floor for a great common room or perhaps the office there. Aside from that idea (my quote), I would design the ground floor regarding the kitchen like THIS:
the shower toilet would basically serve as a cloakroom.

hanghaus2000 schrieb:
The structural engineer won’t get any gray hairs from that. It’s part of the job. A little more rebar and it’s all good. Not exactly. The "little more rebar" also needs proper overlap, which makes the slab heavier and then requires even more reinforcement to compensate—you have to spoil yourself somehow. It’s all doable, no question—but just as well avoidable. If someone wants to put in the effort, that’s fine by me. But usually—and I think that’s the case here too—it’s simply careless naivety by non-professionals. The typical homeowner only distinguishes floor plans as “more or less appealing” and just stretches them where they would otherwise be too tight. So it’s worth pointing that out.
https://www.instagram.com/11antgmxde/
https://www.linkedin.com/company/bauen-jetzt/