
ᐅ Single-family house on a south-facing hillside at an elevation of 900 meters above sea level
Created on: 27 Oct 2019 14:27
P
philipok_de
Hello Forum,
I would like to share the results of our work with the architect and get some feedback.
Five of us will be living in the house. Since we have a large circle of friends and are moving from the city to the countryside, hoping our friends will visit regularly, we have planned a guest room with an en-suite bathroom (shower, toilet). This room could later be used as a care room if one of our parents ends up living with us alone.
The heating system will be a ground-source heat pump and a water-based fireplace (on the ground floor). As the house is completely unshaded with one half of the roof fully facing south, we plan to cover that half extensively with photovoltaic panels. The house will be tall enough that the roof will hardly be visible.
The basement will be partly used for commercial purposes, including:
Hence the separate entrance. Alternatively, the basement could be converted into a holiday apartment if the use changes later.
We have also planned the washing machine and dryer in the basement, with a laundry chute from the upper floor through the ground floor down to the basement.
I am now looking forward to your ideas for optimization.
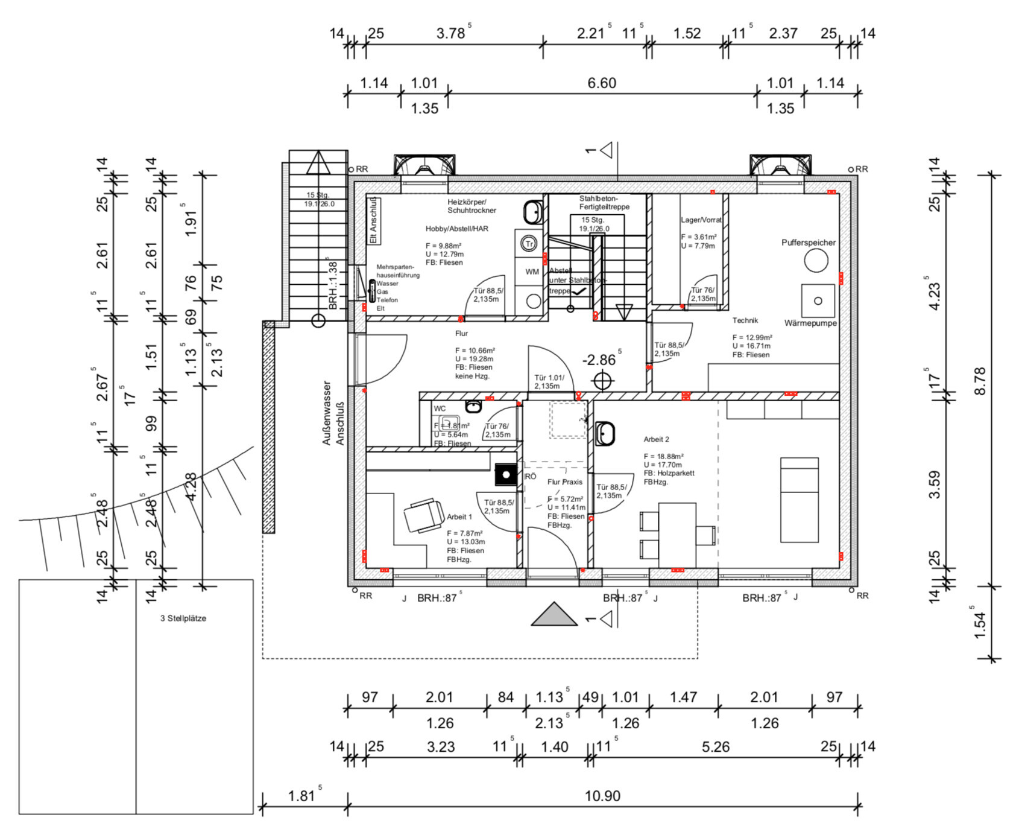
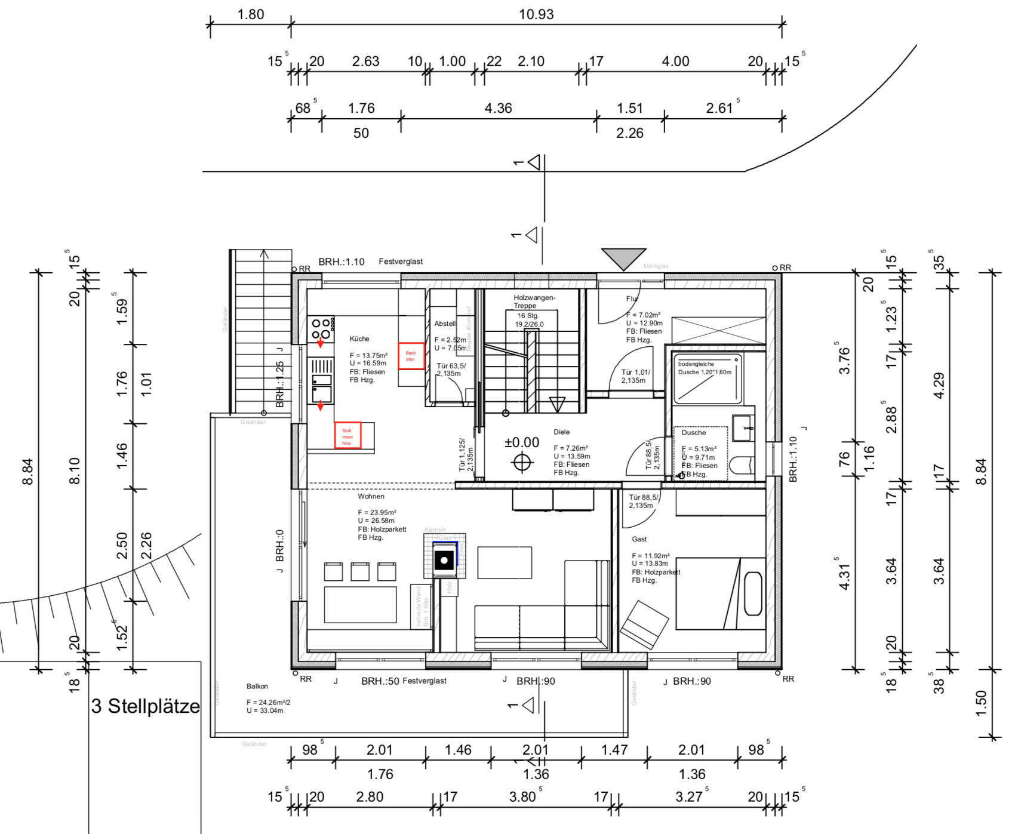
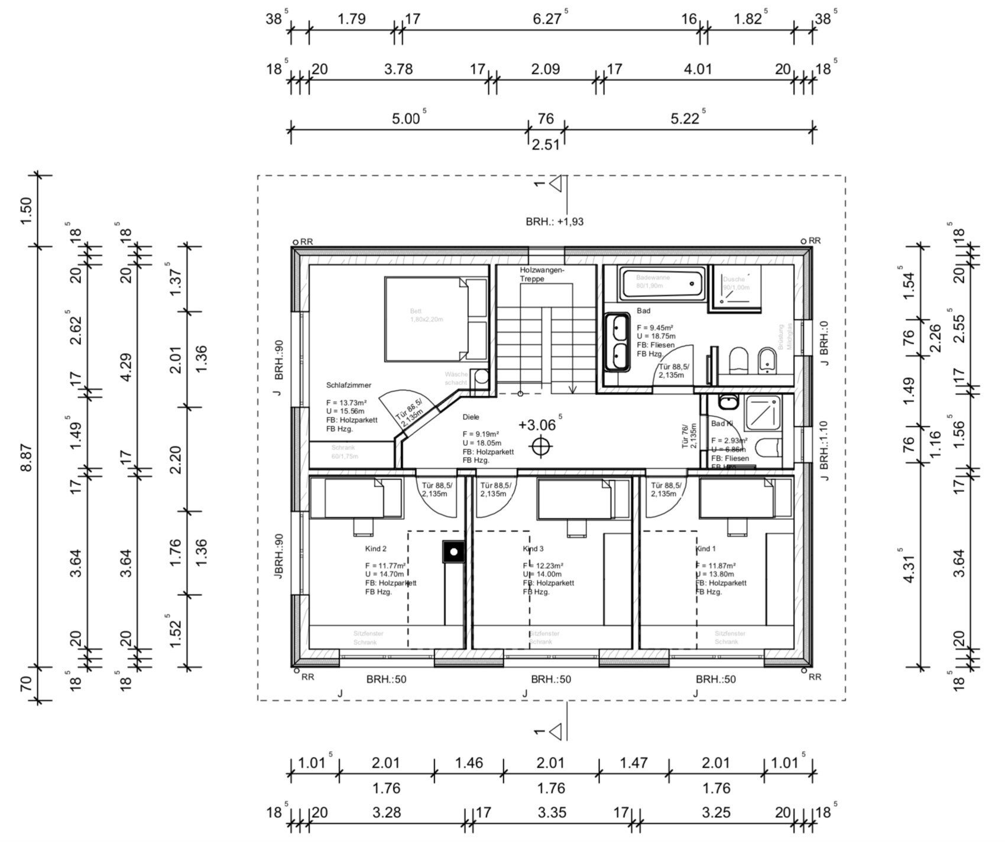
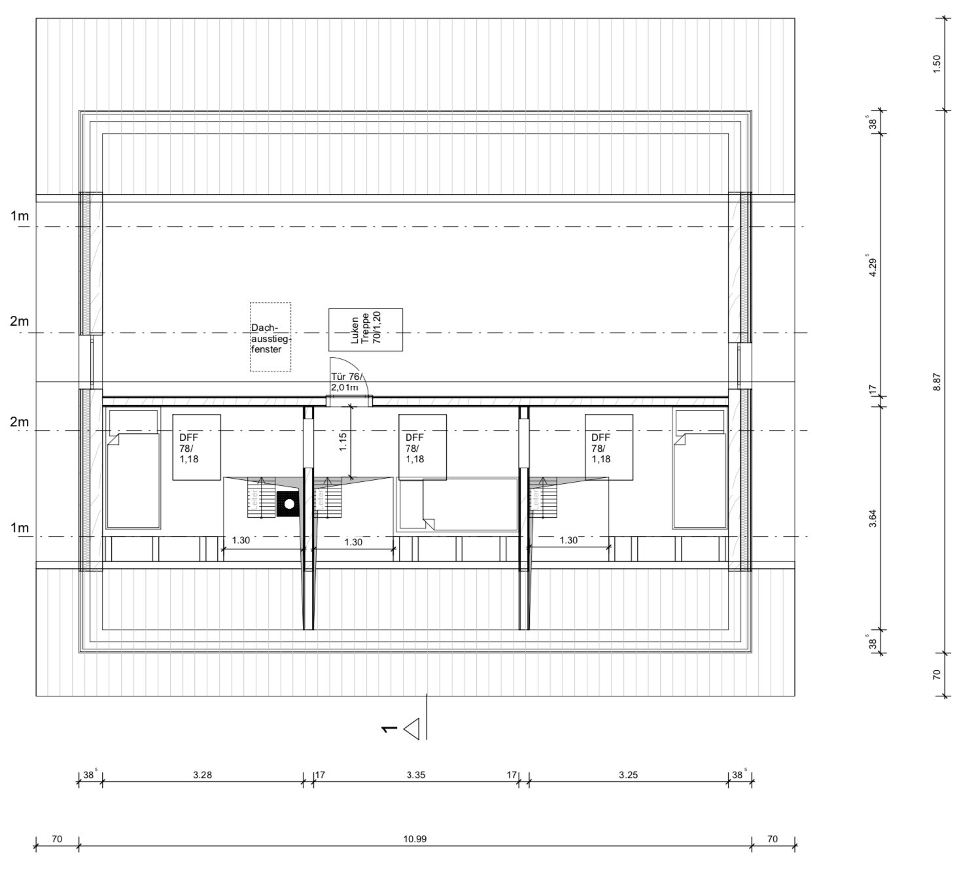
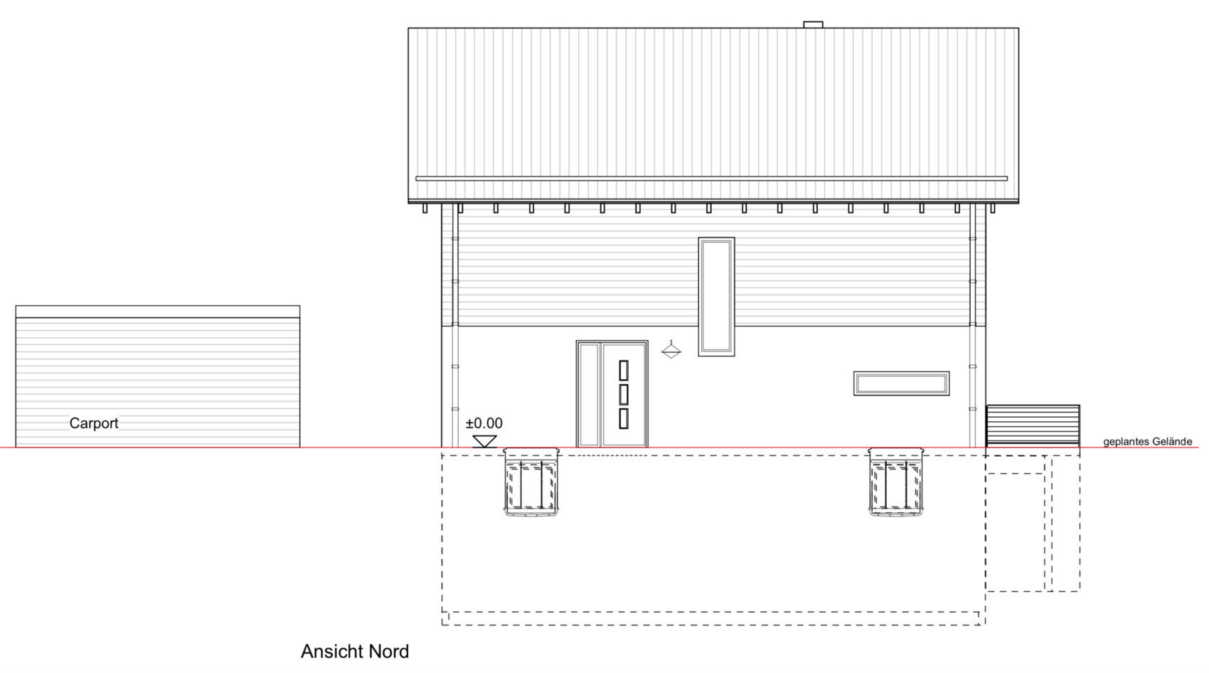
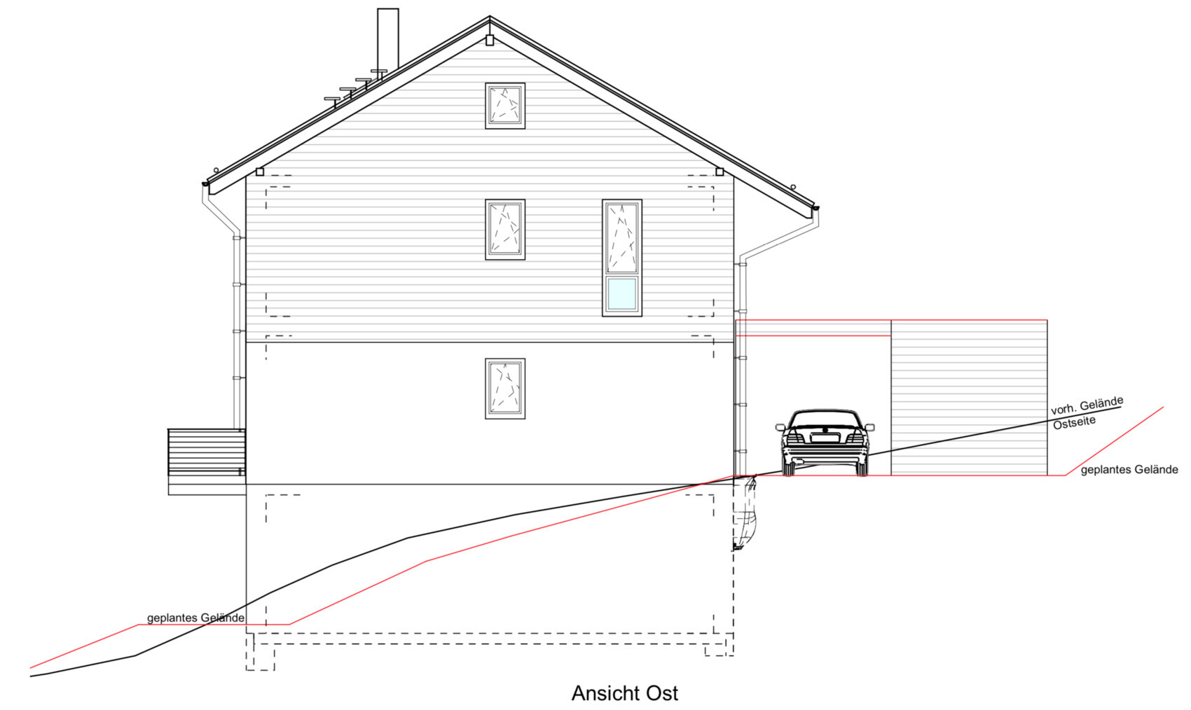
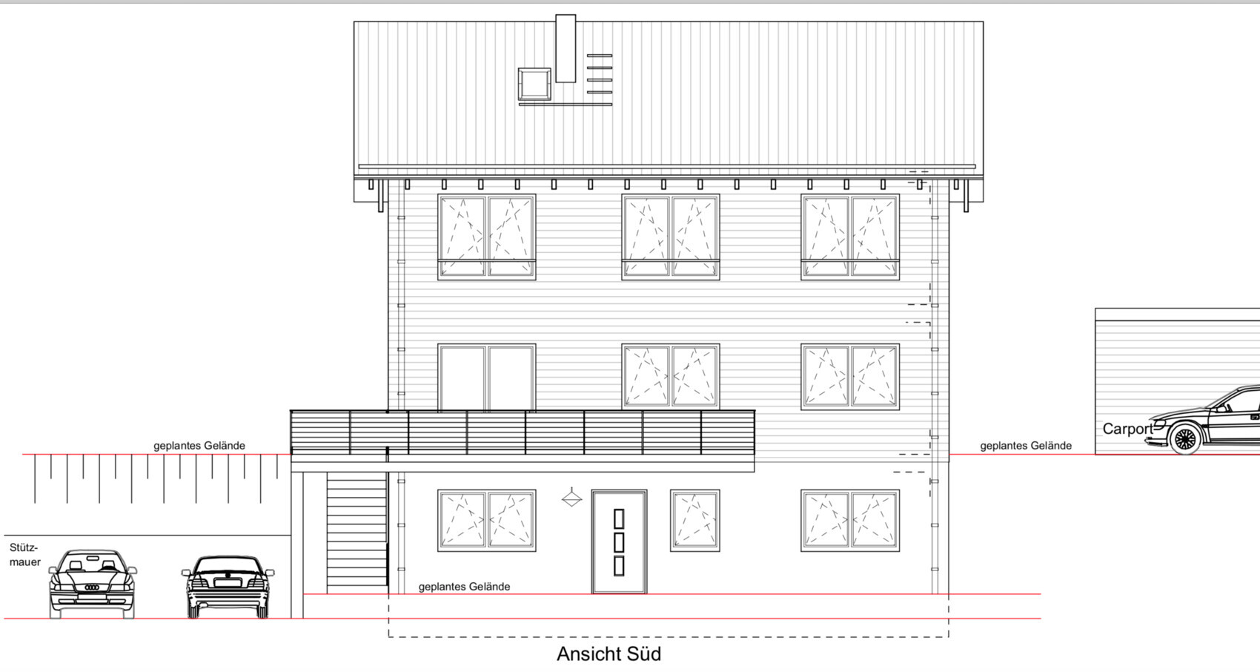
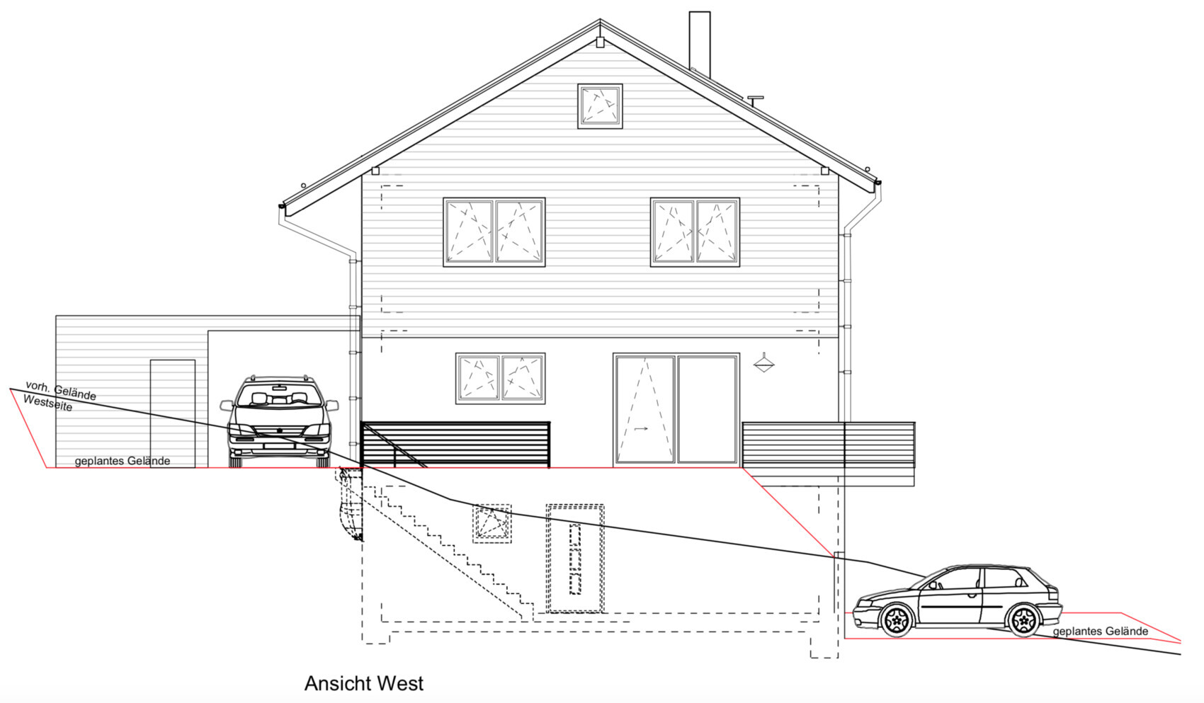
I would like to share the results of our work with the architect and get some feedback.
Five of us will be living in the house. Since we have a large circle of friends and are moving from the city to the countryside, hoping our friends will visit regularly, we have planned a guest room with an en-suite bathroom (shower, toilet). This room could later be used as a care room if one of our parents ends up living with us alone.
The heating system will be a ground-source heat pump and a water-based fireplace (on the ground floor). As the house is completely unshaded with one half of the roof fully facing south, we plan to cover that half extensively with photovoltaic panels. The house will be tall enough that the roof will hardly be visible.
The basement will be partly used for commercial purposes, including:
- a small office
- a naturopathic practice including a patient toilet
Hence the separate entrance. Alternatively, the basement could be converted into a holiday apartment if the use changes later.
We have also planned the washing machine and dryer in the basement, with a laundry chute from the upper floor through the ground floor down to the basement.
I am now looking forward to your ideas for optimization.

The questionnaire is at the beginning of the first thread: https://www.hausbau-forum.de/threads/efh-suedhang-Hilfe-bei-grundrissplanung.30106/#post-306047
https://www.instagram.com/11antgmxde/
https://www.linkedin.com/company/bauen-jetzt/
https://www.instagram.com/11antgmxde/
https://www.linkedin.com/company/bauen-jetzt/

Climbee schrieb:
Then please copy it in here – I’m not going to browse through dozens of threads, sorryMe neither. In some cases, the obligation to provide information applies.