
ᐅ Single-family house floor plan with swimming pool and garage
Created on: 30 Jun 2015 11:10
M
maniac669
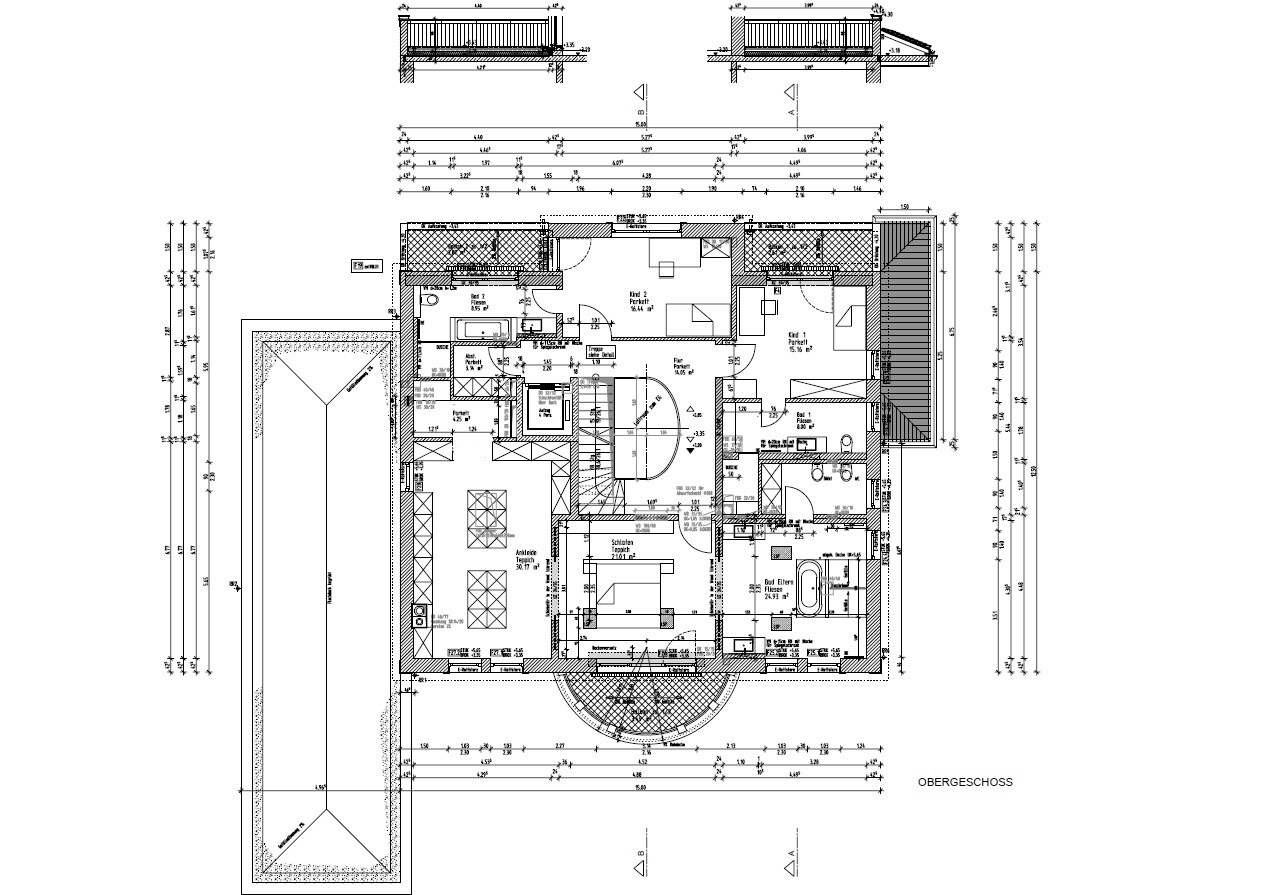
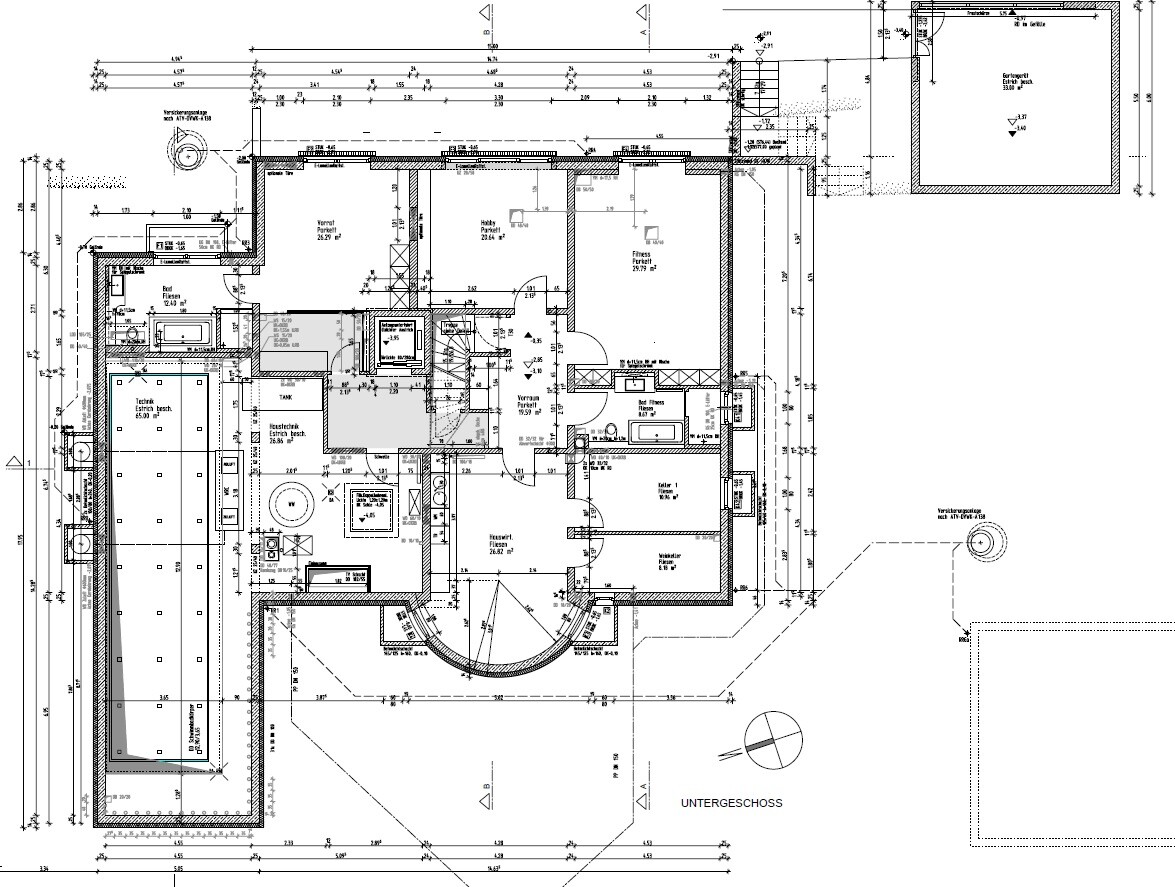
After reading here for a while, I thought I’d finally share my floor plan. It’s a bit outside the usual standard since it’s a bit larger, but maybe it will give some ideas to others.
The house is already under construction, see photo.
The whole project was done with an architect who implemented most of my wishes, so the floor plans basically grew out of my ideas.
Features we treated ourselves to:
12-meter (39 feet) long swimming pool on the ground floor facing the garden (southwest) – the entire 12-meter (39 feet) window front around the corner can be fully slid open.
Living room with home theater and home bar/counter including an icemaker and small beer fridge (62-inch TV in the floor – i.e., basement – can be lowered, screen and projector come down from the ceiling).
Sound system in kitchen and dining room via Sonos.
A Censys system.
We decided against a bus system based on previous experience.
Hot and cold water connections in the garden including a shower, and an irrigation system for the garden.
Indirect stucco lighting in the main rooms on the ground floor, hallway, upstairs hallway, and master bedroom.
Indirect lighting in the swimming pool area.
A master bathroom inspired by Cheval Blanc Randheli.
Laundry chute accessible from: kitchen, upstairs hallway, master bathroom upstairs (clothes can be dropped directly into the chute in a drawer under the washbasin).
A large retractable skylight in the attic.
A very spacious staircase with hallway.
An airlock area (a secondary entrance to the house) – this has closets, a washing machine (for the wife’s horse gear), and a shower for the dogs.
A 35 square meter (377 square feet) walk-in closet for the wife, including a separate section for shoes.
Ceiling height on the ground floor is 3 meters (10 feet), upstairs 2.5 meters (8 feet 2 inches). Baseboards have a stucco look and measure 13 and 10 cm (5 and 4 inches) in height. Doors are 2.2 and 2.4 meters (7 feet 3 inches and 7 feet 10 inches) tall. We are installing heritage-style paneled doors.
Each floor has a storage/laundry room for cleaning supplies, vacuum cleaner, and similar items – I’m not a fan of central vacuum systems.
Air conditioning in the master and children’s bedrooms as well as the attic.
No central ventilation system (I dislike drafts and prefer to keep the windows open).
The house is built with solid construction and heated with gas (underfloor heating throughout the house).
We were not allowed to connect the garage to the house according to building regulations. Therefore, it is now accessible from both sides (drive-through), which makes parking a lot easier.
The plot is 3800 square meters (0.94 acres), of which almost 1000 square meters (0.25 acres) are on a slope with a small flat area below.
Since I don’t benefit from the morning sun, we oriented the house toward the west.
Between the driveway and the garden there will be a hedge tall enough to block visibility.
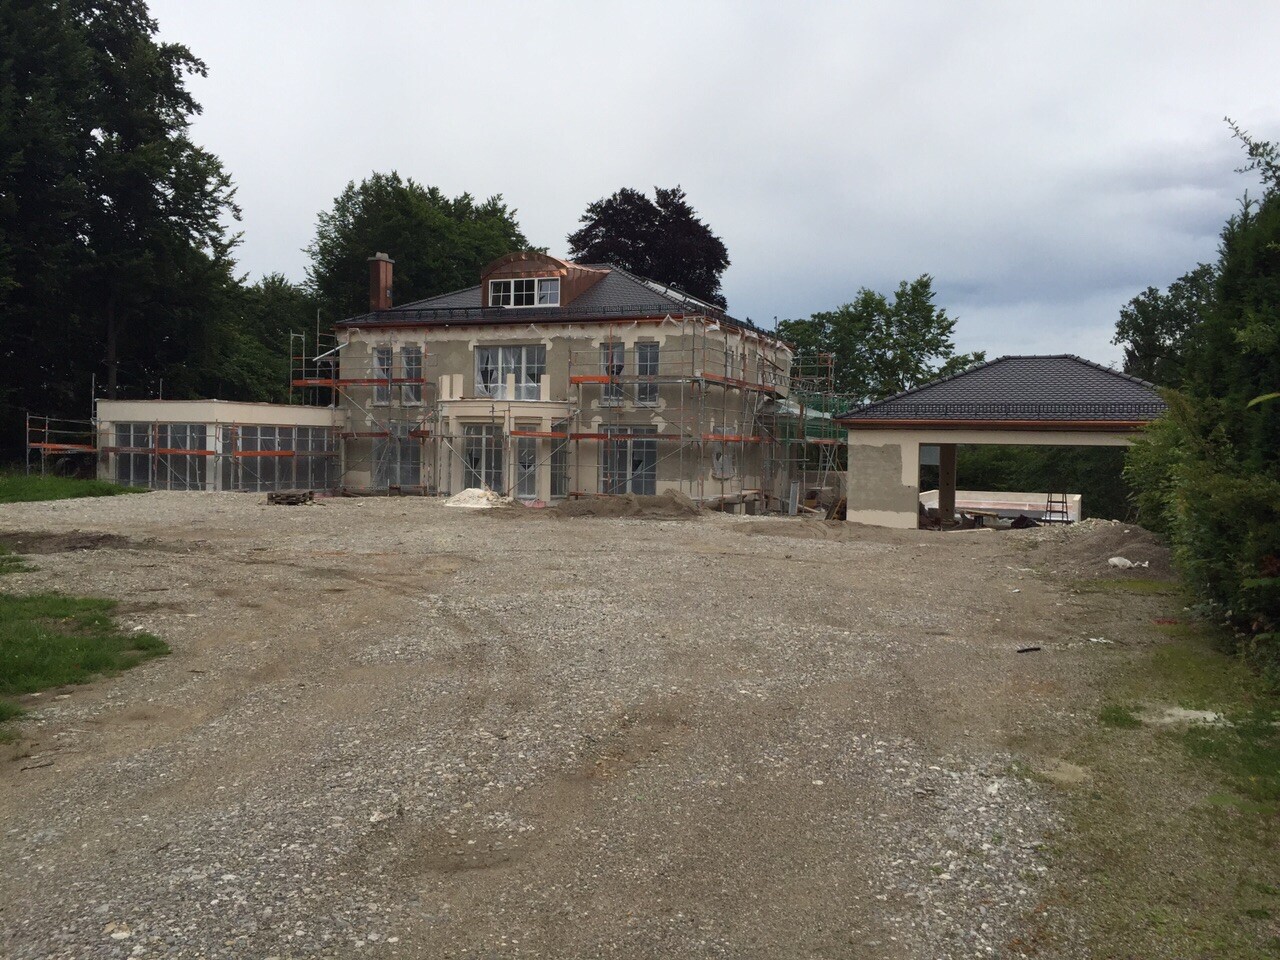
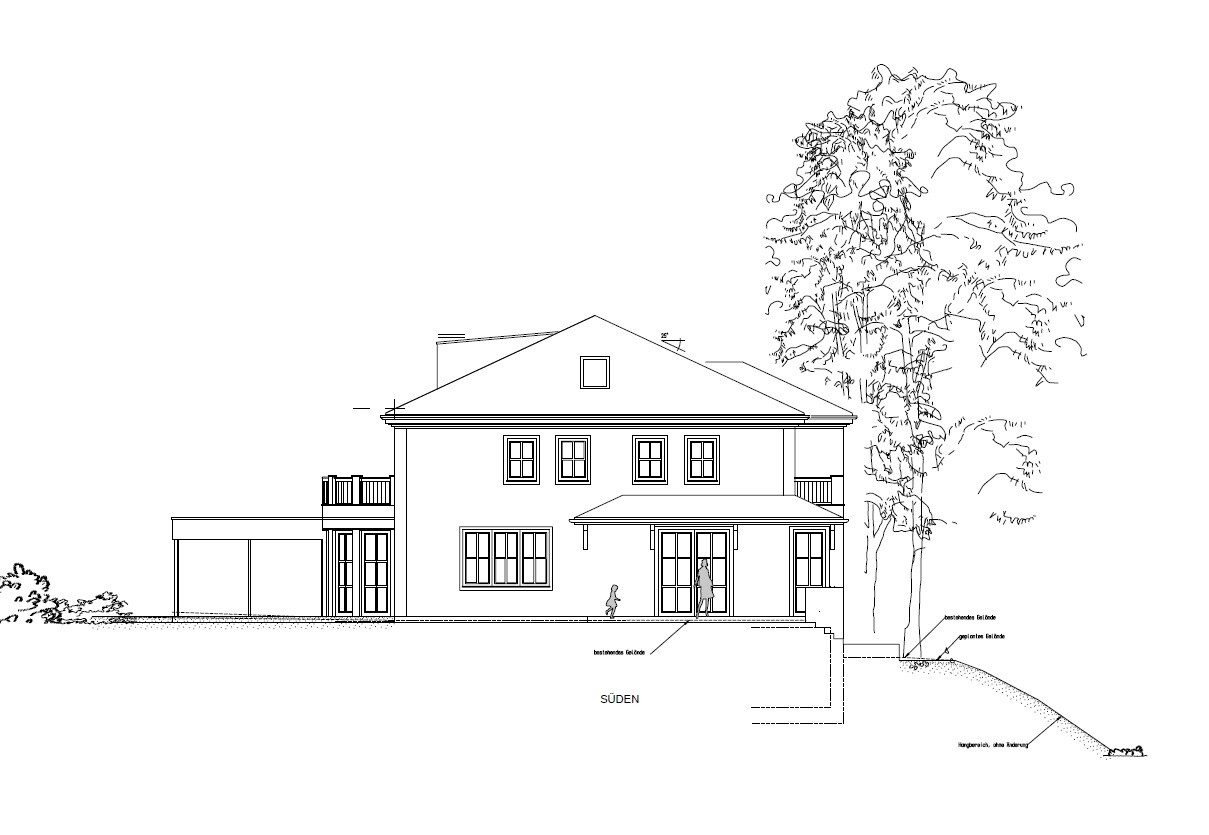
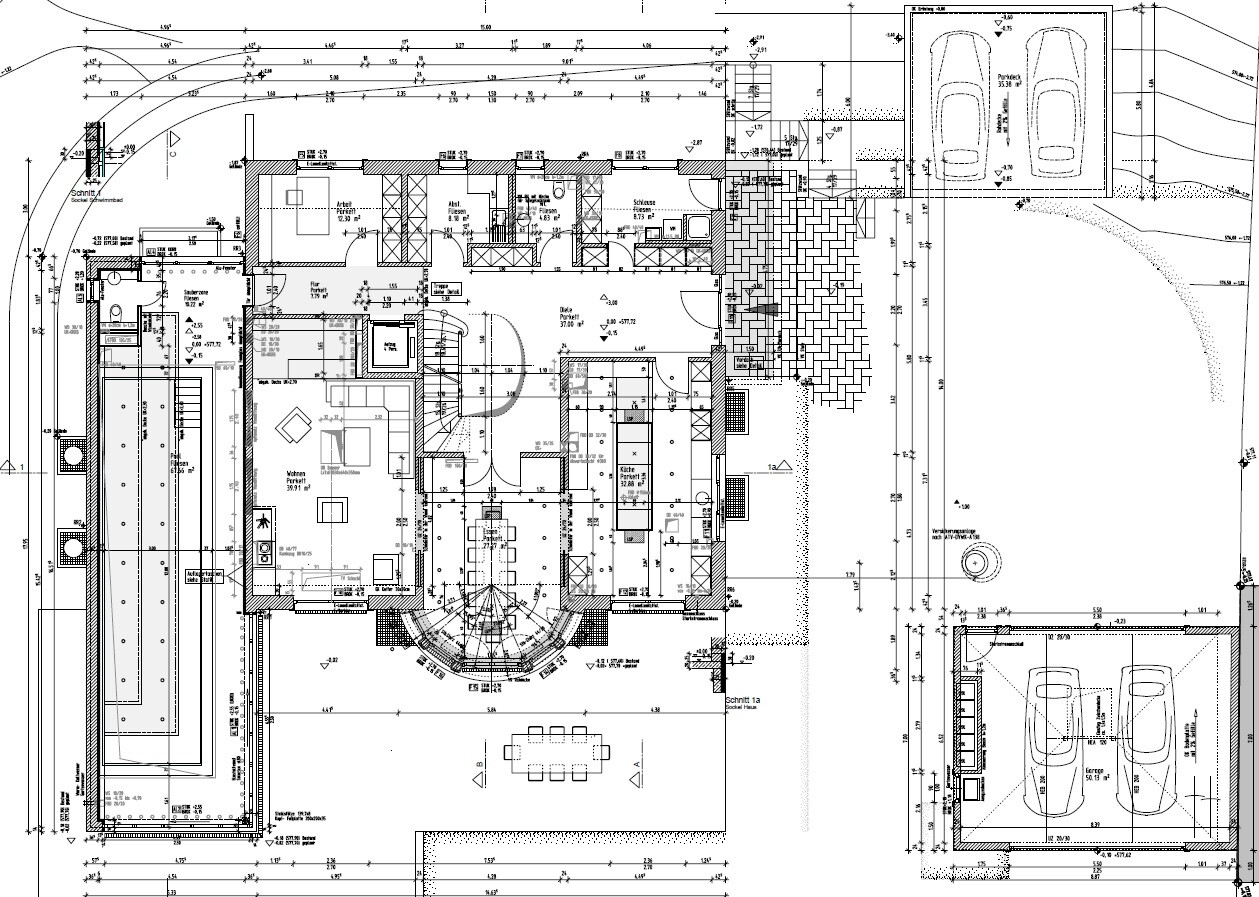
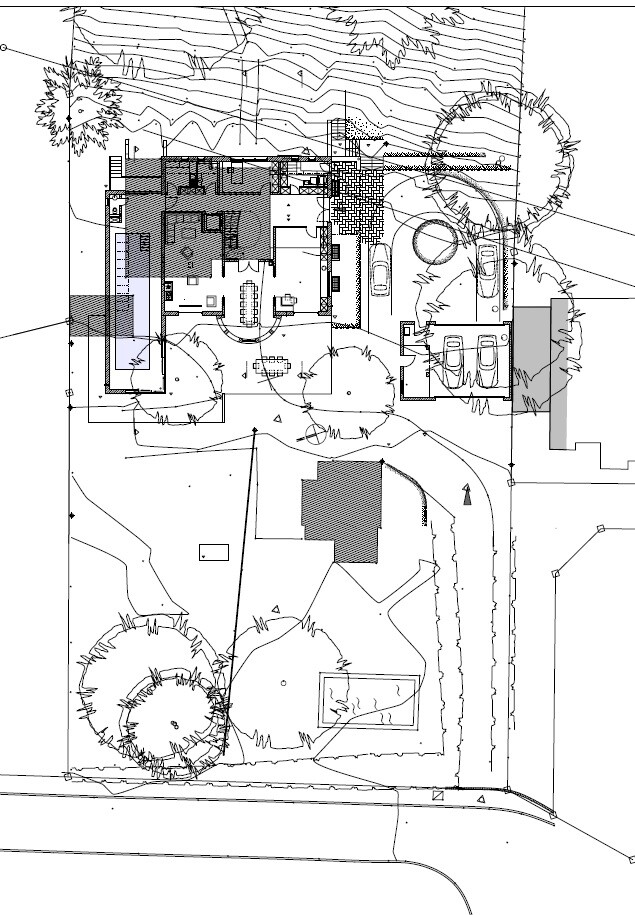
The house is already under construction, see photo.
The whole project was done with an architect who implemented most of my wishes, so the floor plans basically grew out of my ideas.
Features we treated ourselves to:
12-meter (39 feet) long swimming pool on the ground floor facing the garden (southwest) – the entire 12-meter (39 feet) window front around the corner can be fully slid open.
Living room with home theater and home bar/counter including an icemaker and small beer fridge (62-inch TV in the floor – i.e., basement – can be lowered, screen and projector come down from the ceiling).
Sound system in kitchen and dining room via Sonos.
A Censys system.
We decided against a bus system based on previous experience.
Hot and cold water connections in the garden including a shower, and an irrigation system for the garden.
Indirect stucco lighting in the main rooms on the ground floor, hallway, upstairs hallway, and master bedroom.
Indirect lighting in the swimming pool area.
A master bathroom inspired by Cheval Blanc Randheli.
Laundry chute accessible from: kitchen, upstairs hallway, master bathroom upstairs (clothes can be dropped directly into the chute in a drawer under the washbasin).
A large retractable skylight in the attic.
A very spacious staircase with hallway.
An airlock area (a secondary entrance to the house) – this has closets, a washing machine (for the wife’s horse gear), and a shower for the dogs.
A 35 square meter (377 square feet) walk-in closet for the wife, including a separate section for shoes.
Ceiling height on the ground floor is 3 meters (10 feet), upstairs 2.5 meters (8 feet 2 inches). Baseboards have a stucco look and measure 13 and 10 cm (5 and 4 inches) in height. Doors are 2.2 and 2.4 meters (7 feet 3 inches and 7 feet 10 inches) tall. We are installing heritage-style paneled doors.
Each floor has a storage/laundry room for cleaning supplies, vacuum cleaner, and similar items – I’m not a fan of central vacuum systems.
Air conditioning in the master and children’s bedrooms as well as the attic.
No central ventilation system (I dislike drafts and prefer to keep the windows open).
The house is built with solid construction and heated with gas (underfloor heating throughout the house).
We were not allowed to connect the garage to the house according to building regulations. Therefore, it is now accessible from both sides (drive-through), which makes parking a lot easier.
The plot is 3800 square meters (0.94 acres), of which almost 1000 square meters (0.25 acres) are on a slope with a small flat area below.
Since I don’t benefit from the morning sun, we oriented the house toward the west.
Between the driveway and the garden there will be a hedge tall enough to block visibility.
B
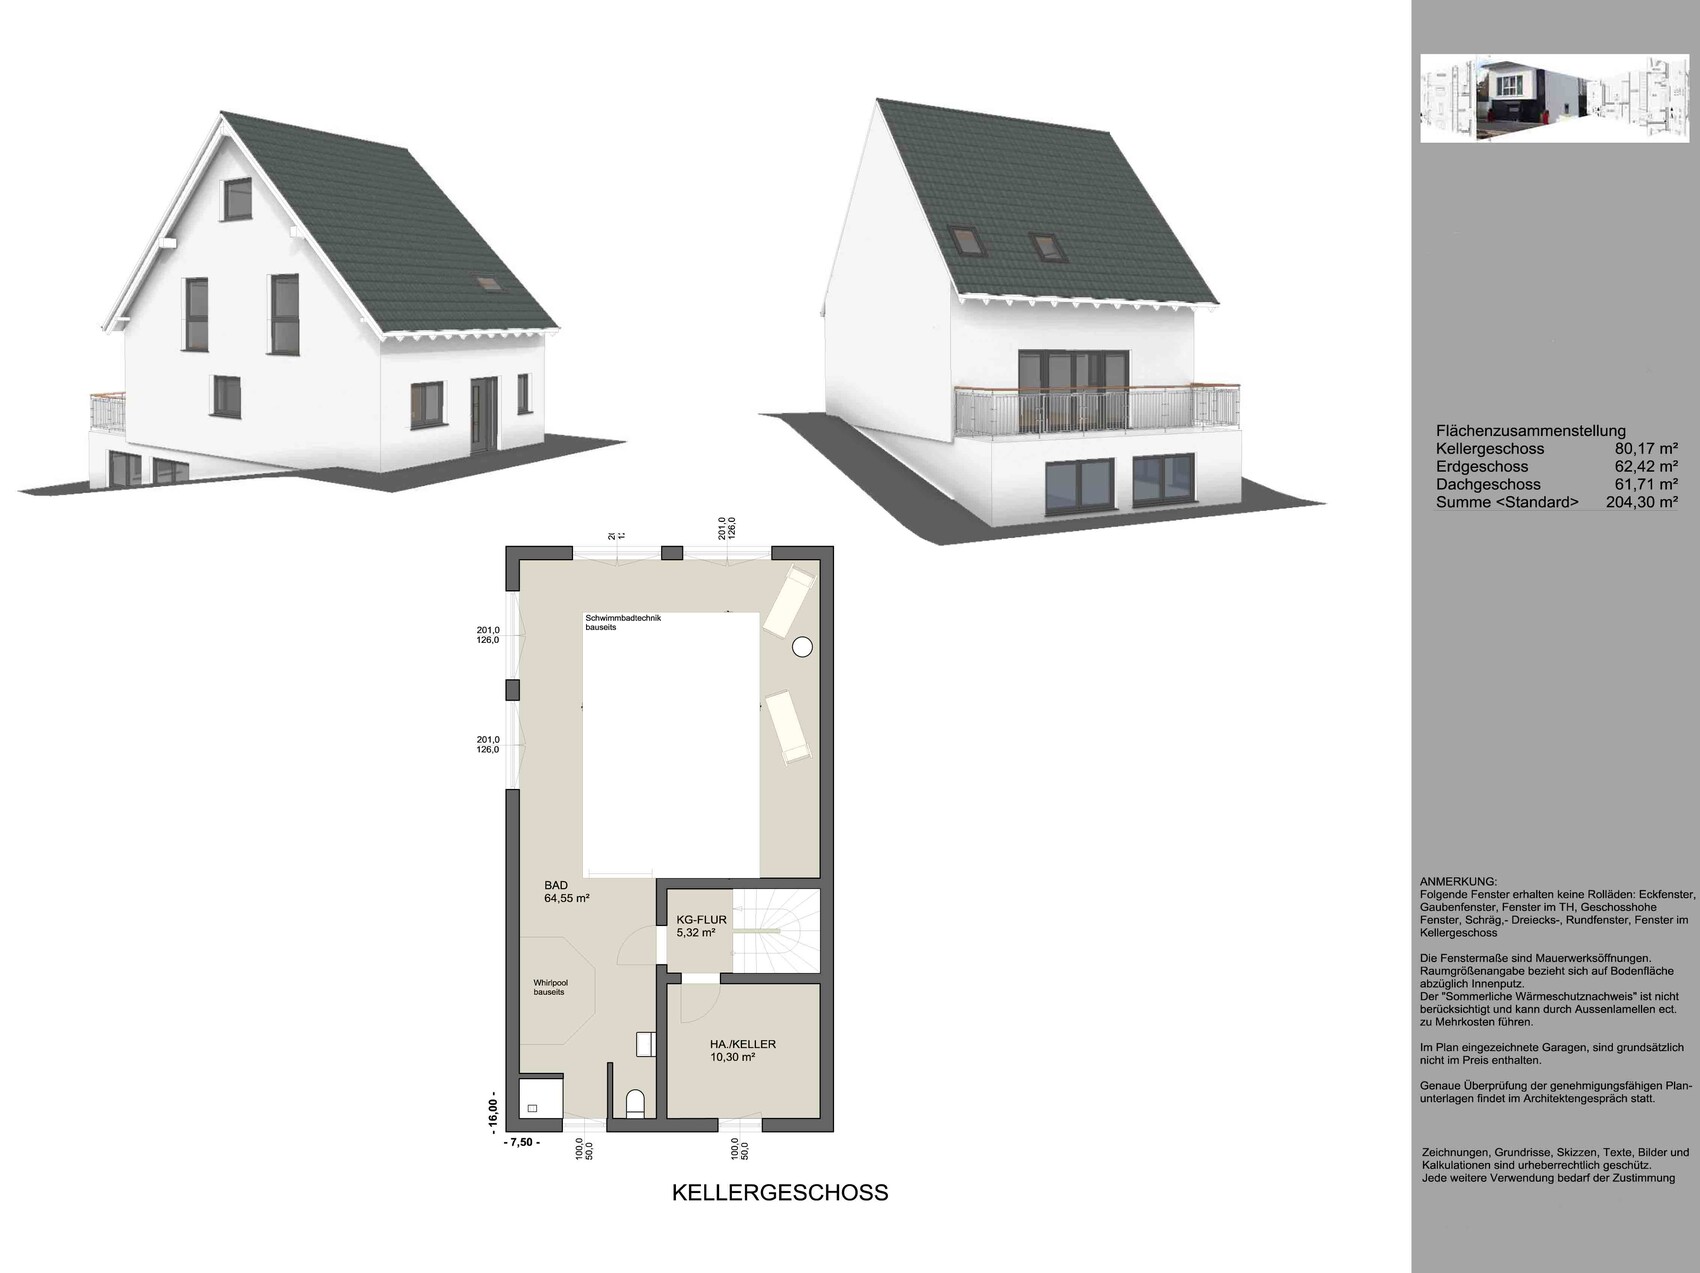
Bauexperte30 Jun 2015 14:27A swimming pool can also be realized on a smaller budget; even in a semi-detached house
Best regards, Bauexperte
Best regards, Bauexperte
S
Sebastian7930 Jun 2015 14:34Don't forget the maintenance costs
B
Bauexperte30 Jun 2015 14:42Lexmaul79 schrieb:
Don’t forget the maintenance costs You don’t seriously believe that someone who has the means to build a swimming pool will fail because of that…?
Regards, Bauexperte
S
Sebastian7930 Jun 2015 14:52Not really, although a swimming pool isn’t necessarily a huge bargain to install (especially not in the size the original poster mentioned). However, people often underestimate the maintenance costs that such a pool still requires, even with modern construction methods.
Bauexperte schrieb:
A swimming pool can also be realized on a smaller budget; even in a semi-detached house.
Regards, Bauexpertesmaller does not mean small
B
Bieber081530 Jun 2015 21:35maniac669 schrieb:
Little extras we treated ourselves to: What can I say? A wonderful house with many beautiful features ... The numerous bathrooms confuse me a bit. Well, you do have staff.
I’m really curious how you afford it all. In other words, where does the money come from? Honest work? Robbed a bank? Started a bank? Just kidding
Is it financed or paid in cash?
Instead of Sonos, I would have chosen Raumfeld, but I’m not entirely satisfied with that either ... --> totally different topic .