
Hello everyone,
Since quite a few things have gone wrong with our new build, I am seeking advice and information regarding the installation of insulation and waterproofing.
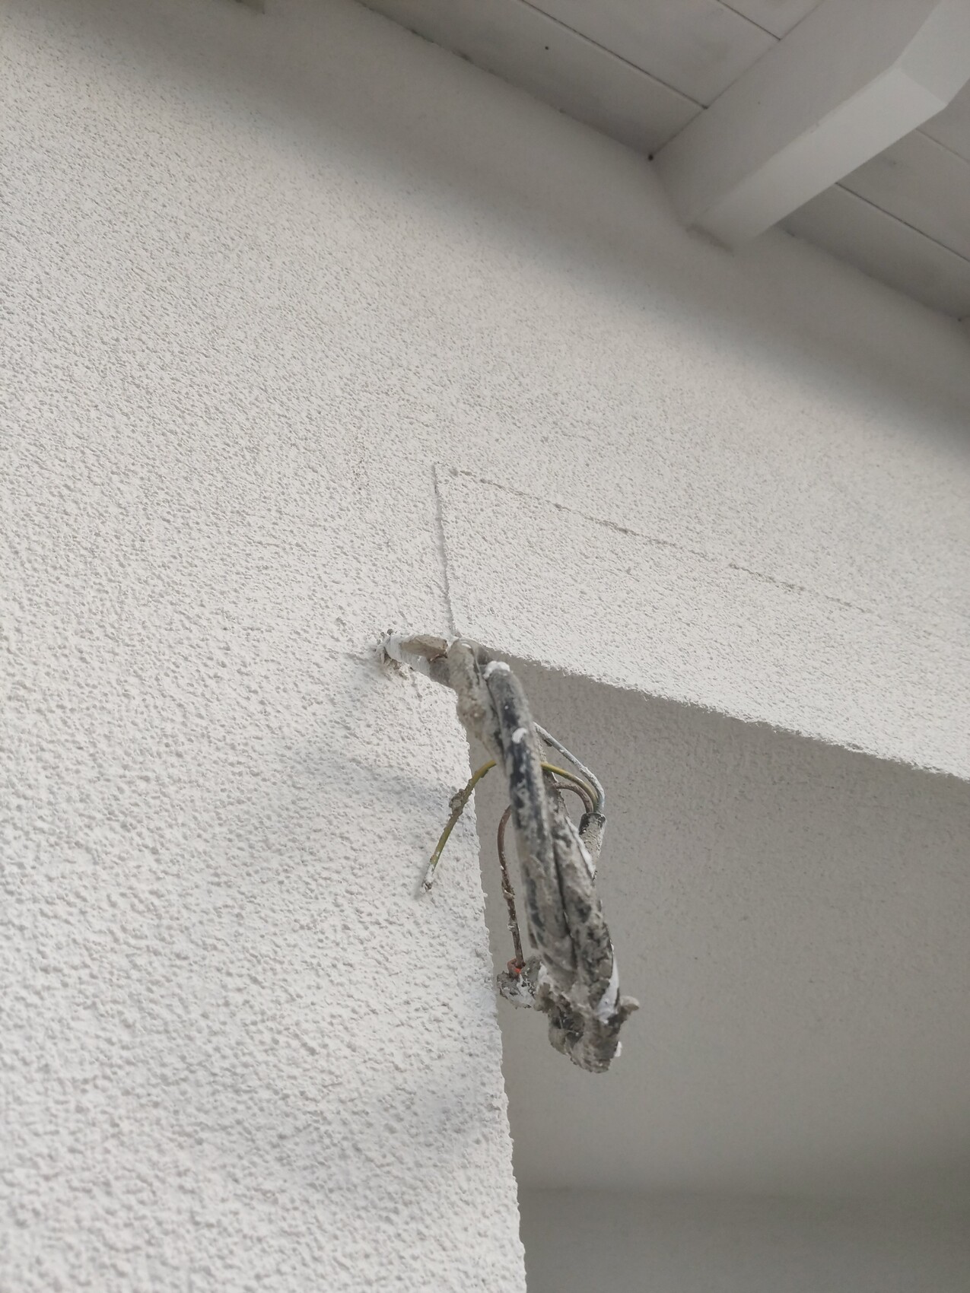
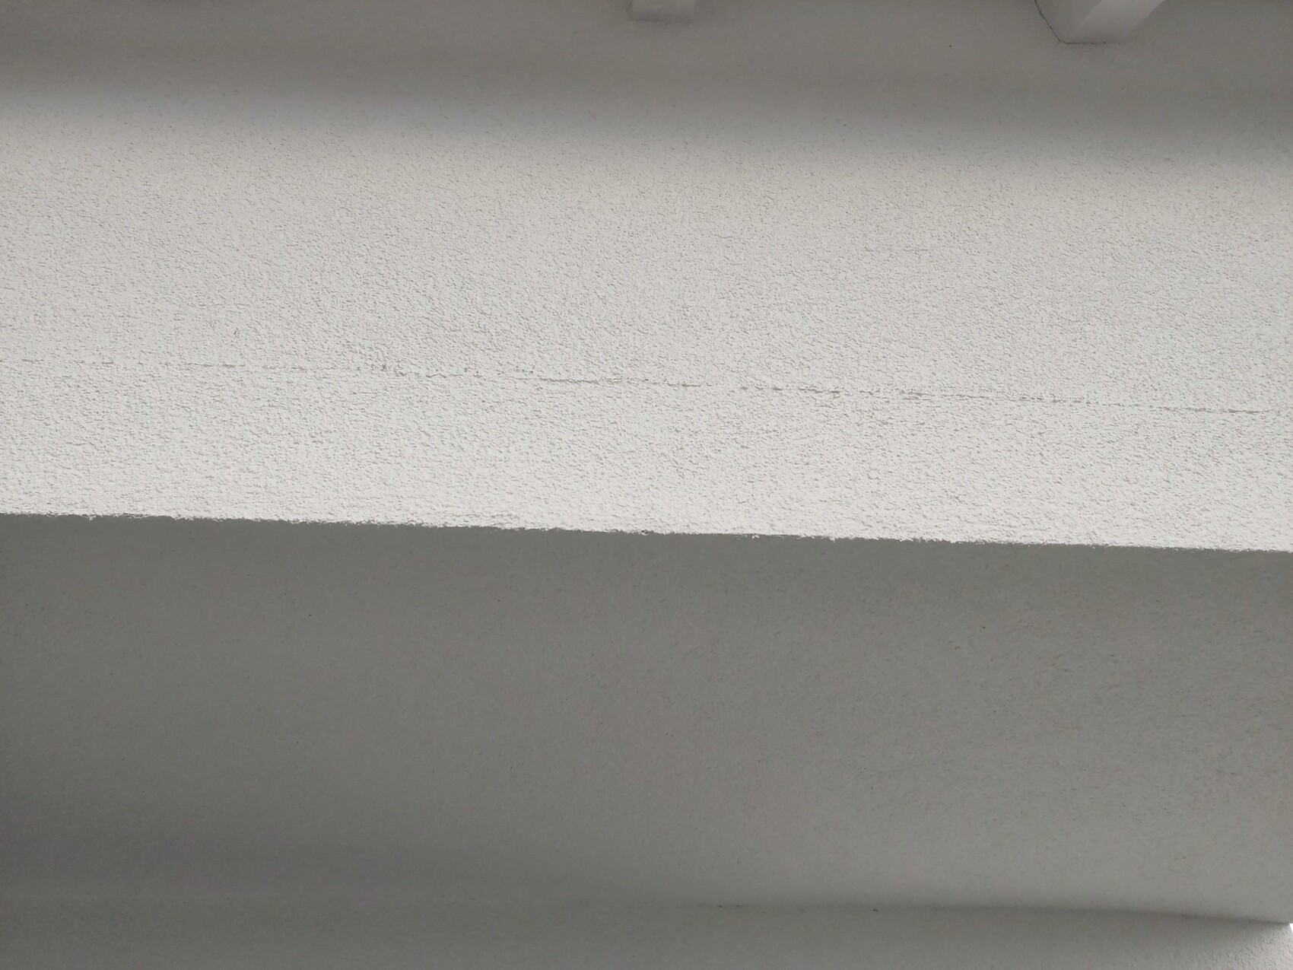
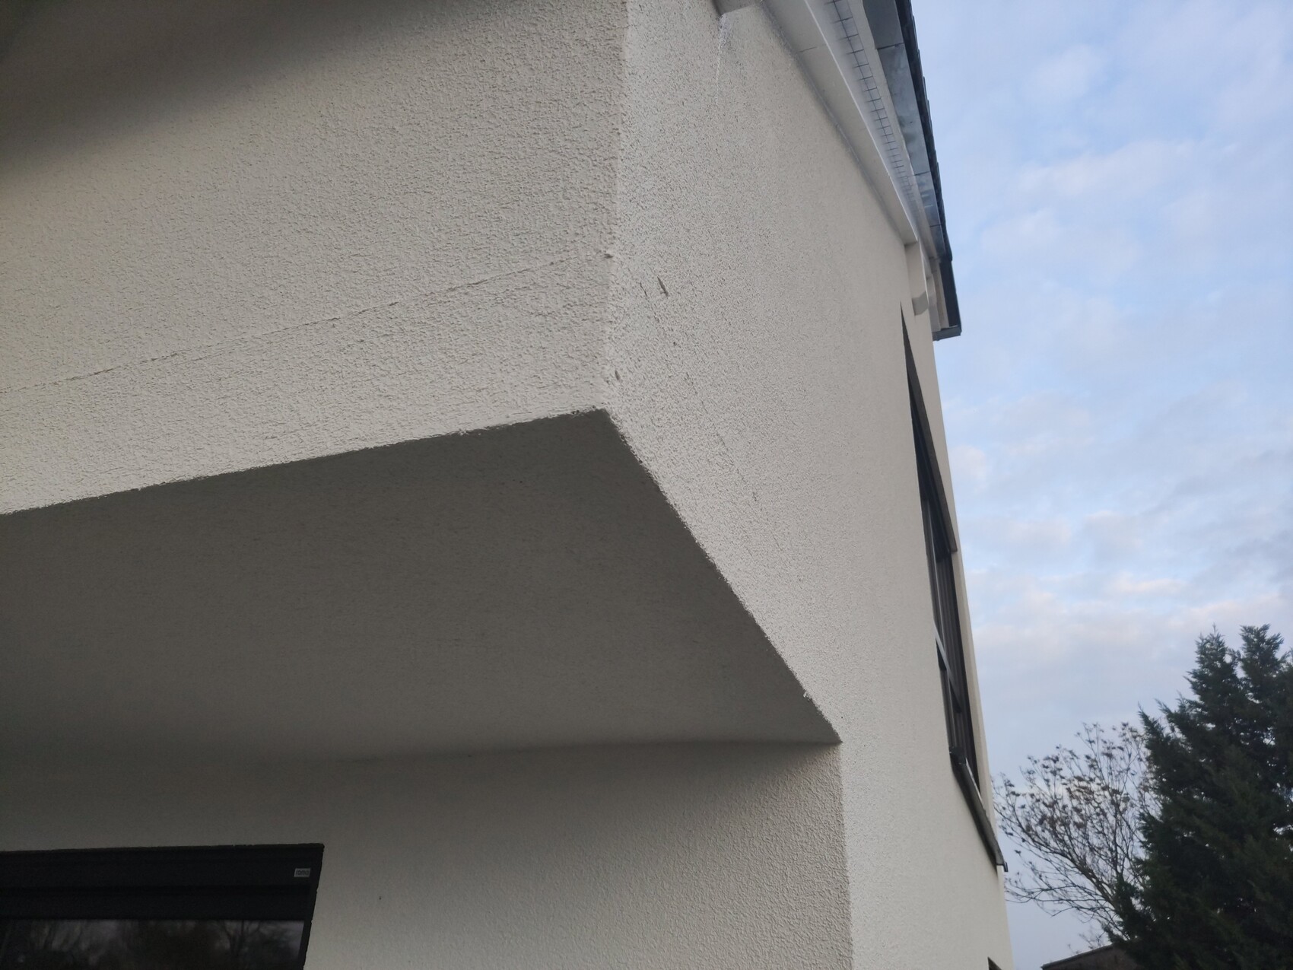
After a thermal bridge was detected at an exterior corner, insulation boards were attached on the outside to fix this issue. In my opinion, the work was not done professionally because the boards and plaster protrude by 3-4mm (1/8–3/16 inch) and the facade is not flush.
Please see the attached photos. By the way, the building is less than six months old and still under warranty.
My question is: Is such a repair method even appropriate for a new construction? Shouldn’t the facade be opened up to address the thermal bridge directly within the wall?
If this type of repair is acceptable, I would like to know if there are any tolerances when insulating with external insulation boards. Visually, it just looks terrible.
Regards
Since quite a few things have gone wrong with our new build, I am seeking advice and information regarding the installation of insulation and waterproofing.
After a thermal bridge was detected at an exterior corner, insulation boards were attached on the outside to fix this issue. In my opinion, the work was not done professionally because the boards and plaster protrude by 3-4mm (1/8–3/16 inch) and the facade is not flush.
Please see the attached photos. By the way, the building is less than six months old and still under warranty.
My question is: Is such a repair method even appropriate for a new construction? Shouldn’t the facade be opened up to address the thermal bridge directly within the wall?
If this type of repair is acceptable, I would like to know if there are any tolerances when insulating with external insulation boards. Visually, it just looks terrible.
Regards
BobRoss schrieb:
From the pictures, it is not clear to me whether the insulation panels are protruding or if the surface is uneven. I see a joint line or a step in the plaster.
I wouldn’t find that aesthetically pleasing either. Making the plaster completely seamless afterward is indeed quite difficult. But it should be possible to achieve a better result. Was the underside of the loggia not insulated before?
A side note: In recesses, reinforcing mesh is usually applied under the plaster in an External Thermal Insulation Composite System (ETICS or also known as EIFS) facade to reduce cracking (keyword "ETICS processing guideline for reveals"). If this was added during the retrofitting insulation, the plaster joint shouldn’t look like it does now.You are of course right, after the fact I can’t tell whether the insulation panels are sticking out or if there is a step in the plaster. There is definitely a noticeable difference between the insulation and the exterior wall. Therefore, it is likely that the insulation panels were not cut properly. The underside was not insulated before, at least not the “ceiling.” Attached is another picture to maybe make it a bit clearer. A
Alessandro31 Mar 2021 11:55Isn't the facade part of the common property? I don't see why you would have a claim for defect remediation.