
ᐅ Renovation and Extension of a Detached Single-Family House (Two-Family)
Created on: 13 Sep 2014 19:36
G
GenerationY
Hello,
I am planning to renovate and extend a house that has been in our family for a long time and is in an ideal location (only one neighbor on the left and three across the street) within the next one to two years. The house is currently unlivable (holes in the roof, deep cracks in the exterior plaster, no heating, old wiring).
Unfortunately, I have no idea where to find inspiration or how to start with the planning process.
I have already taken measurements and started modeling the house using Google SketchUp.
Goals:
- Two separate apartments (regardless of whether access points are relocated)
- Both designed to be age-appropriate, as I will be caring for my parents when they are older
- Preserve the garden at the back or on the left side
- Keep the vaulted basement and two half-basement cellars for sure
- Affordable heating system (possibly a water-cooled wood stove/gasifier combined with gas thermal heating; wood supply is not an issue for us)
Apart from the masonry work, about 80% of the remaining work will be done by myself.
I know the structural integrity will be challenging, but first, I want to gather ideas on what can actually be done to achieve these goals. I don’t want to hire an architect yet who might create something I don’t like and cost me around 6,000€. That’s why I want to be able to show him one or two directions beforehand.

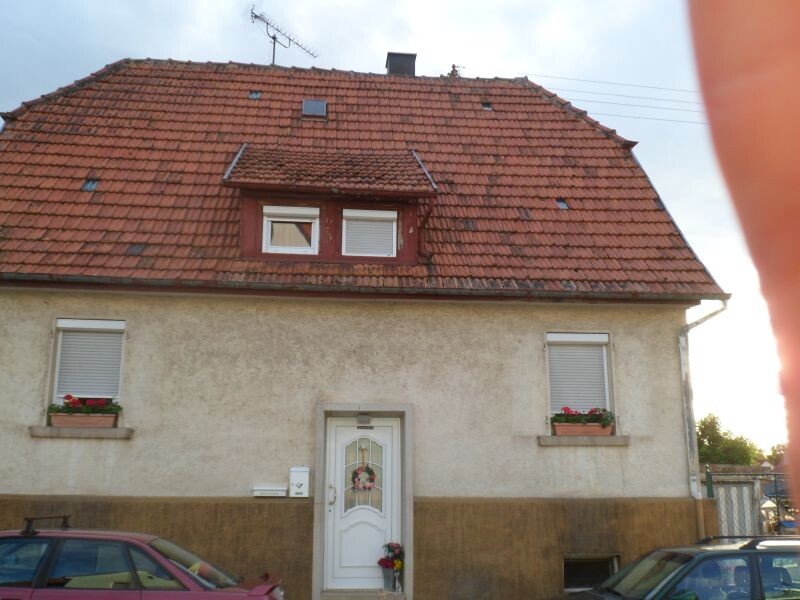
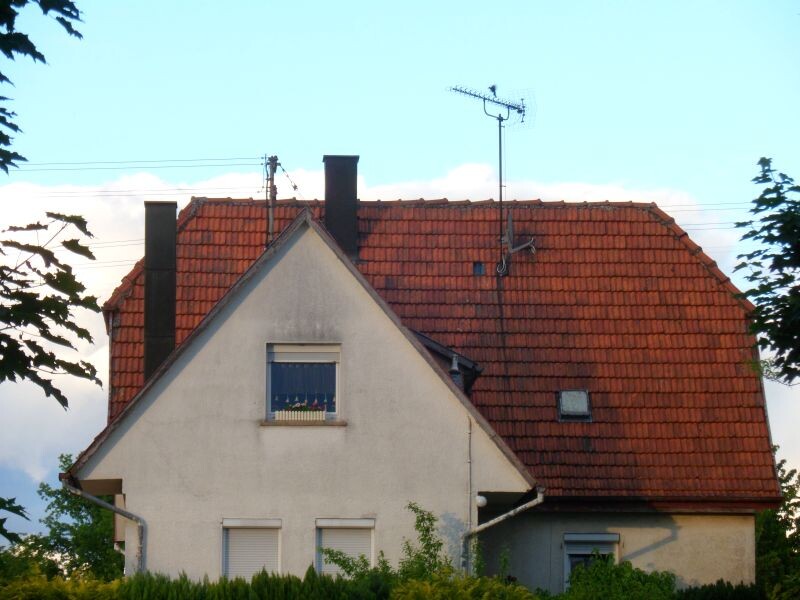
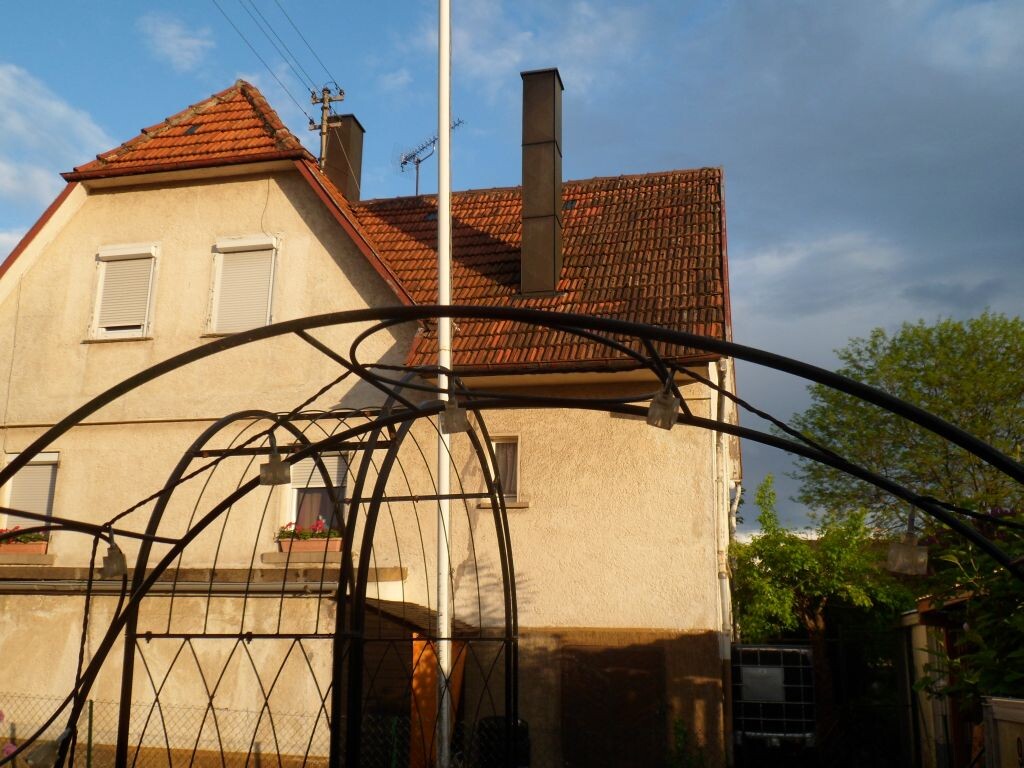
Where can I find ideas for a project like this?
I am planning to renovate and extend a house that has been in our family for a long time and is in an ideal location (only one neighbor on the left and three across the street) within the next one to two years. The house is currently unlivable (holes in the roof, deep cracks in the exterior plaster, no heating, old wiring).
Unfortunately, I have no idea where to find inspiration or how to start with the planning process.
I have already taken measurements and started modeling the house using Google SketchUp.
Goals:
- Two separate apartments (regardless of whether access points are relocated)
- Both designed to be age-appropriate, as I will be caring for my parents when they are older
- Preserve the garden at the back or on the left side
- Keep the vaulted basement and two half-basement cellars for sure
- Affordable heating system (possibly a water-cooled wood stove/gasifier combined with gas thermal heating; wood supply is not an issue for us)
Apart from the masonry work, about 80% of the remaining work will be done by myself.
I know the structural integrity will be challenging, but first, I want to gather ideas on what can actually be done to achieve these goals. I don’t want to hire an architect yet who might create something I don’t like and cost me around 6,000€. That’s why I want to be able to show him one or two directions beforehand.
Where can I find ideas for a project like this?
G
GenerationY30 Sep 2014 17:05Moving it to the back could work; maybe slightly offset. But I’m looking for image collections or catalogs of similar projects to gather ideas for the architect.