
ᐅ Renovation and Remodeling of a 1960s House – Ideas and Suggestions for the New Layout?
Created on: 16 May 2026 22:25
T
Turmfalke
Dear forum members,
My wife and I have taken over my grandparents’ hillside house from 1961 and need to carry out a complete renovation (water, electrical, and heating systems are outdated). At the same time, we plan to convert the attic into a granny flat for renting within the family, and the two existing living units (2 rooms in the basement level and 4 rooms on the ground floor) are to be combined into one unit with an open kitchen and dining area on the basement level, with access to the garden. The ground floor will accommodate three bedrooms, a study, and a bathroom.
The house is nicely south-facing, offering an unobstructed view of the valley, which we want to enhance with larger windows on the south side.
The biggest challenge in the renovation is the staircase that separates the two living units; a second staircase will likely have to be built inside the apartment.
Due to the hillside location, there is limited basement space and overall probably not enough room for utility areas. We are considering giving up the study in favor of a utility room on the ground floor.
To create slightly more spacious rooms on the ground floor, we are thinking about replacing the balcony (which will probably hardly be used from the bedroom) with an extension.
I have copied the original approved plans of the house and, as a layperson, roughly sketched how we imagine the renovation, including ideas from initial talks with architects. A structural engineer has not yet visited the site, but we have found plans for the hollow core slabs, so before the engineer’s assessment, we have a fairly good idea which walls are load-bearing (highlighted in pink).
We are already quite happy with our ideas and would like to have them developed professionally by an office now. But before that, I would like to invite criticism from the forum. What do you notice? Would you have other suggestions?
The granny flat in the attic will be left aside for now as there are no plans yet.
Here is the completed questionnaire, as far as I can provide information:
Development Plan / Restrictions
Plot size: 1200 sqm (approx. 0.3 acres)
Slope: South-facing
Floor area ratio (?)
Floor space index: According to the development plan draft, the number of floors and roof shape of the main buildings are defined as follows:
On the mountain side, one full floor; on the valley side, due to terrain, two floors; max knee wall height 40 cm (16 inches) up to the top edge of the rafter base; off-center ridge arrangement allowed.
Gable roof with 25° pitch. No roof extensions. Tile covering. Building window, building line, and limits apply.
Edge development (?)
Number of parking spaces: 2 garage spaces, 2 spaces in the driveway
Number of floors: basement level, ground floor, attic
Roof type: gable roof
Style: According to the development plan, “country house” style from the early 1960s
Orientation: (?)
Maximum heights / limits
Additional specifications
Homeowners’ requirements
Style, roof shape, building type: Remain unchanged, “country house” 60s style
Basement, floors: basement level with approximately one-third basement, ground floor, attic
Number of occupants, age: 2 adults, no children yet, max. 2 planned
Space requirements ground floor, upper floor: Idea: On basement level facing garden kitchen, dining, living, WC, and on slope side basement and technical room
Ground floor: 3 bedrooms, study, bathroom
Office: One study needed for home office
Guest bedrooms per year: none
Open or closed architecture: Open kitchen and dining area preferred, otherwise classic room separation
Conservative or modern construction (?)
Open kitchen, kitchen island: yes, preferred
Number of dining seats: 6-8
Fireplace: no
Balcony, roof terrace: Large terrace preferred, balcony can be omitted
Garage, carport: 2 garages, fully under basement level due to hillside location
House design
Origin of plan: Own sketch based on original approved plans
Preferred heating system: Heat pump with photovoltaic system

Ground floor plan
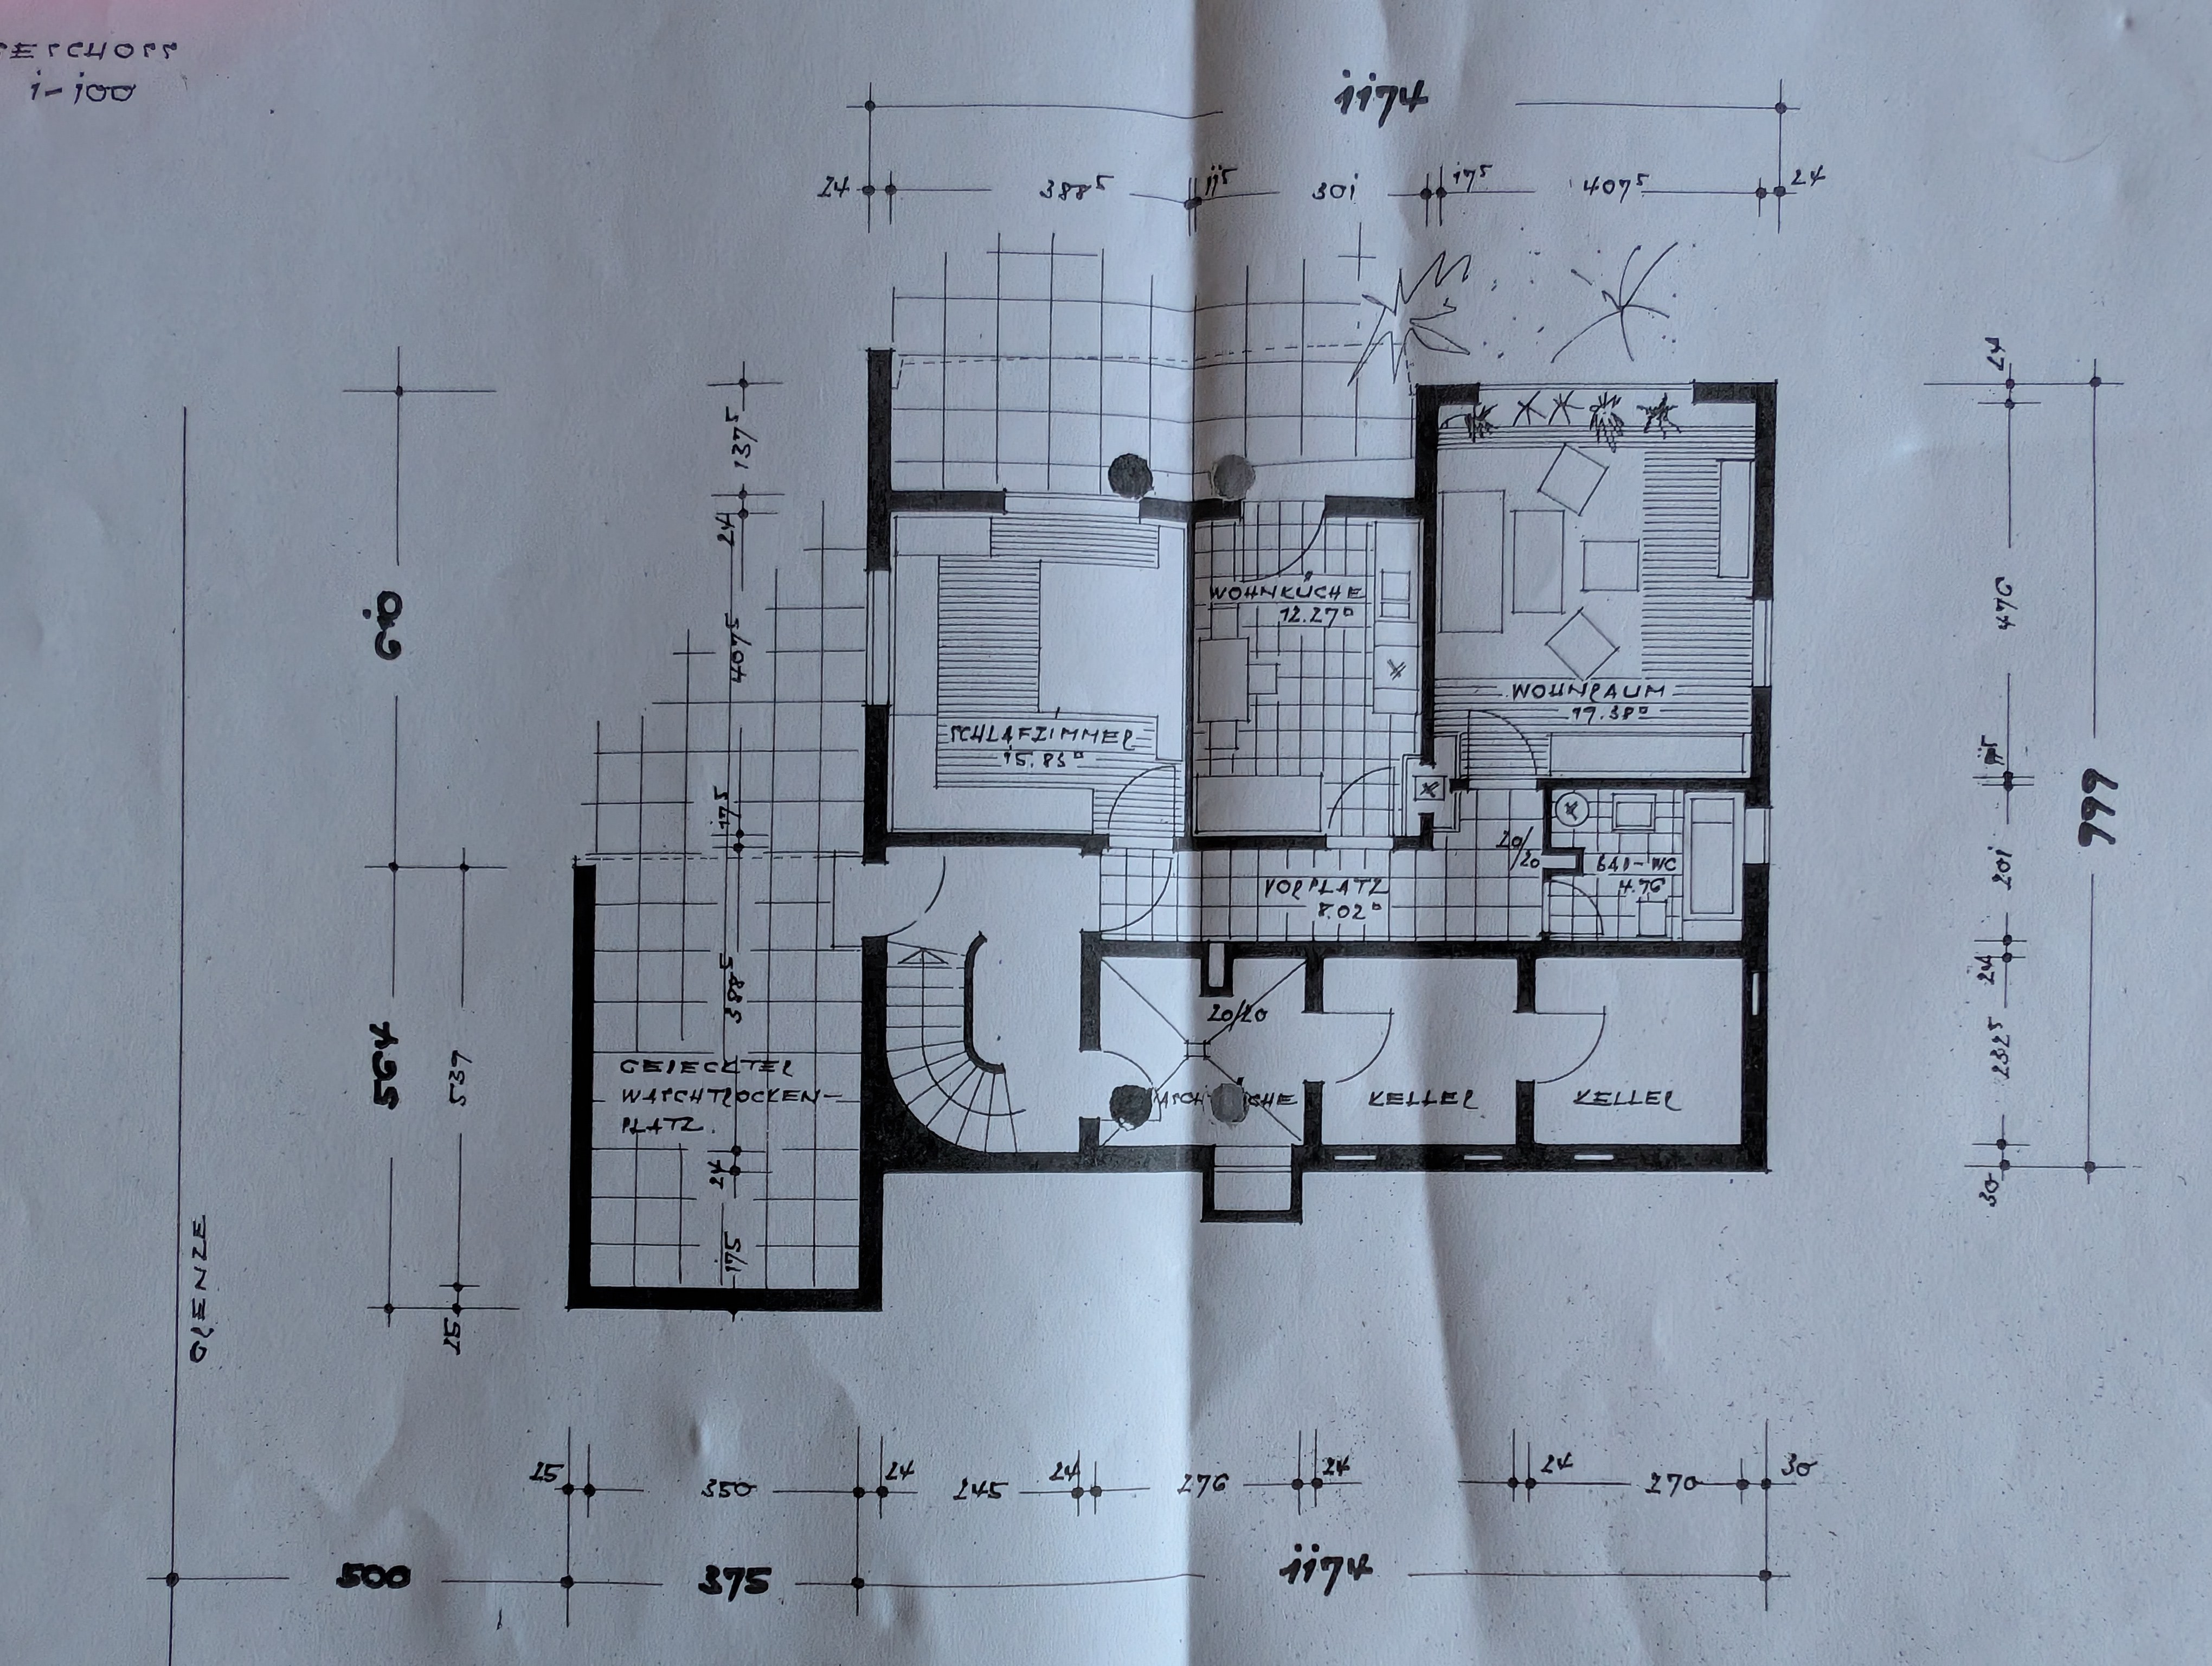
Attic plan

Ground floor plan with load-bearing walls in pink and modifications in green
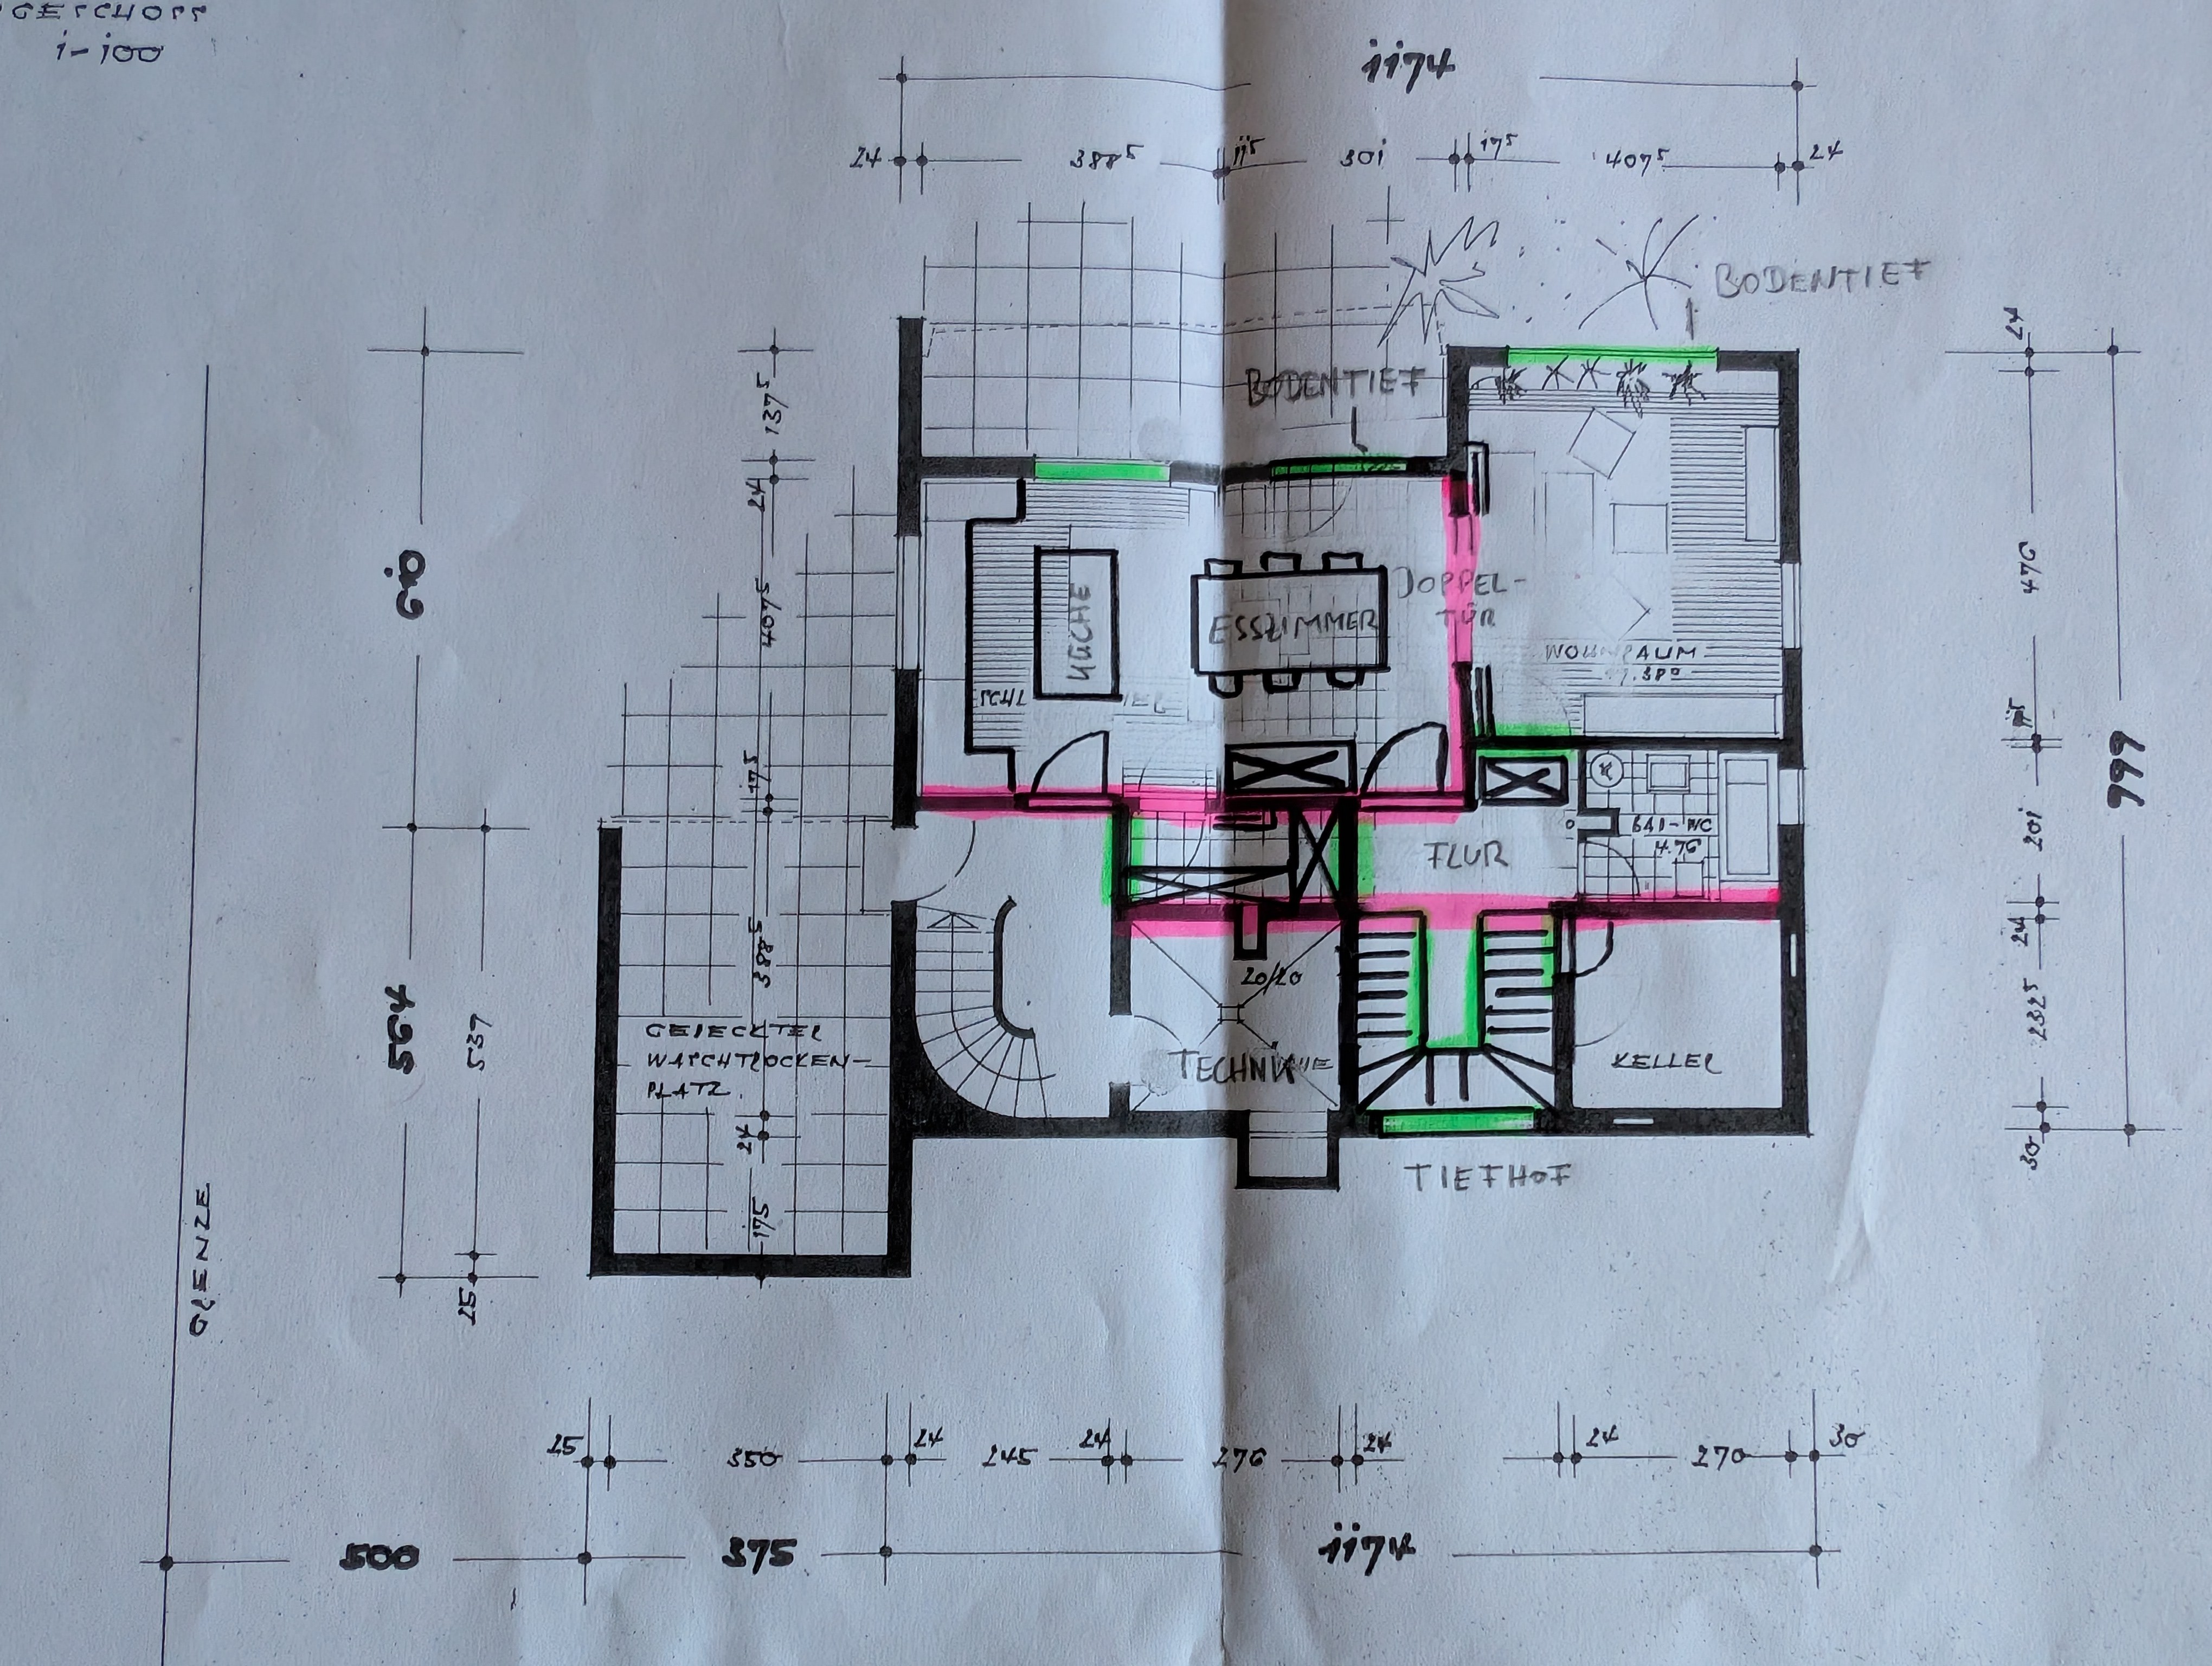
Attic plan with modification ideas in green, load-bearing walls in pink
The inserted plans look a bit small… I might have to revise the post.
I am very much looking forward to your feedback! Best regards!
My wife and I have taken over my grandparents’ hillside house from 1961 and need to carry out a complete renovation (water, electrical, and heating systems are outdated). At the same time, we plan to convert the attic into a granny flat for renting within the family, and the two existing living units (2 rooms in the basement level and 4 rooms on the ground floor) are to be combined into one unit with an open kitchen and dining area on the basement level, with access to the garden. The ground floor will accommodate three bedrooms, a study, and a bathroom.
The house is nicely south-facing, offering an unobstructed view of the valley, which we want to enhance with larger windows on the south side.
The biggest challenge in the renovation is the staircase that separates the two living units; a second staircase will likely have to be built inside the apartment.
Due to the hillside location, there is limited basement space and overall probably not enough room for utility areas. We are considering giving up the study in favor of a utility room on the ground floor.
To create slightly more spacious rooms on the ground floor, we are thinking about replacing the balcony (which will probably hardly be used from the bedroom) with an extension.
I have copied the original approved plans of the house and, as a layperson, roughly sketched how we imagine the renovation, including ideas from initial talks with architects. A structural engineer has not yet visited the site, but we have found plans for the hollow core slabs, so before the engineer’s assessment, we have a fairly good idea which walls are load-bearing (highlighted in pink).
We are already quite happy with our ideas and would like to have them developed professionally by an office now. But before that, I would like to invite criticism from the forum. What do you notice? Would you have other suggestions?
The granny flat in the attic will be left aside for now as there are no plans yet.
Here is the completed questionnaire, as far as I can provide information:
Development Plan / Restrictions
Plot size: 1200 sqm (approx. 0.3 acres)
Slope: South-facing
Floor area ratio (?)
Floor space index: According to the development plan draft, the number of floors and roof shape of the main buildings are defined as follows:
On the mountain side, one full floor; on the valley side, due to terrain, two floors; max knee wall height 40 cm (16 inches) up to the top edge of the rafter base; off-center ridge arrangement allowed.
Gable roof with 25° pitch. No roof extensions. Tile covering. Building window, building line, and limits apply.
Edge development (?)
Number of parking spaces: 2 garage spaces, 2 spaces in the driveway
Number of floors: basement level, ground floor, attic
Roof type: gable roof
Style: According to the development plan, “country house” style from the early 1960s
Orientation: (?)
Maximum heights / limits
Additional specifications
Homeowners’ requirements
Style, roof shape, building type: Remain unchanged, “country house” 60s style
Basement, floors: basement level with approximately one-third basement, ground floor, attic
Number of occupants, age: 2 adults, no children yet, max. 2 planned
Space requirements ground floor, upper floor: Idea: On basement level facing garden kitchen, dining, living, WC, and on slope side basement and technical room
Ground floor: 3 bedrooms, study, bathroom
Office: One study needed for home office
Guest bedrooms per year: none
Open or closed architecture: Open kitchen and dining area preferred, otherwise classic room separation
Conservative or modern construction (?)
Open kitchen, kitchen island: yes, preferred
Number of dining seats: 6-8
Fireplace: no
Balcony, roof terrace: Large terrace preferred, balcony can be omitted
Garage, carport: 2 garages, fully under basement level due to hillside location
House design
Origin of plan: Own sketch based on original approved plans
Preferred heating system: Heat pump with photovoltaic system
Ground floor plan
Attic plan
Ground floor plan with load-bearing walls in pink and modifications in green
Attic plan with modification ideas in green, load-bearing walls in pink
The inserted plans look a bit small… I might have to revise the post.
I am very much looking forward to your feedback! Best regards!