
ᐅ How to intercept a private driveway? Is a calculation required?
Created on: 25 Nov 2020 16:24
X
XxBluebirdxXX
XxBluebirdxX25 Nov 2020 16:24We are building on a sloped plot with a rear property that we have sold. As a result, we need to construct a road with a slope of about 17% that will be supported on the right side by L-shaped retaining walls.
The left side, which faces our house, also needs to be supported. The height of the road slope is about 7 meters (23 feet) on the right and approximately 1.7 meters (5.6 feet) on the left.
Unfortunately, neither my house architect (incompetent), the civil engineer, nor anyone else could tell me if any calculations are required since the road will be used by vehicles. From the building regulations, I could only find that a minimum fall protection barrier of 90 cm (35 inches) must be installed.
Idea 1: Use L-shaped retaining walls like on the other side.
Idea 2: Gabion walls, slightly offset, with pipes embedded in the foundation.
The photo is not exactly 1:1 since the road will, of course, extend up to the house and end at 269.5 meters (885 feet).
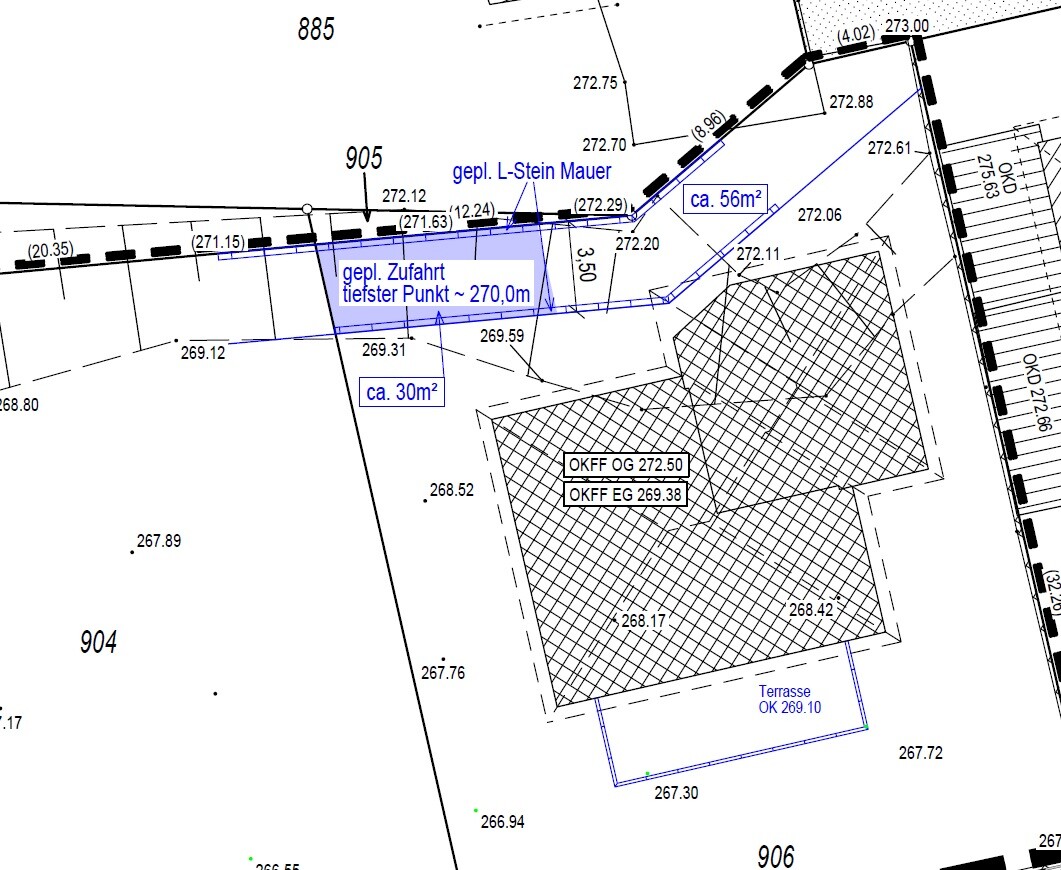
The left side, which faces our house, also needs to be supported. The height of the road slope is about 7 meters (23 feet) on the right and approximately 1.7 meters (5.6 feet) on the left.
Unfortunately, neither my house architect (incompetent), the civil engineer, nor anyone else could tell me if any calculations are required since the road will be used by vehicles. From the building regulations, I could only find that a minimum fall protection barrier of 90 cm (35 inches) must be installed.
Idea 1: Use L-shaped retaining walls like on the other side.
Idea 2: Gabion walls, slightly offset, with pipes embedded in the foundation.
The photo is not exactly 1:1 since the road will, of course, extend up to the house and end at 269.5 meters (885 feet).
If I interpret this correctly at first glance, there are areas where you are modeling the terrain more than one meter (3 feet) in height. I assume you will need a building permit / planning permission anyway, right? You might want to check with the local building authority.
Will trucks need to access the site in the hinterland? Or fire trucks in case of emergencies?
Will trucks need to access the site in the hinterland? Or fire trucks in case of emergencies?
H
hampshire25 Nov 2020 21:13Talk to the person who will carry out the final inspection of your construction site. These individuals sometimes have good ideas and appreciate being involved early on. We worked with greywacke – I don’t like the L-shaped concrete blocks.