
G
Guido19803 Feb 2019 16:14Hello,
I have a question regarding the placement of the planned single-family house on the plot.
This concerns plot No. 1.
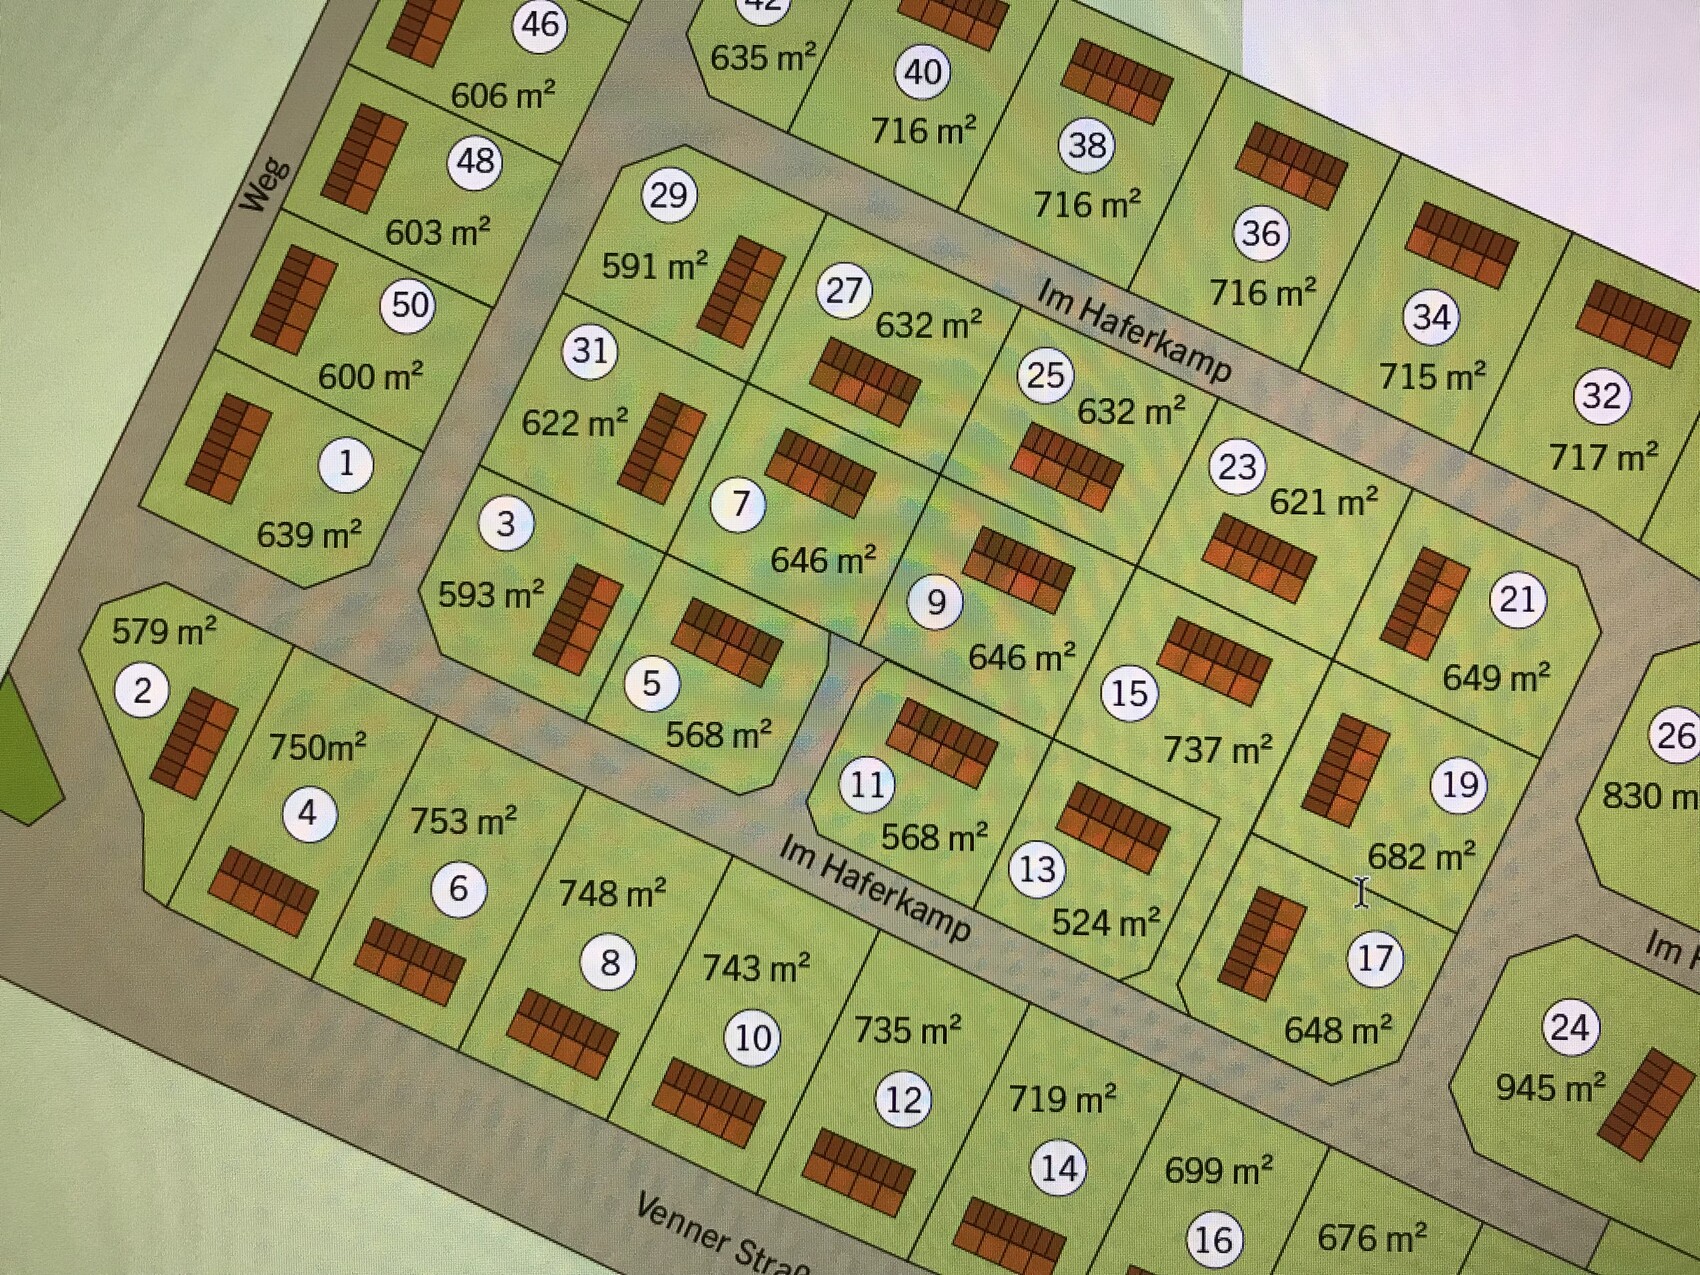
In the property brochure, most houses are shown outside the building boundary lines. Should I consider this significant?
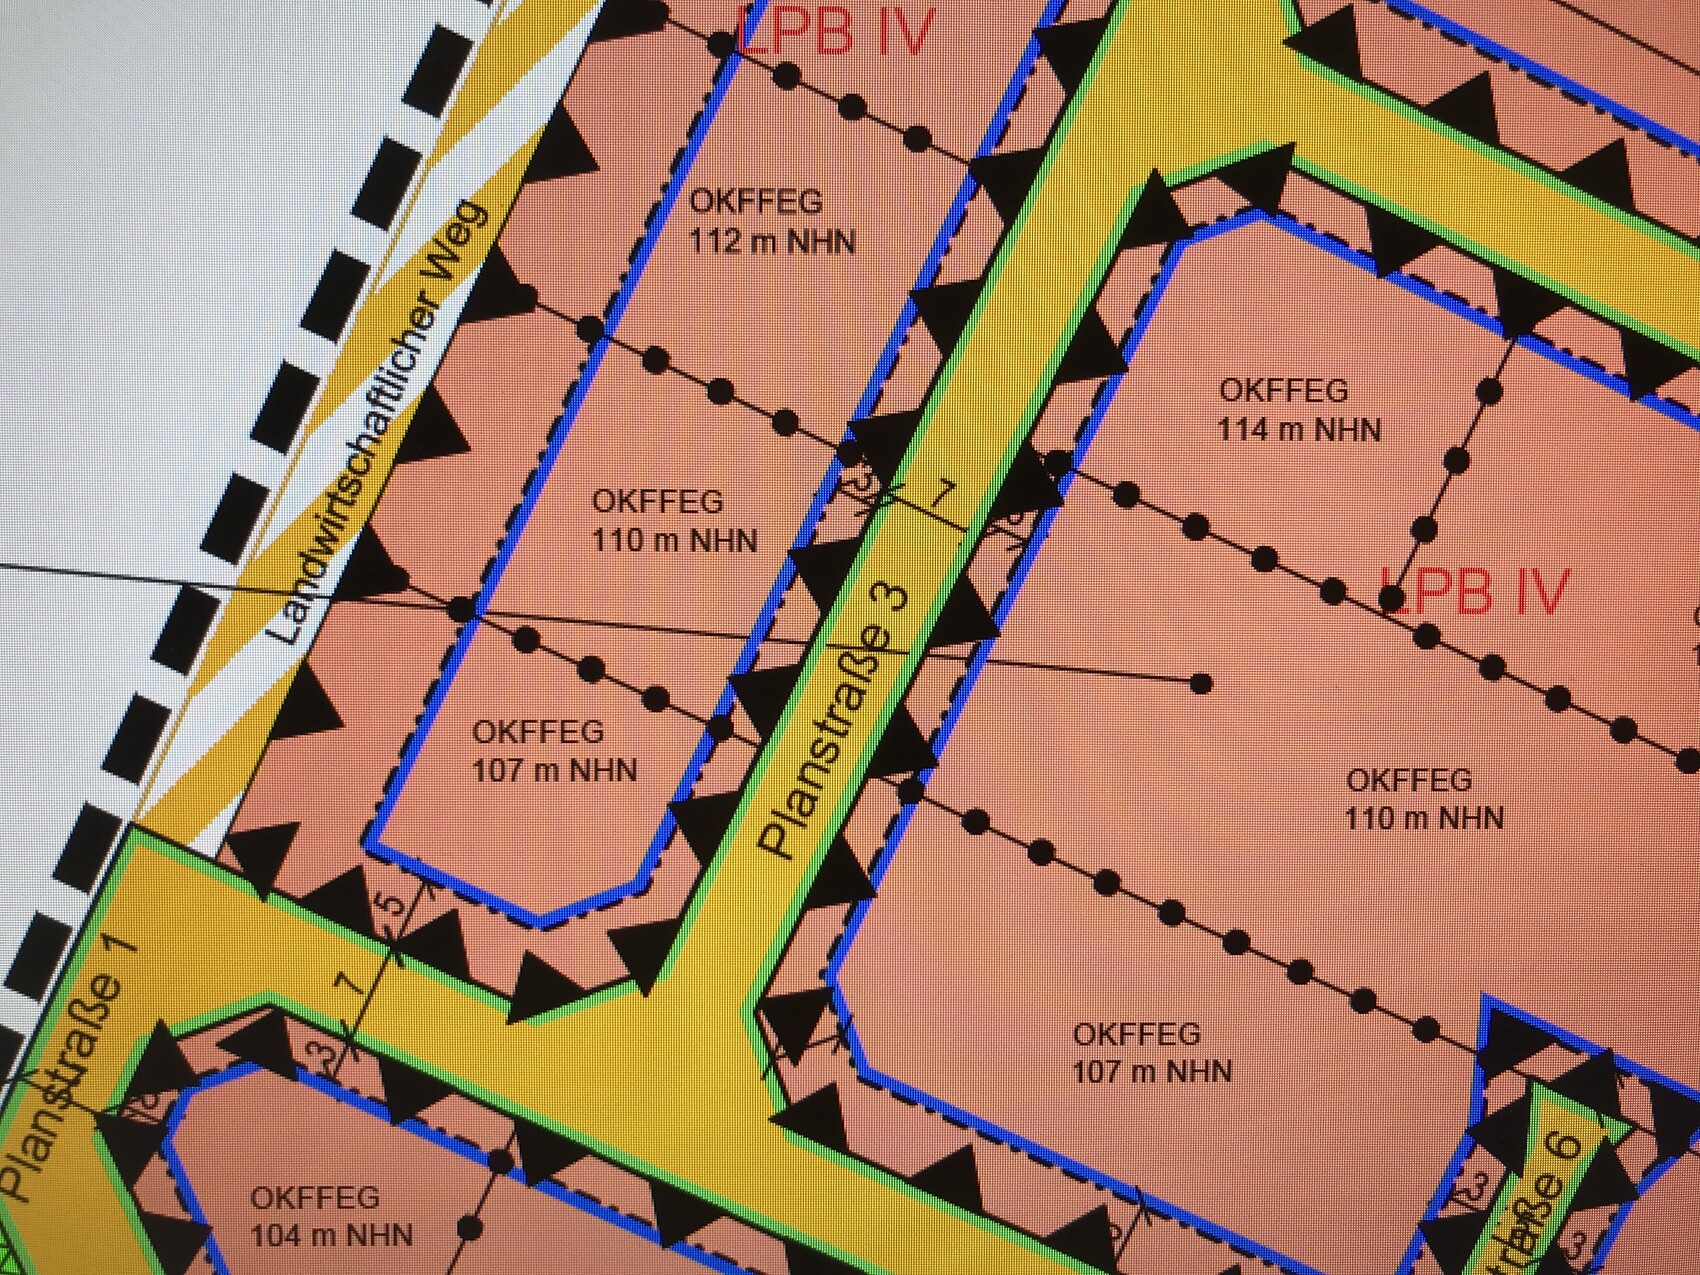
In the development plan, there appears to be a building boundary line but no building line.
Does this mean I can position the house freely within the building boundaries while taking into account the other requirements in the development plan, or are there restrictions regarding the orientation (I would prefer the longer side to face west to east, not north to south as shown)?
The residential area is called "Im Haferkamp" in Ostercappeln, in case anyone wants to look it up for additional information.
Thank you in advance.
I have a question regarding the placement of the planned single-family house on the plot.
This concerns plot No. 1.
In the property brochure, most houses are shown outside the building boundary lines. Should I consider this significant?
In the development plan, there appears to be a building boundary line but no building line.
Does this mean I can position the house freely within the building boundaries while taking into account the other requirements in the development plan, or are there restrictions regarding the orientation (I would prefer the longer side to face west to east, not north to south as shown)?
The residential area is called "Im Haferkamp" in Ostercappeln, in case anyone wants to look it up for additional information.
Thank you in advance.
G
Guido19803 Feb 2019 16:22Nordlys schrieb:
Sure. East-west ridge. What else. It just seems to me like an illustration, the houses in the plan, nothing binding.Thanks. So theoretically, I could even position the house at an angle, as long as I stay within the area limited by the blue building boundary and follow the text specifications of the development plan / building permit, right?
Similar topics