
ᐅ Bathroom layout of a 4.5 sqm ground floor bathroom with a shower
Created on: 24 Sep 2015 14:43
D
daniels87
Hello!
I am currently considering the best layout for the ground floor bathroom.
The room measures 165cm x 273cm (65 inches x 107 inches).
The window is on the north-facing exterior wall, but its size and positioning are not yet fixed.
Does anyone have any suggestions or maybe some example floor plans for small (narrow) bathrooms with a shower? I was thinking of keeping it quite simple, with everything arranged in a row. Is there any reason not to do it that way?
Best regards,
Daniel
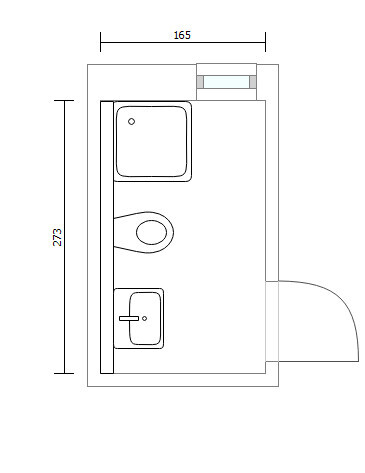
I am currently considering the best layout for the ground floor bathroom.
The room measures 165cm x 273cm (65 inches x 107 inches).
The window is on the north-facing exterior wall, but its size and positioning are not yet fixed.
Does anyone have any suggestions or maybe some example floor plans for small (narrow) bathrooms with a shower? I was thinking of keeping it quite simple, with everything arranged in a row. Is there any reason not to do it that way?
Best regards,
Daniel
D
daniels8728 Sep 2015 10:04To what extent is the window an issue? Is it because water is condensing there?
I’ve just taken some measurements in our apartment. We don’t have a shower enclosure, only a bathtub with a partition. The distance to the wall is just 71 cm (28 inches), and at my height of 187 cm (6 ft 2 in), I haven’t had any problems so far. I think 80 cm (31 inches) on the shorter side is acceptable for a secondary shower.
I’ve just taken some measurements in our apartment. We don’t have a shower enclosure, only a bathtub with a partition. The distance to the wall is just 71 cm (28 inches), and at my height of 187 cm (6 ft 2 in), I haven’t had any problems so far. I think 80 cm (31 inches) on the shorter side is acceptable for a secondary shower.
D
daniels8728 Sep 2015 10:53Ah, sorry, I missed that! Hardly any space, then comes the stair landing. Only a few centimeters (inches), and not preferred either, because there is another door directly opposite, so there would be a visible offset.