
Hello,
is it possible to tell from the data in the image how wide the plot next to the house is (marked in orange)? Unfortunately, the numbers don’t make sense to me.
Thank you very much
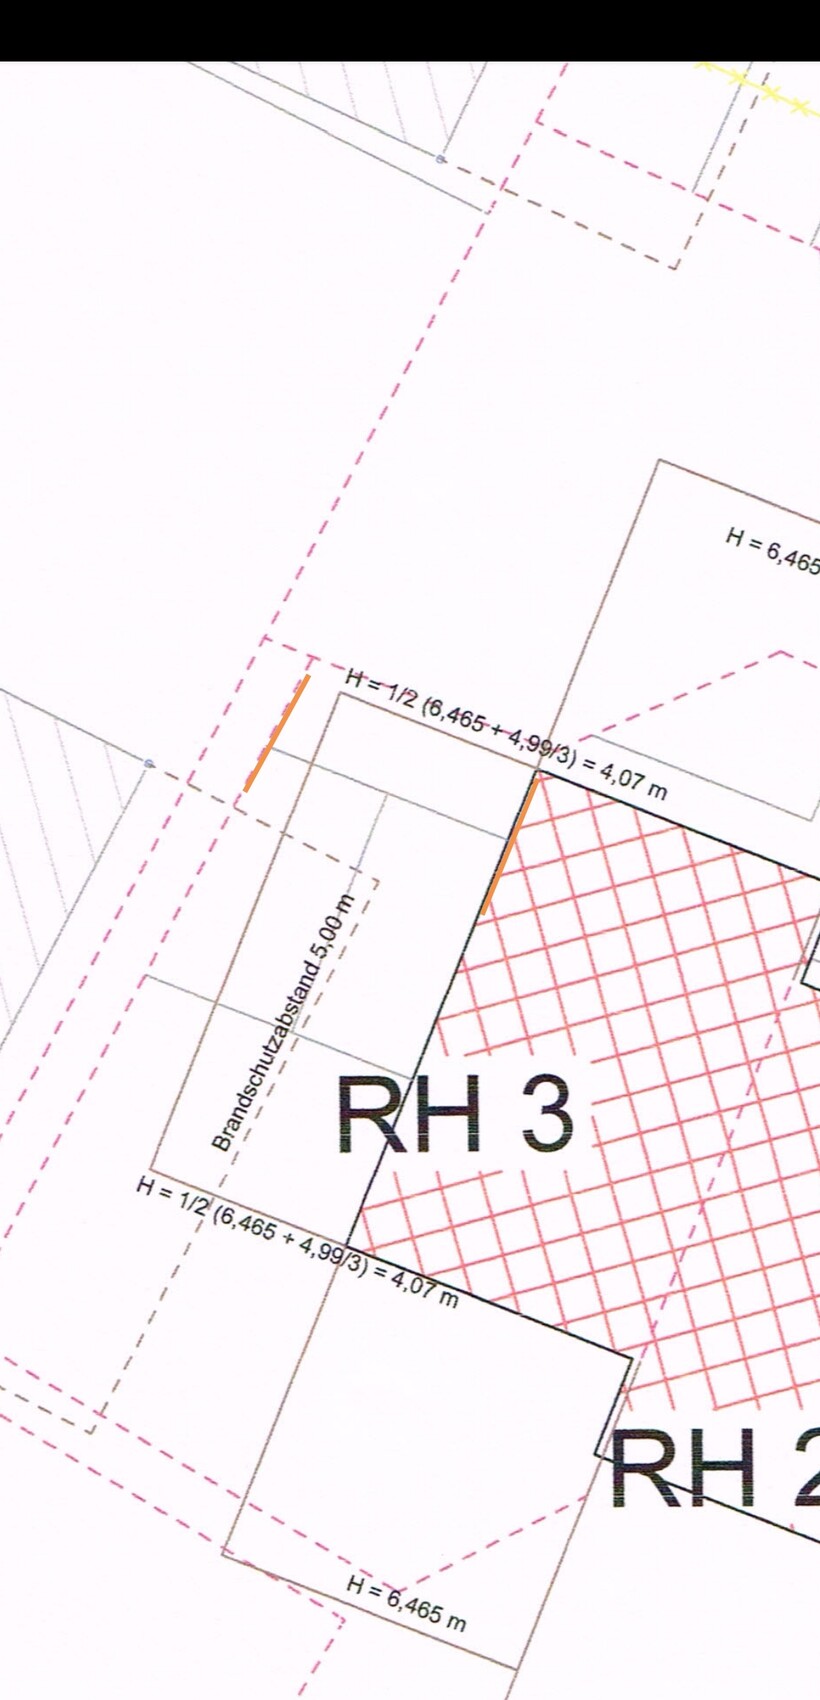
is it possible to tell from the data in the image how wide the plot next to the house is (marked in orange)? Unfortunately, the numbers don’t make sense to me.
Thank you very much
Oh Yvonne,
I think our nonsense might have scared off the original poster.
Then I’ll provide some help for self-help. What’s needed is an image editing program. I like IrfanView including its plugin package, so everything here refers to that:
- Open the jpg file
- Press F12 to open the drawing dialog
- Click the ruler button
- Click and hold the left mouse button at the start point of a known distance (e.g., the 5m (16.4 ft) fire safety clearance)
- Drag the mouse to the endpoint and release
- A “Measure results” window appears showing the number of pixels (338.6 px)
- Close the results window with “OK” and repeat the process for the distance you want to measure (left orange line 172.0 px)
- Use a proportion calculation (rule of three): 5m (16.4 ft) / 338.6 = x / 172.0
- Solve for x: x = 172.0 / 338.6 * 5m (16.4 ft) = 2.54m (8.3 ft)
For a metrology expert, it’s certainly a piece of cake.
I think our nonsense might have scared off the original poster.
Then I’ll provide some help for self-help. What’s needed is an image editing program. I like IrfanView including its plugin package, so everything here refers to that:
- Open the jpg file
- Press F12 to open the drawing dialog
- Click the ruler button
- Click and hold the left mouse button at the start point of a known distance (e.g., the 5m (16.4 ft) fire safety clearance)
- Drag the mouse to the endpoint and release
- A “Measure results” window appears showing the number of pixels (338.6 px)
- Close the results window with “OK” and repeat the process for the distance you want to measure (left orange line 172.0 px)
- Use a proportion calculation (rule of three): 5m (16.4 ft) / 338.6 = x / 172.0
- Solve for x: x = 172.0 / 338.6 * 5m (16.4 ft) = 2.54m (8.3 ft)
For a metrology expert, it’s certainly a piece of cake.