
ᐅ Planning a single-family home of approximately 175 m² – what are your thoughts?
Created on: 1 Nov 2013 22:04
F
FelixDemHello,
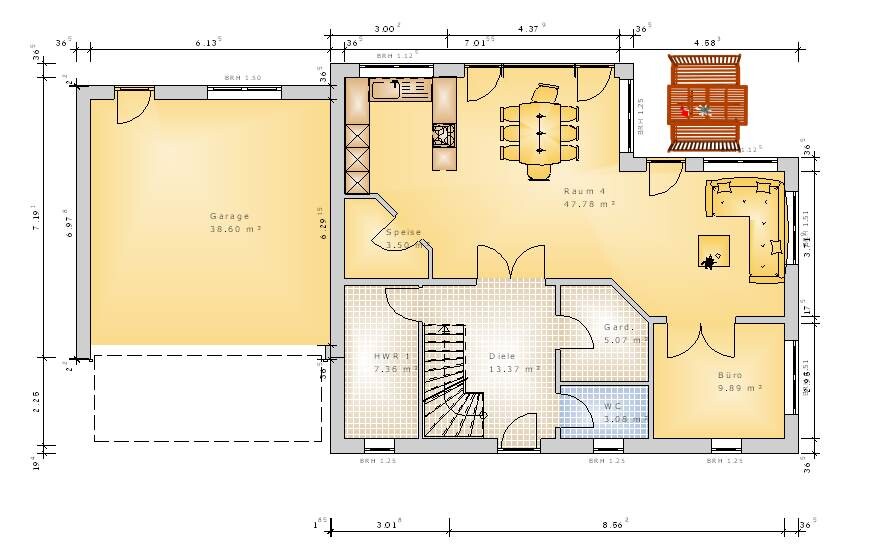
we have reserved a plot of land and are currently planning our house construction.
The plot faces south (length: 35 m (115 feet)) and directly borders a beautiful deciduous forest.
Since we will only build with a slab foundation due to the high groundwater level, we have planned the house to be somewhat larger (approximately 175 to 180 sqm (1,883 to 1,938 sq ft)).
Here are some ideas we have incorporated:
- you should be able to see the forest immediately upon entering the house
- the office is directly adjacent to the living room – so it’s easy to quickly tidy up or hide our young daughter’s toys
- a separate cloakroom/wardrobe room
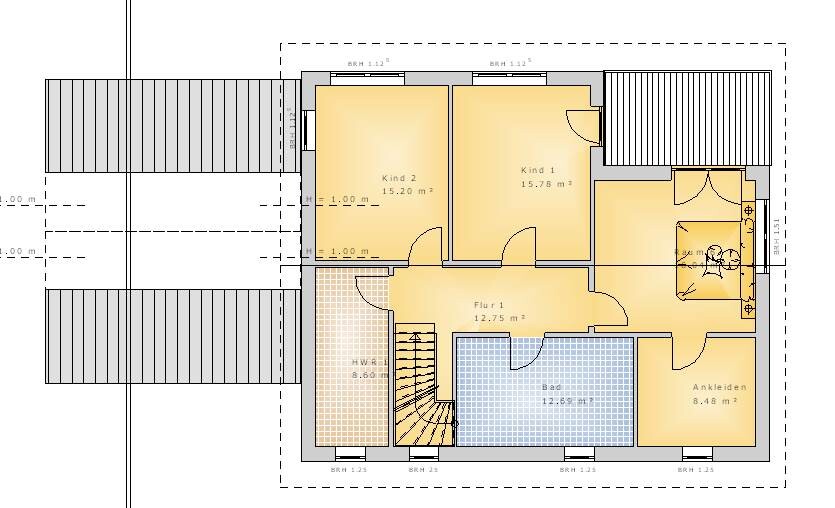
- two large children's rooms, each about 15 sqm (161 sq ft)
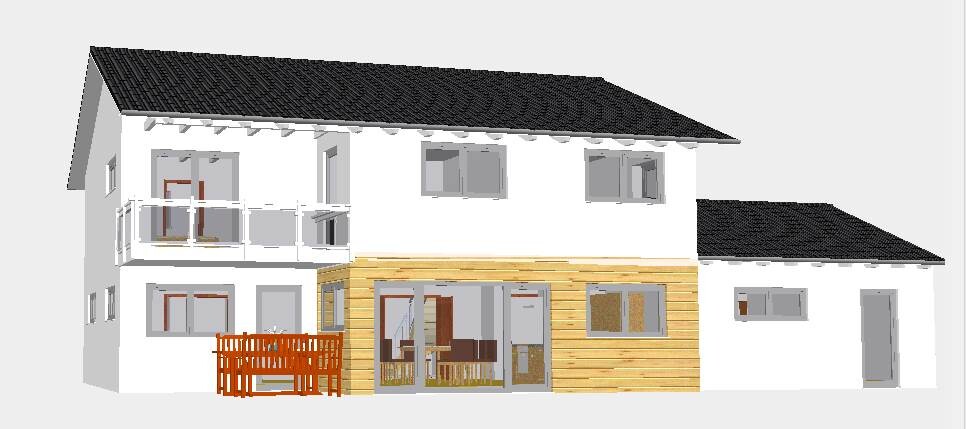
The exterior color scheme is not finalized yet; we are leaning towards gray windows, but that is not a priority for now.
Our family members really liked this plan, but we would be very interested in an independent opinion from you.
We would appreciate your comments and suggestions for improvement.
Best regards,
FelixDem
we have reserved a plot of land and are currently planning our house construction.
The plot faces south (length: 35 m (115 feet)) and directly borders a beautiful deciduous forest.
Since we will only build with a slab foundation due to the high groundwater level, we have planned the house to be somewhat larger (approximately 175 to 180 sqm (1,883 to 1,938 sq ft)).
Here are some ideas we have incorporated:
- you should be able to see the forest immediately upon entering the house
- the office is directly adjacent to the living room – so it’s easy to quickly tidy up or hide our young daughter’s toys
- a separate cloakroom/wardrobe room
- two large children's rooms, each about 15 sqm (161 sq ft)
The exterior color scheme is not finalized yet; we are leaning towards gray windows, but that is not a priority for now.
Our family members really liked this plan, but we would be very interested in an independent opinion from you.
We would appreciate your comments and suggestions for improvement.
Best regards,
FelixDem

Hello,
Overall, I think it looks quite nice. However, you probably won’t be able to place many cabinets in the living room. Some people have, for example, a TV or even a wall unit there. Have you considered your furniture or furniture preferences in this plan? If not, I would recommend marking them on the layout. That way, you’ll get a better sense of the actual space. Architects often like to include dollhouse furniture in their drawings.
I’m not a big fan of sloping ceilings either, but I don’t think it’s a big issue here.
Do you have two children? If so, one bathroom might be a bit tight. I would suggest planning the utility room upstairs as a second bathroom. If your little daughter is turning 13 soon, you might otherwise find yourselves lining up for the bathroom. 😉
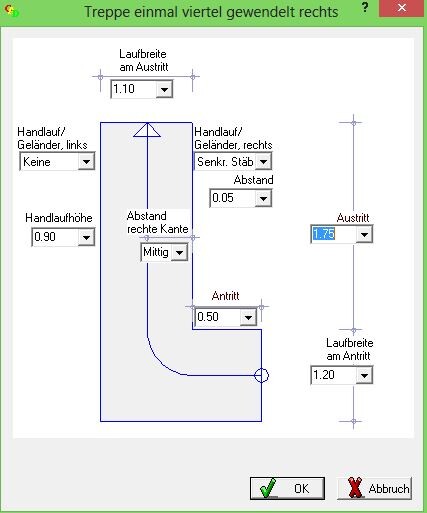
The staircase seems adequate, but it looks quite steep. What are the measurements there?
Overall, I think it looks quite nice. However, you probably won’t be able to place many cabinets in the living room. Some people have, for example, a TV or even a wall unit there. Have you considered your furniture or furniture preferences in this plan? If not, I would recommend marking them on the layout. That way, you’ll get a better sense of the actual space. Architects often like to include dollhouse furniture in their drawings.
I’m not a big fan of sloping ceilings either, but I don’t think it’s a big issue here.
Do you have two children? If so, one bathroom might be a bit tight. I would suggest planning the utility room upstairs as a second bathroom. If your little daughter is turning 13 soon, you might otherwise find yourselves lining up for the bathroom. 😉
The staircase seems adequate, but it looks quite steep. What are the measurements there?

Why does the office door have two panels? That takes up floor space. I would allocate the hallway area between the bathroom and the stairs to the bathroom. I would design the wardrobe as an open space and make it smaller, using the gained space to convert the toilet into a second small bathroom.
With two children, I would also allow both of them access to the balcony. Otherwise, jealousy can arise. You could swap child 2 and the parents, move the bathroom to the right, fill the gap by the staircase with a utility room, and place the walk-in closet where the utility room is currently located.
Provided the dimensions allow for this and you, as parents, are willing to give up the balcony 🙄
Provided the dimensions allow for this and you, as parents, are willing to give up the balcony 🙄
Hello everyone,
thank you for your feedback.
Ideally, we would have an integrated sliding door between the living room and the office, but my home design software doesn’t include this. It would need to be coordinated with the architect.
We plan to keep the living room quite minimalistic. The TV will be mounted on a swivel arm on the sloped ceiling (1.4 m (4.6 ft) high), so it might even be possible to watch football from the dining table J
I’m not quite sure about the staircase situation. I’ve attached a screenshot of the settings. Do you think this is too narrow?
Good luck,
Felix
thank you for your feedback.
Ideally, we would have an integrated sliding door between the living room and the office, but my home design software doesn’t include this. It would need to be coordinated with the architect.
We plan to keep the living room quite minimalistic. The TV will be mounted on a swivel arm on the sloped ceiling (1.4 m (4.6 ft) high), so it might even be possible to watch football from the dining table J
I’m not quite sure about the staircase situation. I’ve attached a screenshot of the settings. Do you think this is too narrow?
Good luck,
Felix