
ᐅ Planning a 130 sqm single-family house on a 500 sqm plot of land
Created on: 1 May 2021 10:47
R
Ruska
Hello,
we have been juggling ideas back and forth for several days now and would appreciate some fresh external input.
The plot is already owned, and the house has been purchased from a major general contractor (134 sqm (1,444 sq ft)).
We are maximizing the zoning plan, meaning we cannot build larger or taller.
Besides optimizing the floor plan, we are still considering the positioning of the house.
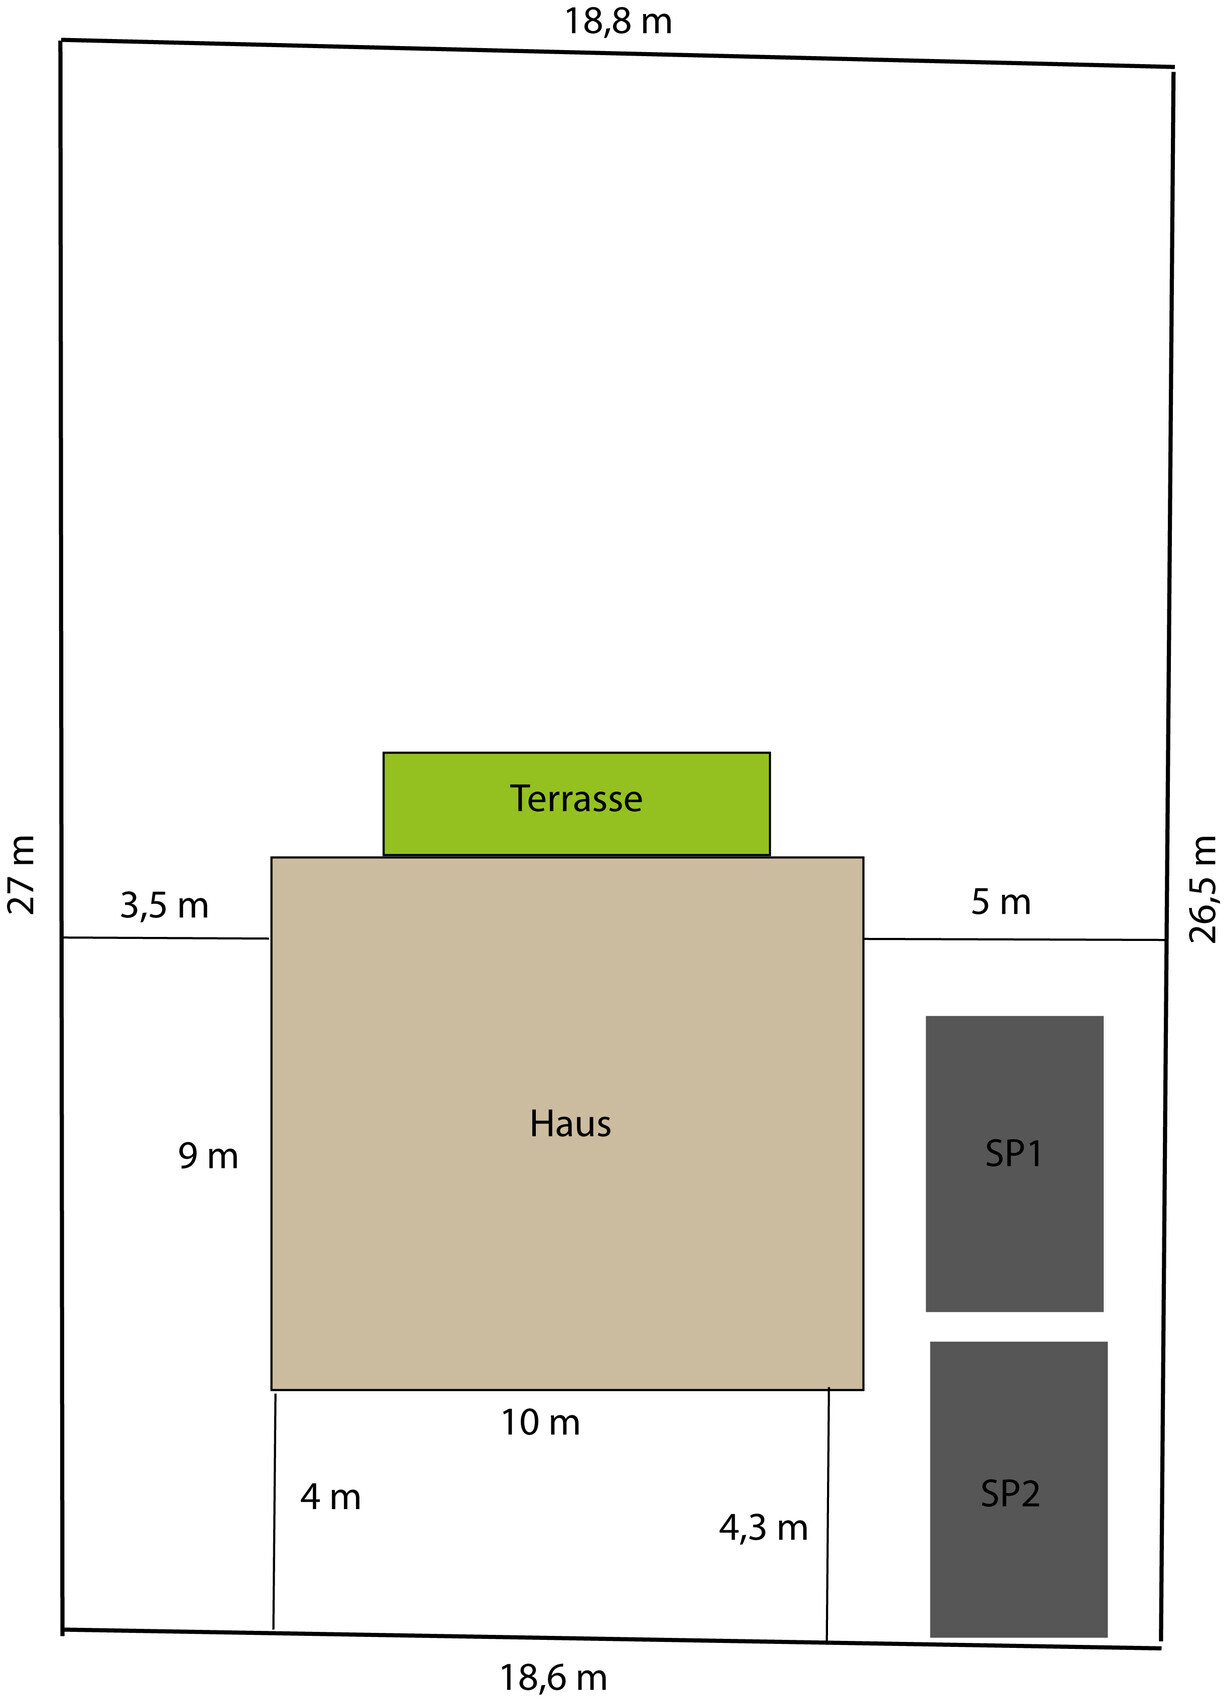
It is an excellent plot with a 3 m (10 ft) wide access path, so we only have to keep 3 m (10 ft) distance on all sides.
Two parking spaces side by side would be ideal, but I would prefer not to risk ending up just 3 cm (1 inch) too close to the neighbor.
Alternatively, we could arrange them in tandem or enlarge the "front garden" and convert it into parking space.
The house could be rotated if that helps.
Zoning Plan / Restrictions
Plot size: 500 sqm (5,382 sq ft)
Slope: no, almost perfectly flat
Site coverage ratio (floor area ratio): 0.2
Floor space index: 0.4
Building window, building line, and boundary: 3 m (10 ft) distance on all sides
Border development: none
Number of parking spaces: 2
Number of floors: 1.5
Roof type: gable roof
Architectural style: classic
Orientation: N/E
Maximum heights/limits: ridge height 8.8 m (29 ft), eaves height 4.3 m (14 ft)
Homeowner Requirements
Style, roof type, building type: single-family house
No basement
Number of occupants: 2 adults + 2 children
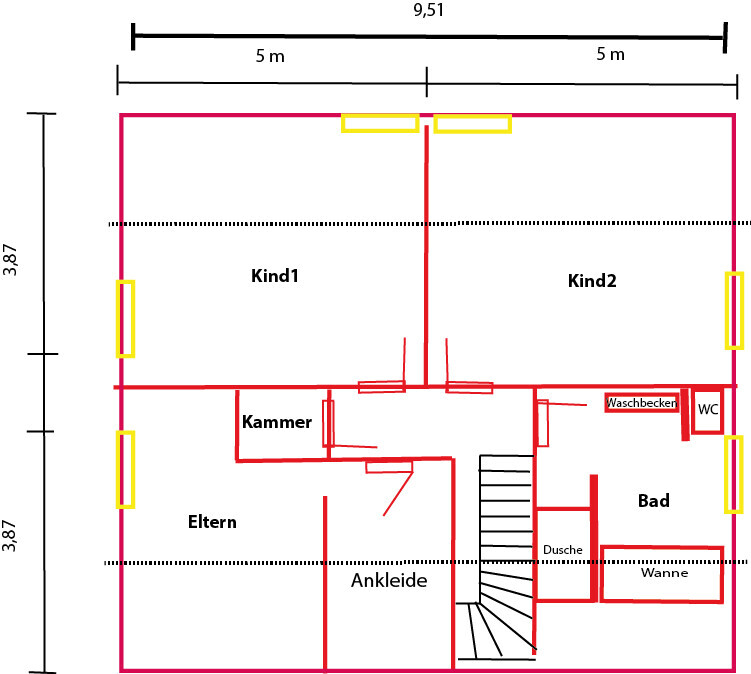
Room requirements ground floor: 70 sqm (753 sq ft), upper floor: 60 sqm (646 sq ft)
Family use with small office/guest sofa
Guests per year: 5
Conservative construction
Open kitchen with island: yes
Number of dining seats: 6
No fireplace
Music/stereo wall: yes
Carport
Guest WC with shower
Small walk-in closet in master bedroom
Small pantry
"Open" walk-in shower upstairs without door between 3 walls, toilet somewhat hidden, large washbasin/mirror (3 women at home...)
House Design
Planning origin: modified catalog house
What do you particularly like? Why? All desired rooms included, open-plan living area as the heart of the ground floor, equally sized children’s rooms
What do you not like? Why? How to distribute everything sensibly? Small walk-in closet affected by roof slope
Cost estimate from architect/planner: not applicable, as already purchased
Preferred heating technology: air-to-water heat pump
If you have to give up, on which features/extensions
-Can you give up: pantry, storage room upstairs
-Can’t give up: equally sized children’s rooms, open kitchen, office, guest WC with shower
Why is the design as it is now?
Example: standard design from the general contractor
What is the most important/basic question about the floor plan summarized in 130 characters?
How can we optimize the layout (adjust walls, windows, doors)?
Thank you very much for your suggestions!
Best regards,
Ruska
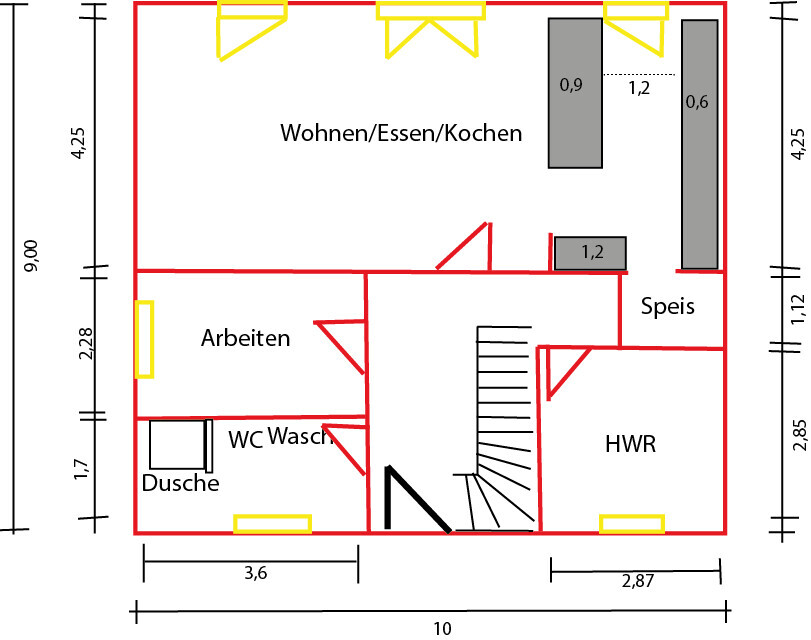
we have been juggling ideas back and forth for several days now and would appreciate some fresh external input.
The plot is already owned, and the house has been purchased from a major general contractor (134 sqm (1,444 sq ft)).
We are maximizing the zoning plan, meaning we cannot build larger or taller.
Besides optimizing the floor plan, we are still considering the positioning of the house.
It is an excellent plot with a 3 m (10 ft) wide access path, so we only have to keep 3 m (10 ft) distance on all sides.
Two parking spaces side by side would be ideal, but I would prefer not to risk ending up just 3 cm (1 inch) too close to the neighbor.
Alternatively, we could arrange them in tandem or enlarge the "front garden" and convert it into parking space.
The house could be rotated if that helps.
Zoning Plan / Restrictions
Plot size: 500 sqm (5,382 sq ft)
Slope: no, almost perfectly flat
Site coverage ratio (floor area ratio): 0.2
Floor space index: 0.4
Building window, building line, and boundary: 3 m (10 ft) distance on all sides
Border development: none
Number of parking spaces: 2
Number of floors: 1.5
Roof type: gable roof
Architectural style: classic
Orientation: N/E
Maximum heights/limits: ridge height 8.8 m (29 ft), eaves height 4.3 m (14 ft)
Homeowner Requirements
Style, roof type, building type: single-family house
No basement
Number of occupants: 2 adults + 2 children
Room requirements ground floor: 70 sqm (753 sq ft), upper floor: 60 sqm (646 sq ft)
Family use with small office/guest sofa
Guests per year: 5
Conservative construction
Open kitchen with island: yes
Number of dining seats: 6
No fireplace
Music/stereo wall: yes
Carport
Guest WC with shower
Small walk-in closet in master bedroom
Small pantry
"Open" walk-in shower upstairs without door between 3 walls, toilet somewhat hidden, large washbasin/mirror (3 women at home...)
House Design
Planning origin: modified catalog house
What do you particularly like? Why? All desired rooms included, open-plan living area as the heart of the ground floor, equally sized children’s rooms
What do you not like? Why? How to distribute everything sensibly? Small walk-in closet affected by roof slope
Cost estimate from architect/planner: not applicable, as already purchased
Preferred heating technology: air-to-water heat pump
If you have to give up, on which features/extensions
-Can you give up: pantry, storage room upstairs
-Can’t give up: equally sized children’s rooms, open kitchen, office, guest WC with shower
Why is the design as it is now?
Example: standard design from the general contractor
What is the most important/basic question about the floor plan summarized in 130 characters?
How can we optimize the layout (adjust walls, windows, doors)?
Thank you very much for your suggestions!
Best regards,
Ruska
Ruska schrieb:
How far north would you go back, and why? So that you can drive out of your property again without damaging your car once a year or regularly getting a stiff neck. Having a turning space and allowing children to ride scooters on the driveway is just as important as a playground on the lawn.
Ruska schrieb:
The internal dimension is 9.52 m with an external dimension of 10 m. A 1 cm error over 10 m is 0.1%; neither a laser measure nor a tape measure can do better than that 😉 Then just draw your bed inside the bedroom and your wardrobes in the dressing room, and tell us how much free movement space you have left. Not for us, but for your wife!
Ruska schrieb:
Thank you in advance for a more clever suggestion. You’ve received enough advice. Now make use of it.