
Hello everyone,
we are currently planning our floor plan for a townhouse, with exterior dimensions of approximately 10.40 x 10.40 meters (34 x 34 feet) or 10 x 11 meters (33 x 36 feet).
We already have the plot of land (18 x 34 meters (59 x 112 feet)).
The original plan was to position the main entrance on the side (north side, together with the driveway). The reason is that we need a front yard of 14 meters (46 feet), and only after that does the building zone start. To keep the front yard open, we wanted to place the entrance on the side along with the carport. However, when designing the floor plan, it turned out to be quite challenging to orient the large windows in the living area towards the green corridor and not toward the neighbor’s garage.
The zoning plan states that garages can only be built within the building zone, while carports may also be constructed outside the building zone. We are still undecided whether to go with a carport as planned or a garage.
Another question: Our initial idea was to place the house far forward within the building zone to have a larger garden area at the back with the terrace there. This would give us approximately 9 meters (30 feet) of garden in the back. We are now also considering placing the house further back inside the building zone and having the main terrace at the front.
Therefore, my question is: How would you best position the main entrance and place the house within the building zone?
Thank you very much
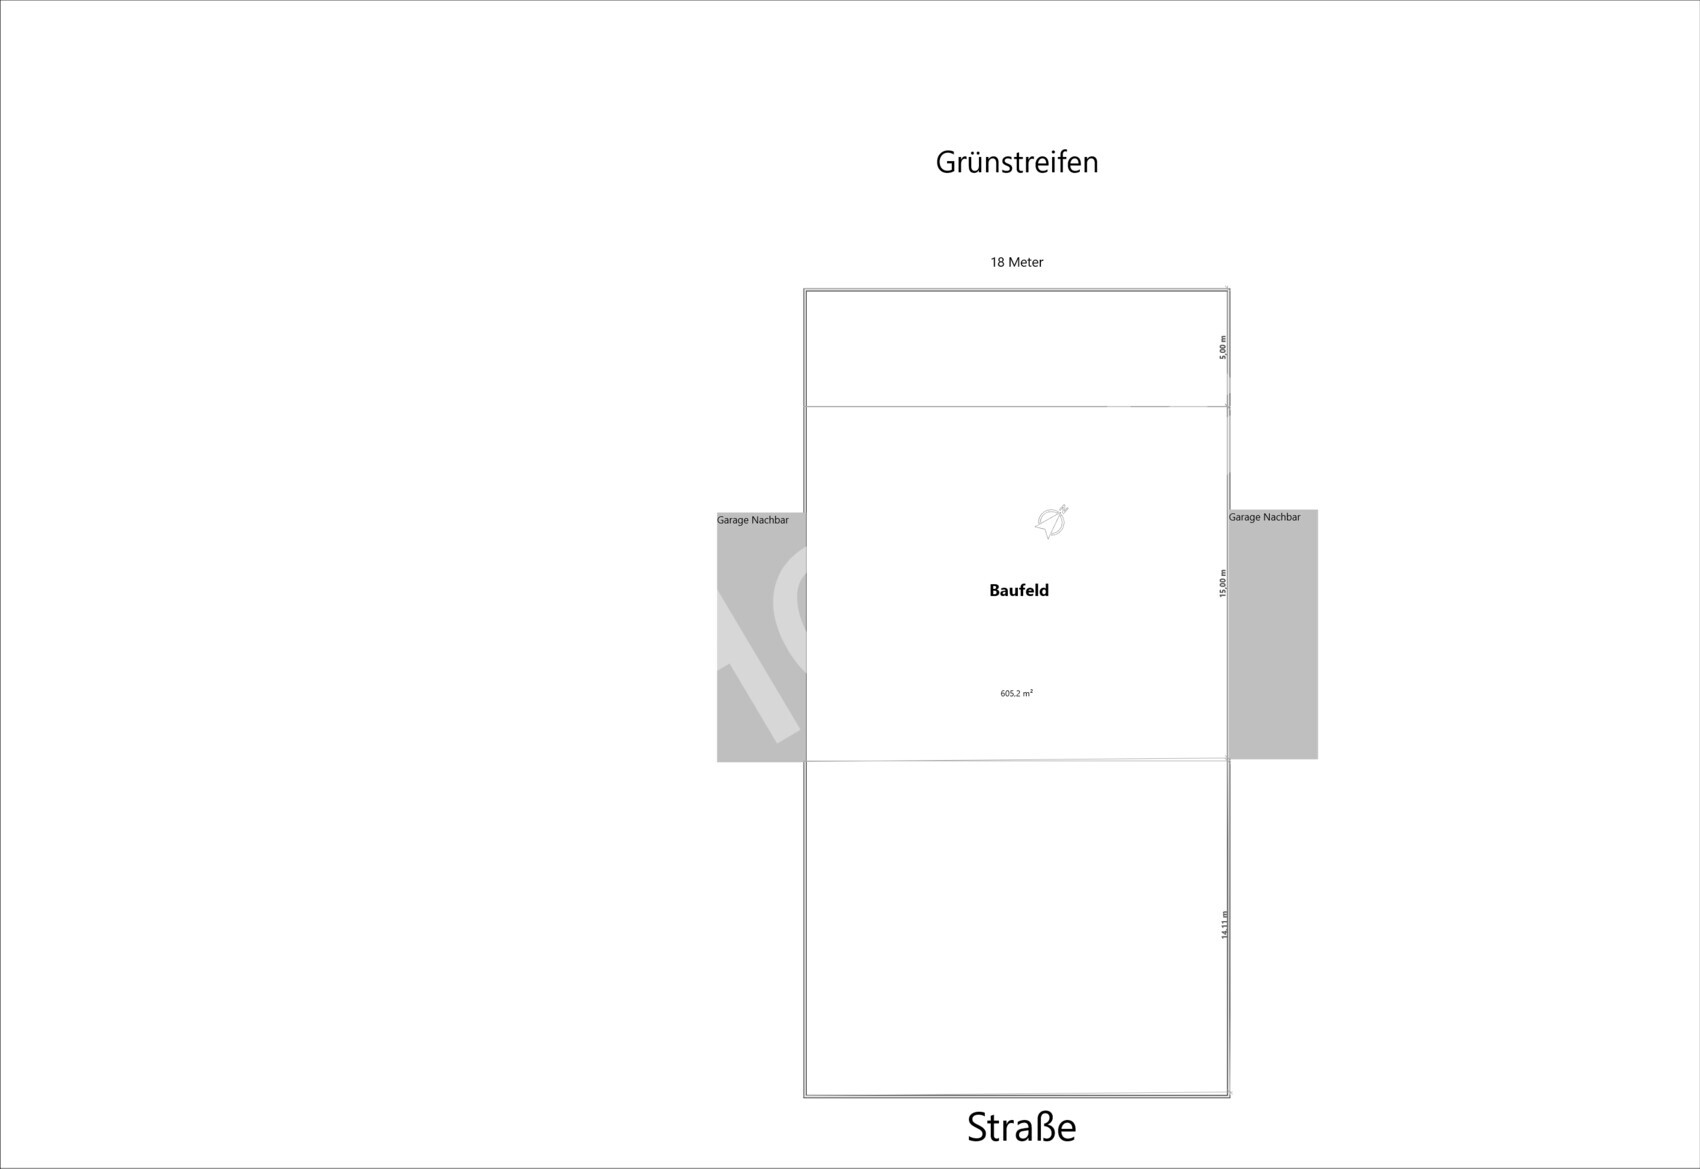
we are currently planning our floor plan for a townhouse, with exterior dimensions of approximately 10.40 x 10.40 meters (34 x 34 feet) or 10 x 11 meters (33 x 36 feet).
We already have the plot of land (18 x 34 meters (59 x 112 feet)).
The original plan was to position the main entrance on the side (north side, together with the driveway). The reason is that we need a front yard of 14 meters (46 feet), and only after that does the building zone start. To keep the front yard open, we wanted to place the entrance on the side along with the carport. However, when designing the floor plan, it turned out to be quite challenging to orient the large windows in the living area towards the green corridor and not toward the neighbor’s garage.
The zoning plan states that garages can only be built within the building zone, while carports may also be constructed outside the building zone. We are still undecided whether to go with a carport as planned or a garage.
Another question: Our initial idea was to place the house far forward within the building zone to have a larger garden area at the back with the terrace there. This would give us approximately 9 meters (30 feet) of garden in the back. We are now also considering placing the house further back inside the building zone and having the main terrace at the front.
Therefore, my question is: How would you best position the main entrance and place the house within the building zone?
Thank you very much
N
NatureSys11 Jul 2020 22:12Whether the entrance is at the front or on the side, I would base the decision on the interior layout. So, I wouldn’t insist on either option from the start.
NatureSys schrieb:
If you place a carport just outside the building boundary on the right side, you have the advantage of being able to have windows on all four sides of the ground floor.Yes, that was also a consideration, but we want to put our shed directly behind it, so that doesn't really work.
Maybe you could share the house design and the development plan with us sometime; otherwise, it’s like blind people talking about colors.
https://www.instagram.com/11antgmxde/
https://www.linkedin.com/company/bauen-jetzt/
https://www.instagram.com/11antgmxde/
https://www.linkedin.com/company/bauen-jetzt/