
ᐅ A full story must have at least two-thirds of its floor area with a minimum ceiling height of 2.30 meters (approximately 7 feet 7 inches).
Created on: 11 Feb 2021 21:14
S
Seropaa
Full storeys are floors where the top edge of the structural ceiling is, on average, more than 1.40 m (5.5 feet) above street level or more than 2 m (6.6 feet) above ground level (above-ground floors) and have a minimum height of 2.30 m (7.5 feet). The top two floors are only considered full storeys if they maintain this height over more than two-thirds of the floor area below. The height of the floors is measured from the top edge of the structural ceiling to the top edge of the structural ceiling of the floor above, or, in floors with sloped roofs, to the underside of the roof structure.
This is specified in the regional building code.
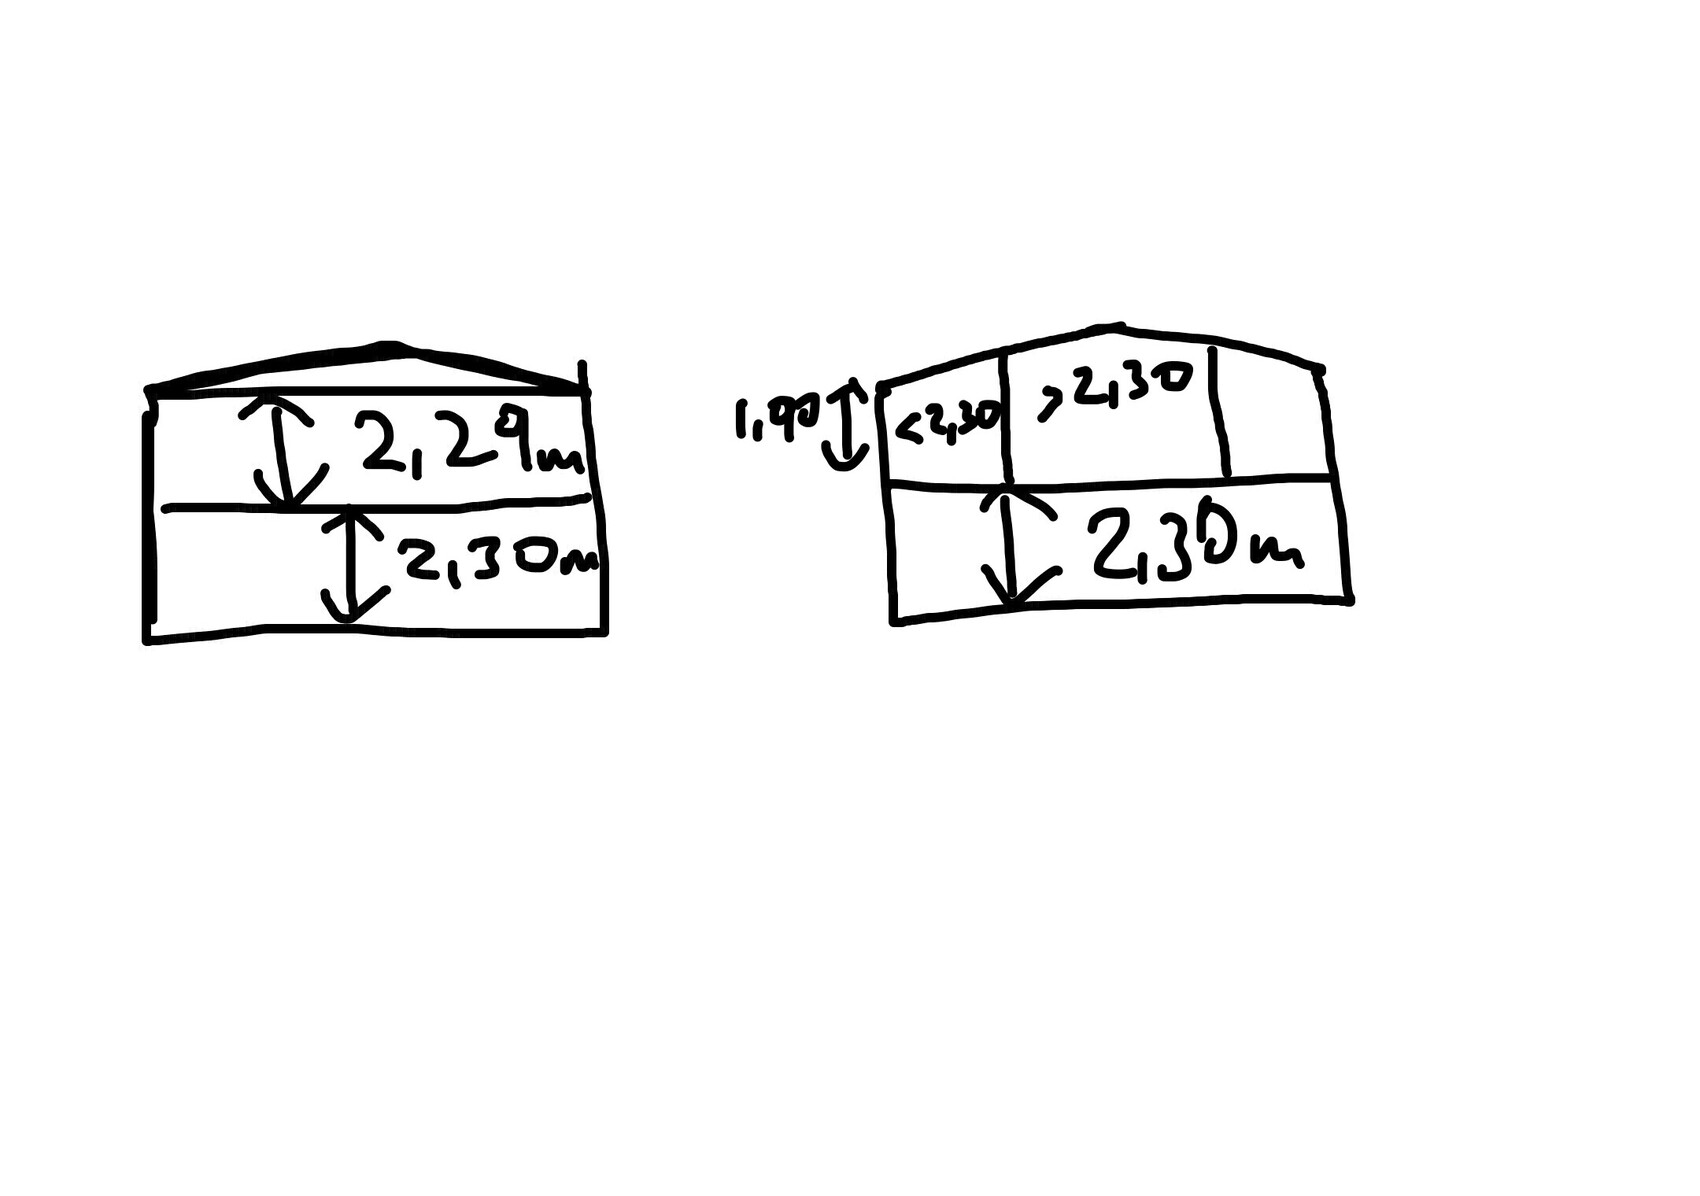
If the attic floor above the entire full storey has a maximum height of 2.29 m (7.5 feet) or if two-thirds are 2.30 m (7.5 feet) or higher and the remaining one-third gradually rises from, for example, 1.90 m (6.2 feet) up to 2.29 m (7.5 feet) due to the roof slope, would this be allowed?
I have tried to illustrate this visually to help with understanding.
Thank you in advance.
This is specified in the regional building code.
If the attic floor above the entire full storey has a maximum height of 2.29 m (7.5 feet) or if two-thirds are 2.30 m (7.5 feet) or higher and the remaining one-third gradually rises from, for example, 1.90 m (6.2 feet) up to 2.29 m (7.5 feet) due to the roof slope, would this be allowed?
I have tried to illustrate this visually to help with understanding.
Thank you in advance.
ypg schrieb:
... if you then adjust the ceiling height of the ground floor upwards again 😉
Yes, then the townhouse is legitimate. This is often done when a ground floor bay window is not possible, which would actually be the better solution.Understood, perfect. Thank you.