
ᐅ New single-family house approximately 190 sqm with double garage, no basement – Design No. 3
Created on: 19 Feb 2020 20:20
T
Thorsten78
Hello everyone,
We have just purchased a plot of land and are now at the stage of planning our house.
After two initial attempts at designing it ourselves without much success, we have now met with a structural engineer who helped us create a floor plan tailored to our needs.
I would like to share this design here for discussion.
We have already chosen a local builder. The plan is for a timber frame house with solid wood interior walls and a timber frame exterior wall filled with blown-in wood fiber insulation.
The entire house is intended to meet the KfW 40+ energy efficiency standard eventually.
Development Plan/Restrictions
Plot size[/B] 760m² (about 8,180 sq ft)
Slope no, maximum height difference 90cm (35 inches)
Floor area ratio (FAR) 0.3 (but previously built structures did not comply)
Plot ratio (building density) 0.6 (but previously built structures did not comply)
Building envelope, building line, and boundary see attachment
Boundary development yes, garage
Number of parking spaces two per plot, minimum 5m (16 ft) in front of the garage
Number of floors Knee wall max. 0.50m (20 inches) (but previously built structures did not comply)
Roof style Gable roof 30-38°, hipped roof, shed/flat roof 25%
Architectural style ---
Orientation ---
Maximum heights/limits ---
Additional requirements natural red bricks
Owners’ Requirements
We are a small family: two adults, age 41, and one child, age 6. Our family planning is complete.
We would like a detached single-family home with two full stories, no basement, a double garage, and a storage room as a basement substitute.
The architecture should be modern, bright, with an open living/dining/kitchen area.
Architectural style, roof type, building type
- Modern
- We currently favor a gable roof with a 22° pitch.
- We also like the idea of a pyramid (hip) roof, but unfortunately, this roof type is less than ideal for installing photovoltaic panels.
- Large windows for lots of light inside, including external venetian blinds for shading.
Basement, floors
No basement, two full floors
Number of occupants, age
2 adults, 41 years old, and 1 child, 6 years old
Space requirement ground floor and upper floor
Total living area 180-200m² (1,940–2,150 sq ft)
Office: family use or home office?
Office on ground or upper floor
Guest bedrooms per year
None planned
Open or closed layout
Open
Traditional or modern construction
Modern
Open kitchen, kitchen island
Yes, yes
Number of dining seats
Dining table for 6-8 people
Fireplace
No
Music/surround sound system
If possible, multi-room audio
Balcony, roof terrace
No
Garage, carport
Double garage + storage room as basement substitute
Utility garden, greenhouse
Low-maintenance garden, lawn with irrigation system, possibly raised beds
Other wishes/special features
Photovoltaic system including battery storage, KNX smart home system
House Design
Designer:
- Planner from a construction company
Structural engineer
- Architect
No
- Do-it-yourself
What do you particularly like? Why?
Dry access from garage to house, spacious living area with a nice terrace
What don’t you like? Why?
Despite minor compromises, everything is fine
Price estimate according to architect/planner:
€440,000 (house KfW 40+ including double garage)
Personal overall budget limit:
€580,000 including plot (€65,000), landscaping, kitchen, furnishings
Preferred heating system:
Heat pump and central mechanical ventilation with heat recovery
If you had to give up something, which details/features
- Can give up:
Smart home and battery storage
- Cannot give up:
Two full stories, double garage, modern open design
Why did the design end up as it is now?
We wanted to make the best possible use of the plot.
Basically, we would have liked to orient the terrace towards the southwest, but unfortunately, there is the street there, and I don’t want to be completely exposed.
Also, the west side is the weather side with a lot of wind.
What do you think makes it especially good or bad?
???
What is the most important/fundamental question about the floor plan in 130 characters?
What do you think of the design, and what could be done differently?
We might want to redesign the bathroom, maybe a T-wall?
Would you change anything about the window layout?
We would appreciate any ideas or constructive criticism very much.
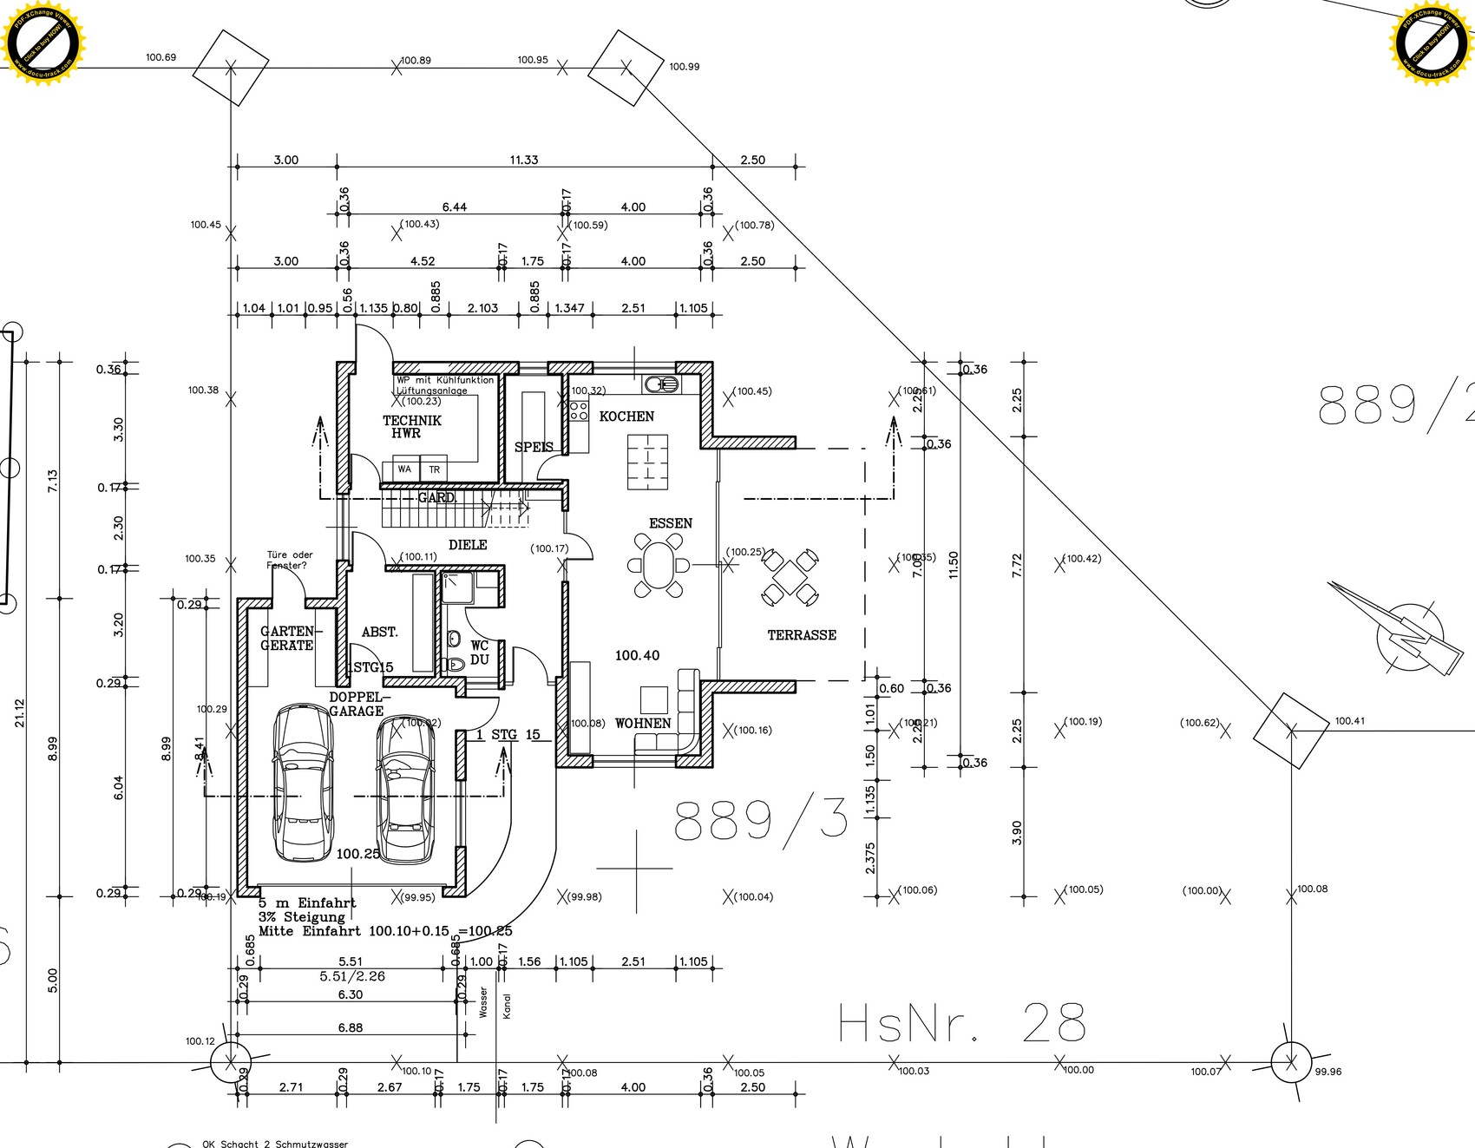
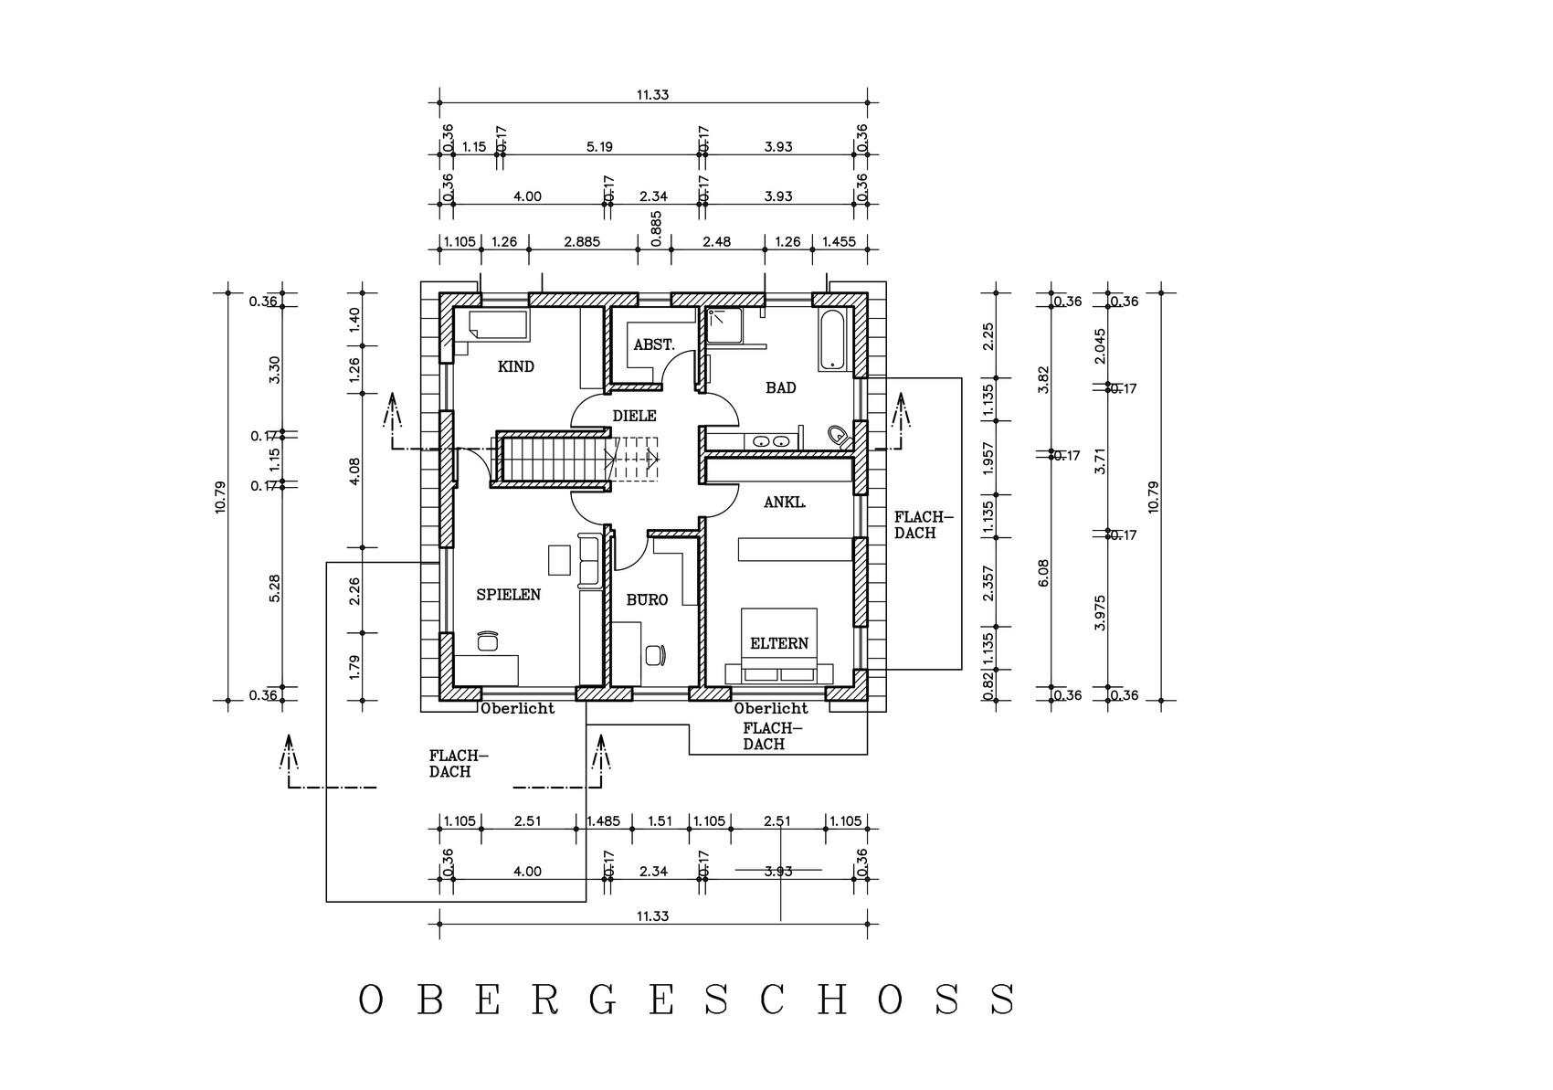
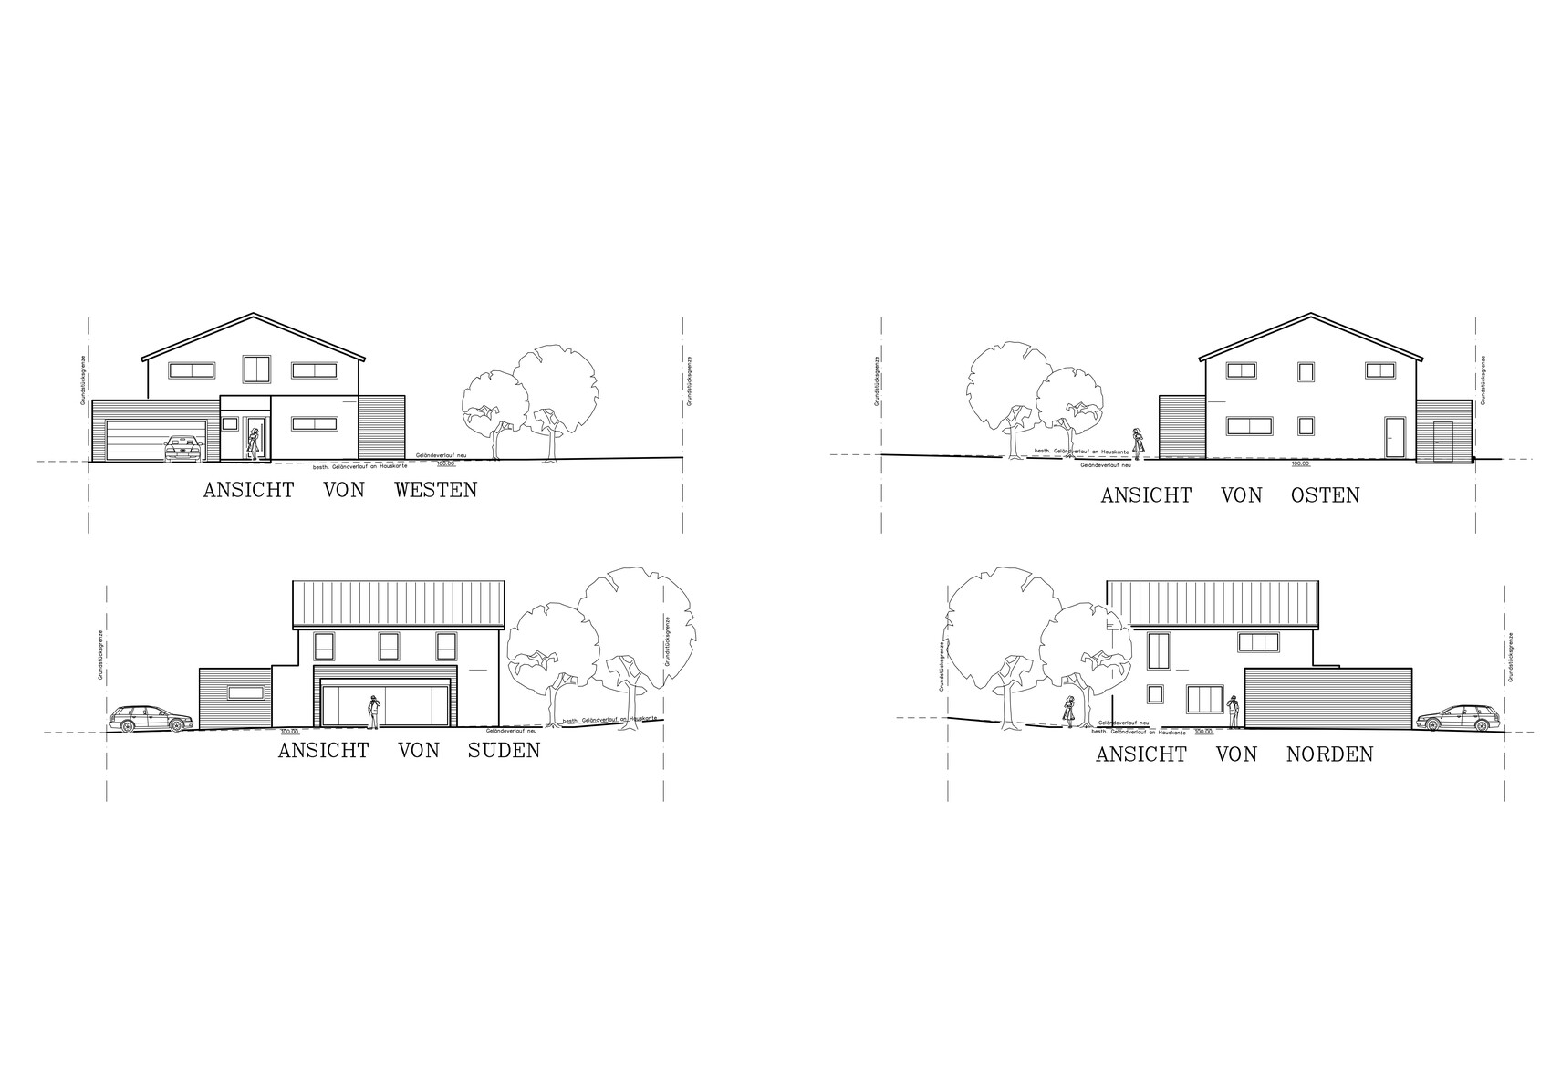
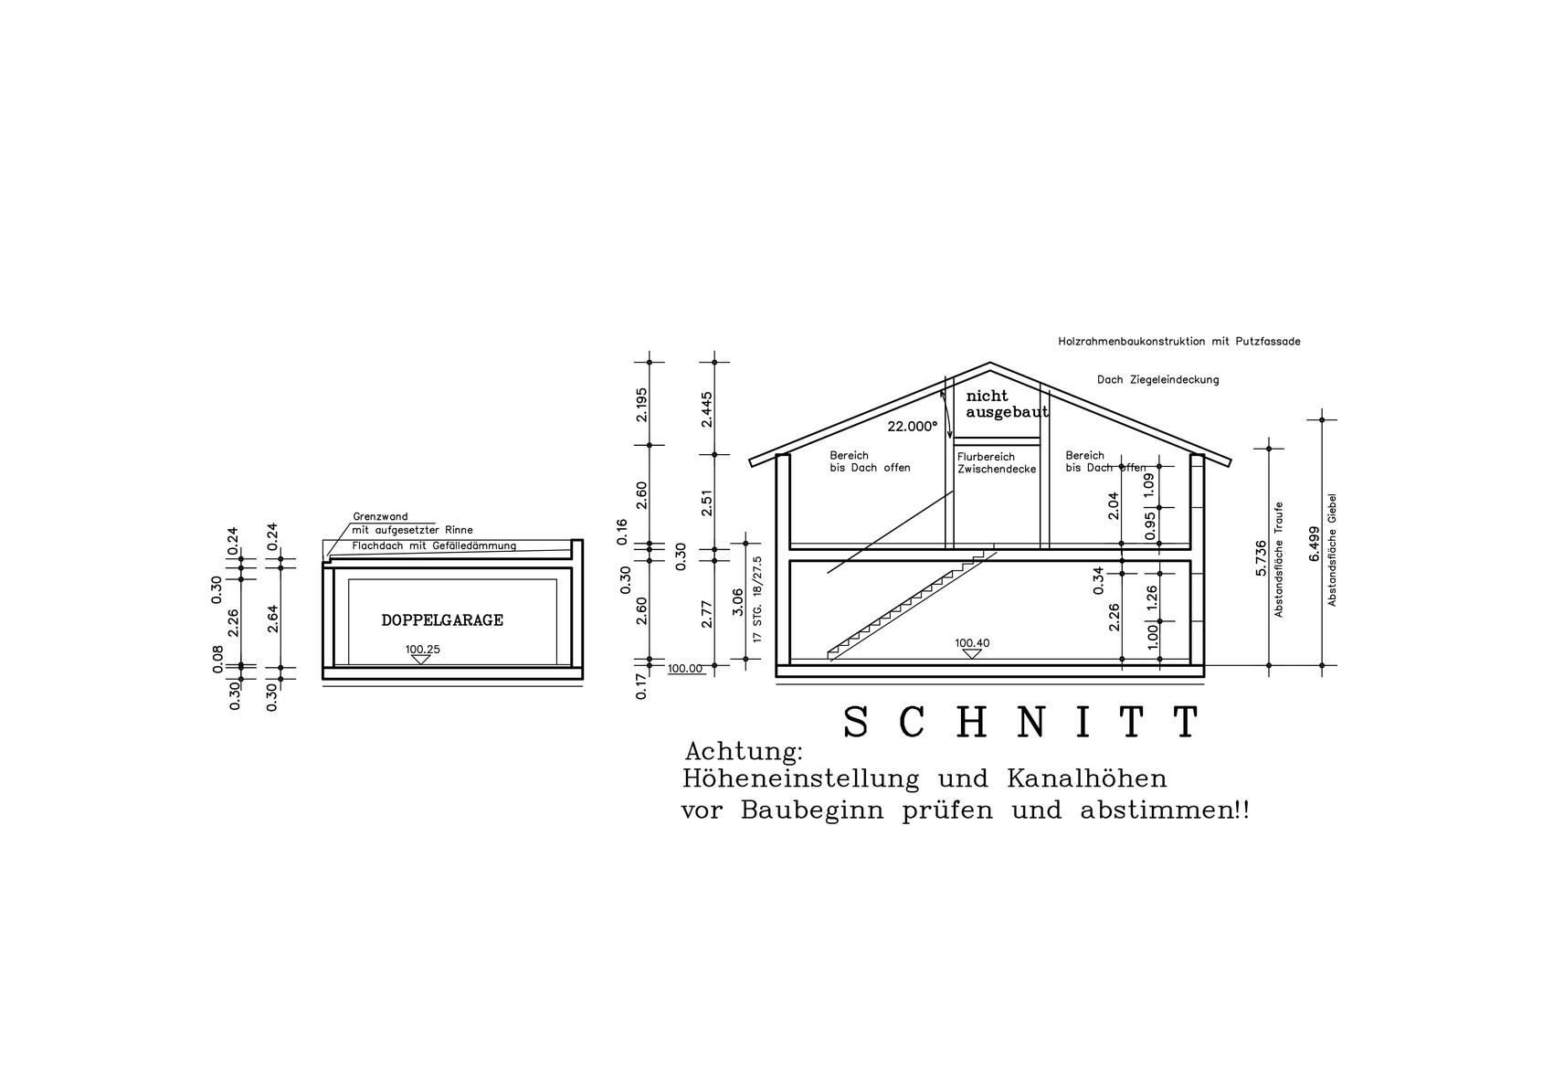
We have just purchased a plot of land and are now at the stage of planning our house.
After two initial attempts at designing it ourselves without much success, we have now met with a structural engineer who helped us create a floor plan tailored to our needs.
I would like to share this design here for discussion.
We have already chosen a local builder. The plan is for a timber frame house with solid wood interior walls and a timber frame exterior wall filled with blown-in wood fiber insulation.
The entire house is intended to meet the KfW 40+ energy efficiency standard eventually.
Development Plan/Restrictions
Plot size[/B] 760m² (about 8,180 sq ft)
Slope no, maximum height difference 90cm (35 inches)
Floor area ratio (FAR) 0.3 (but previously built structures did not comply)
Plot ratio (building density) 0.6 (but previously built structures did not comply)
Building envelope, building line, and boundary see attachment
Boundary development yes, garage
Number of parking spaces two per plot, minimum 5m (16 ft) in front of the garage
Number of floors Knee wall max. 0.50m (20 inches) (but previously built structures did not comply)
Roof style Gable roof 30-38°, hipped roof, shed/flat roof 25%
Architectural style ---
Orientation ---
Maximum heights/limits ---
Additional requirements natural red bricks
Owners’ Requirements
We are a small family: two adults, age 41, and one child, age 6. Our family planning is complete.
We would like a detached single-family home with two full stories, no basement, a double garage, and a storage room as a basement substitute.
The architecture should be modern, bright, with an open living/dining/kitchen area.
Architectural style, roof type, building type
- Modern
- We currently favor a gable roof with a 22° pitch.
- We also like the idea of a pyramid (hip) roof, but unfortunately, this roof type is less than ideal for installing photovoltaic panels.
- Large windows for lots of light inside, including external venetian blinds for shading.
Basement, floors
No basement, two full floors
Number of occupants, age
2 adults, 41 years old, and 1 child, 6 years old
Space requirement ground floor and upper floor
Total living area 180-200m² (1,940–2,150 sq ft)
Office: family use or home office?
Office on ground or upper floor
Guest bedrooms per year
None planned
Open or closed layout
Open
Traditional or modern construction
Modern
Open kitchen, kitchen island
Yes, yes
Number of dining seats
Dining table for 6-8 people
Fireplace
No
Music/surround sound system
If possible, multi-room audio
Balcony, roof terrace
No
Garage, carport
Double garage + storage room as basement substitute
Utility garden, greenhouse
Low-maintenance garden, lawn with irrigation system, possibly raised beds
Other wishes/special features
Photovoltaic system including battery storage, KNX smart home system
House Design
Designer:
- Planner from a construction company
Structural engineer
- Architect
No
- Do-it-yourself
What do you particularly like? Why?
Dry access from garage to house, spacious living area with a nice terrace
What don’t you like? Why?
Despite minor compromises, everything is fine
Price estimate according to architect/planner:
€440,000 (house KfW 40+ including double garage)
Personal overall budget limit:
€580,000 including plot (€65,000), landscaping, kitchen, furnishings
Preferred heating system:
Heat pump and central mechanical ventilation with heat recovery
If you had to give up something, which details/features
- Can give up:
Smart home and battery storage
- Cannot give up:
Two full stories, double garage, modern open design
Why did the design end up as it is now?
We wanted to make the best possible use of the plot.
Basically, we would have liked to orient the terrace towards the southwest, but unfortunately, there is the street there, and I don’t want to be completely exposed.
Also, the west side is the weather side with a lot of wind.
What do you think makes it especially good or bad?
???
What is the most important/fundamental question about the floor plan in 130 characters?
What do you think of the design, and what could be done differently?
We might want to redesign the bathroom, maybe a T-wall?
Would you change anything about the window layout?
We would appreciate any ideas or constructive criticism very much.
T
Thorsten7819 Feb 2020 22:49We live in a very rural area, and the development plan is quite old (according to the building authority, creating a new plan would be too expensive). During a conversation with the building authority, I was informed that they cannot deny me anything that was approved for others a year earlier. Out of 20 houses, 8 have two full stories and either a hip roof or a low-pitched gable roof.
On what grounds should they refuse my approval?
On what grounds should they refuse my approval?
H
hampshire19 Feb 2020 23:02You are building many square meters for a few people. I would not position a home office next to the playroom. The way the large living area opens onto the terrace is an interesting detail. The view can be stunning if the surroundings are right.
Thorsten78 schrieb:
Out of 20 houses, 8 have two full stories with either a hipped roof or a low-pitched gable roof. How do you conclude that two stories are not allowed?
Based on the floor area ratio and the plot ratio, two stories seem very likely. You didn’t mention anything about single-story only. Is that specified in the zoning or planning permission? It is not always correct to assume single-story just because there is a small knee wall. The zoning plan would then contradict itself.
You also wrote: no slope, maximum height difference 90cm (35 inches). That is a slope—admittedly a small one, but a slope nonetheless.
Anyway, so far you are only slightly off regarding the roof pitch.

Thorsten78 schrieb:
Price estimate according to architect/planner:
440,000 euros (house KFW 40+ including double garage)
Personal total price limit:
580,000 euros including land (65,000 euros), landscaping, kitchen, furnishings I find the construction cost estimate quite ambitious.
We are planning a very similarly equipped single-family house to KFW 55 standard and have budgeted construction costs of 470,000 euros. I think that will already be quite tight for us.
I would be interested to hear what experienced users think about this construction cost estimate.
How problematic would a possible later increase in construction costs be for you?
To ensure planning security, in my opinion, you should definitely set a maximum construction cost limit in the contract with the structural engineer/architect.

About the floor plan:
I don’t understand the purpose of these large light-blocking partition walls to the terrace at all. You will always feel like you are in a tunnel. Get rid of them! For privacy screening, hedges or trees along the property boundary are much better suited.
I also find the shape of the open-plan living area questionable. A long, gloomy corridor is difficult to furnish and rarely feels cozy. The long glass wall can certainly help by visually extending the space outward. Still, I would probably arrange the bay window differently.
On the upper floor, the children’s area is located on the dark north side, while the bedroom, which is mostly only used at night, has the brightest and nicest position. That is upside down.
I don’t understand the purpose of these large light-blocking partition walls to the terrace at all. You will always feel like you are in a tunnel. Get rid of them! For privacy screening, hedges or trees along the property boundary are much better suited.
I also find the shape of the open-plan living area questionable. A long, gloomy corridor is difficult to furnish and rarely feels cozy. The long glass wall can certainly help by visually extending the space outward. Still, I would probably arrange the bay window differently.
On the upper floor, the children’s area is located on the dark north side, while the bedroom, which is mostly only used at night, has the brightest and nicest position. That is upside down.
Thorsten78 schrieb:
Music/Stereo Wall
If possible, multiroom audioI can’t really imagine installing audio in that 4 x 11 meter (13 x 36 feet) room.
kaho674 schrieb:
The long glass wall can certainly help a lot, as it visually extends the room outward. Still, I would probably arrange the bay window differently.I suppose the panoramic view with the “tunnel” leading to the terrace was deliberately chosen because it was seen somewhere. However, one should check whether the room in the photo is actually about 6 meters (20 feet) or more in width.
The budget could be tight in Bavaria, that’s true. Most people in Bavaria quote a price of 2200 per square meter (about 205 per square foot) for meeting the minimum requirements of the energy saving ordinance—without garage and without structural engineering costs.
Similar topics