
ᐅ New Layout of the First Floor, Renovation of an Older Building
Created on: 24 May 2026 20:08
C
CoconutjeC
Coconutje24 May 2026 20:08Liebe Hausbauer und Renovierer,
ich würde euch gerne um Feedback zu möglichen Raumaufteilungen in unserem bestehenden Haus fragen. Es handelt sich um ein Reihenhaus aus ca. 1910.
Mein Freund und ich haben uns Anfang dieses Jahres den Traum vom eigenen Haus und Renovierungsprojekt erfüllt. Wir machen fast alles selbst. Für Genehmigungen ist zwar ein Architekt eingebunden (wir wohnen nicht in Deutschland, die Pläne sind teilweiss mit Niederländischer beschriftung), die eigentliche Renovierung übernehmen wir jedoch selbst.
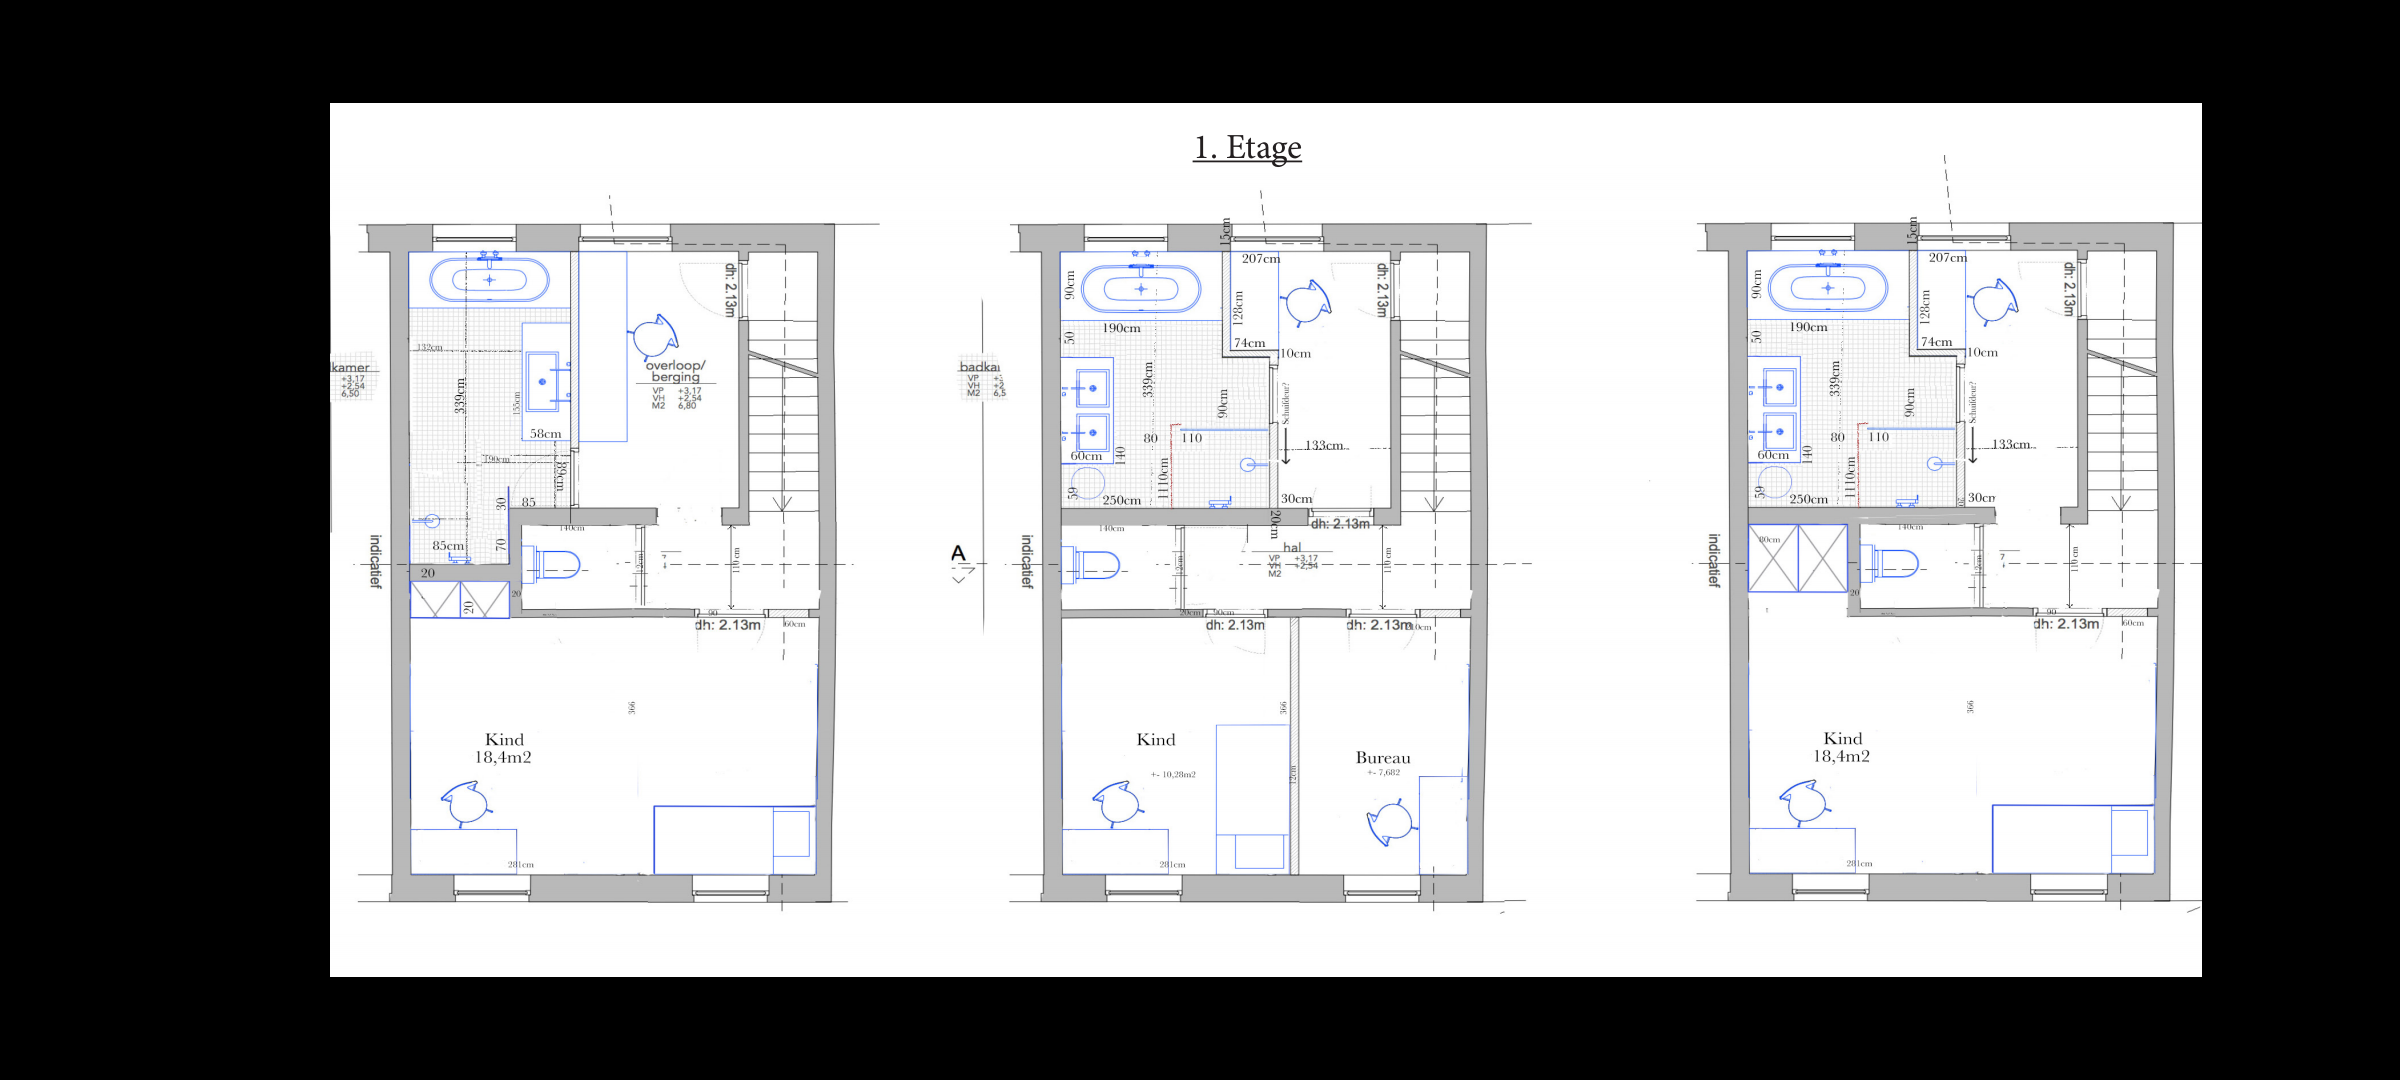
Im Anhang findet ihr drei mögliche Varianten für den restlichen Bereich des Obergeschosses. Ziel ist es, im ehemaligen Durchgangszimmer ein Badezimmer zu gestalten. Dabei möchten wir möglichst wenige statische Eingriffe vornehmen. Das andere Zimmer soll später ein Kinderzimmer werden – bis dahin dient es als Büro/Mancave meines Freundes.
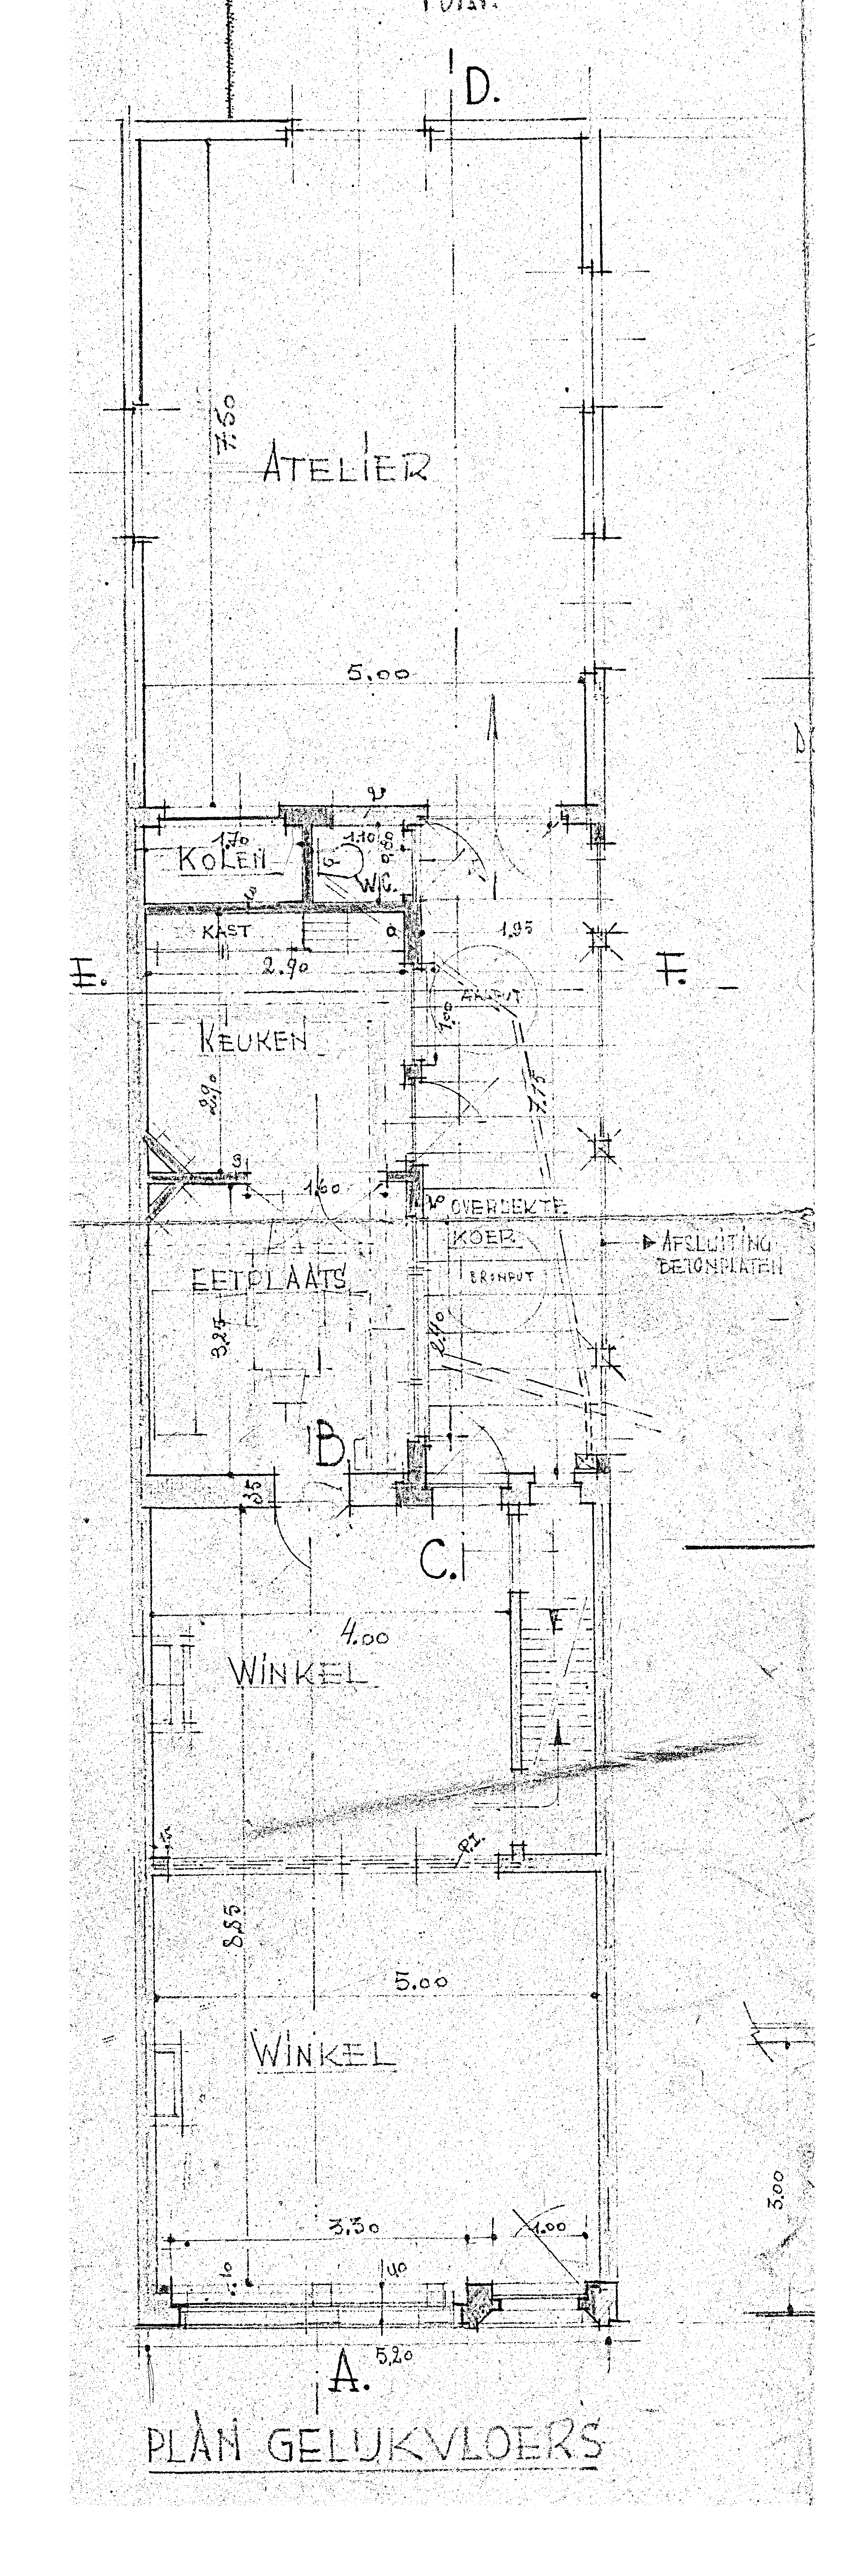
Außerdem hänge ich auch den Grundriss des Erdgeschosses an. Das Haus gehörte früher einem Möbelmacher und besitzt noch viele schöne originale Holztüren und andere Details. Wir möchten die Raumaufteilung etwas praktischer gestalten, ohne den ursprünglichen Charakter bzw. Grundgedanken des Hauses komplett zu verändern.
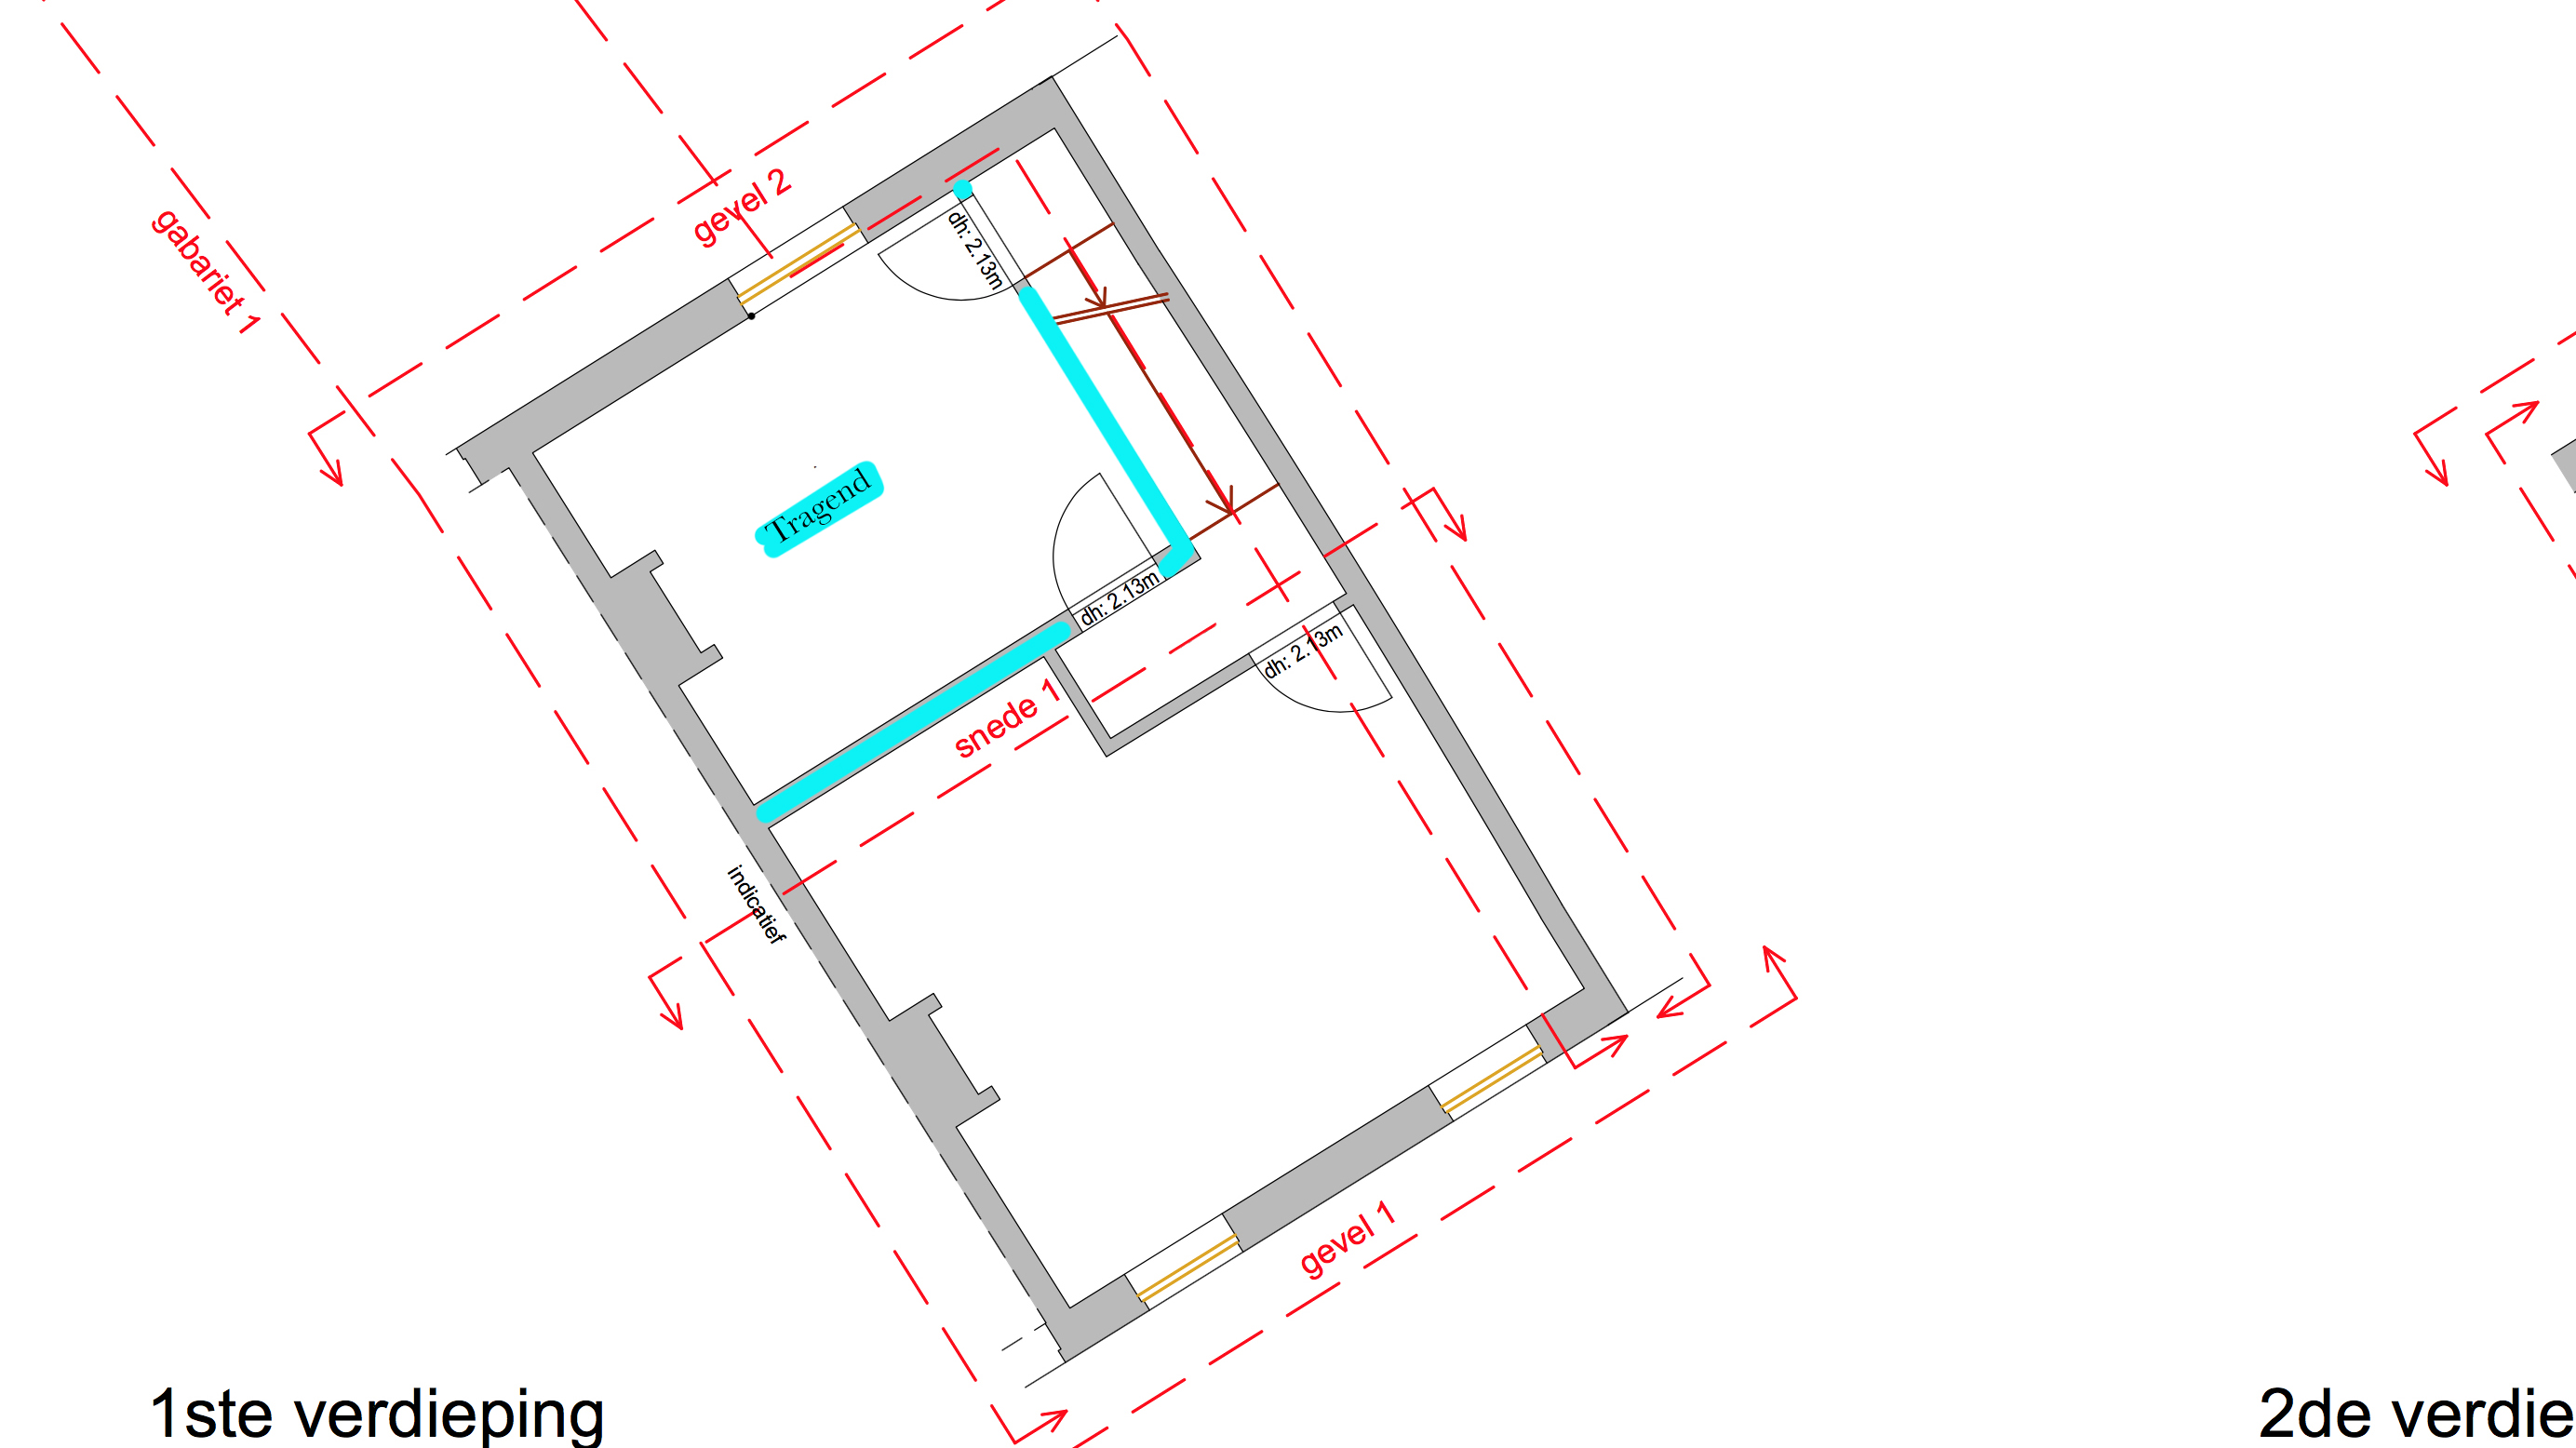
Der Grundriss des 1. Obergeschosses wurde von mir selbst in Photoshop erstellt, basierend auf den Plänen des Landvermessers. Die Abmessungen stimmen maßstabsgetreu, auch wenn der Plan optisch noch etwas „zusammengepuzzelt“ wirkt.
Vielen Dank schon mal für euer Feedback 😊
ich würde euch gerne um Feedback zu möglichen Raumaufteilungen in unserem bestehenden Haus fragen. Es handelt sich um ein Reihenhaus aus ca. 1910.
Mein Freund und ich haben uns Anfang dieses Jahres den Traum vom eigenen Haus und Renovierungsprojekt erfüllt. Wir machen fast alles selbst. Für Genehmigungen ist zwar ein Architekt eingebunden (wir wohnen nicht in Deutschland, die Pläne sind teilweiss mit Niederländischer beschriftung), die eigentliche Renovierung übernehmen wir jedoch selbst.
Im Anhang findet ihr drei mögliche Varianten für den restlichen Bereich des Obergeschosses. Ziel ist es, im ehemaligen Durchgangszimmer ein Badezimmer zu gestalten. Dabei möchten wir möglichst wenige statische Eingriffe vornehmen. Das andere Zimmer soll später ein Kinderzimmer werden – bis dahin dient es als Büro/Mancave meines Freundes.
Außerdem hänge ich auch den Grundriss des Erdgeschosses an. Das Haus gehörte früher einem Möbelmacher und besitzt noch viele schöne originale Holztüren und andere Details. Wir möchten die Raumaufteilung etwas praktischer gestalten, ohne den ursprünglichen Charakter bzw. Grundgedanken des Hauses komplett zu verändern.
Der Grundriss des 1. Obergeschosses wurde von mir selbst in Photoshop erstellt, basierend auf den Plänen des Landvermessers. Die Abmessungen stimmen maßstabsgetreu, auch wenn der Plan optisch noch etwas „zusammengepuzzelt“ wirkt.
Vielen Dank schon mal für euer Feedback 😊

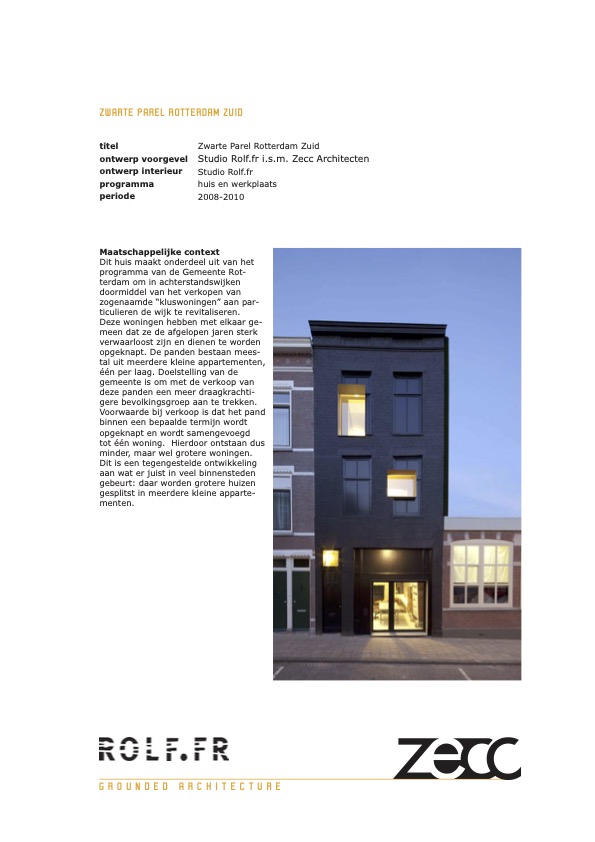
The project could serve as a successful example of converting very narrow terraced houses from the Netherlands, such as those realized by the Dutch firm ZECC/Utrecht.
Without knowing the structural and static details of the existing building as well as the specific features of Dutch building regulations, any statements regarding design approaches involving interventions in the building’s structural integrity are naturally not very relevant. Additionally, when redesigning bathrooms and kitchens, either the existing supply and drainage lines must be completely adapted and newly installed, or the design will be dominated by the existing plumbing. Ultimately, this is a matter of cost.
For your proposed renovation of the upper floor, I would recommend sticking with the middle option and developing it realistically. The possibility of dividing the space into two rooms facing the street is a good choice. The toilet should, of course, be relocated to the end of the hallway. However, I would also suggest that access to the bathroom remains from the hallway to keep the small "office" near the stairs undisturbed. With some design effort, the bathroom could certainly be arranged differently to include both a shower and a bathtub.

Without knowing the structural and static details of the existing building as well as the specific features of Dutch building regulations, any statements regarding design approaches involving interventions in the building’s structural integrity are naturally not very relevant. Additionally, when redesigning bathrooms and kitchens, either the existing supply and drainage lines must be completely adapted and newly installed, or the design will be dominated by the existing plumbing. Ultimately, this is a matter of cost.
For your proposed renovation of the upper floor, I would recommend sticking with the middle option and developing it realistically. The possibility of dividing the space into two rooms facing the street is a good choice. The toilet should, of course, be relocated to the end of the hallway. However, I would also suggest that access to the bathroom remains from the hallway to keep the small "office" near the stairs undisturbed. With some design effort, the bathroom could certainly be arranged differently to include both a shower and a bathtub.
C
Coconutje25 May 2026 15:59Thank you for the reply, that sounds interesting, I will definitely take a look!
By the way, we are in Flanders/Belgium, where Dutch is also spoken.
We will be installing all new pipes.
Unfortunately, the wall in the middle is load-bearing. However, a door might still be possible there.
At the moment, we are breaking up the hallway (on the ground floor). We still need to dig out some soil because there is earth underneath a thin layer. Nice work in 30°C (86°F) 🙈.
By the way, we are in Flanders/Belgium, where Dutch is also spoken.
We will be installing all new pipes.
Unfortunately, the wall in the middle is load-bearing. However, a door might still be possible there.
At the moment, we are breaking up the hallway (on the ground floor). We still need to dig out some soil because there is earth underneath a thin layer. Nice work in 30°C (86°F) 🙈.
Based on extensive experience with renovation projects in existing buildings, I can only recommend starting the remodeling work once a complete renovation and remodeling plan is in place, including all necessary building permits/planning permissions and, if required, structural assessments for the modifications.
The renovation and remodeling plan must also clearly define the horizontal and vertical routing of new supply and disposal lines (heating/plumbing/sewage/electrical/media, and ventilation if applicable). Later improvisation almost always leads to unsatisfactory and sometimes technically non-functional solutions.
Wishing you success and excellent early summer weather!
The renovation and remodeling plan must also clearly define the horizontal and vertical routing of new supply and disposal lines (heating/plumbing/sewage/electrical/media, and ventilation if applicable). Later improvisation almost always leads to unsatisfactory and sometimes technically non-functional solutions.
Wishing you success and excellent early summer weather!
Based on extensive experience with numerous renovation projects of existing buildings, I strongly recommend only starting the remodeling work once a complete renovation and remodeling plan is in place, including all necessary official permits (building permit / planning permission) and, if required, structural assessments for the alterations.
This renovation and remodeling plan must also clearly define the horizontal and vertical routing of new supply and disposal lines (heating/plumbing/sewage/electrical/media, and possibly ventilation). Improvising later always leads to unsatisfactory and sometimes technically unviable temporary solutions.
Wishing you success and excellent early summer weather!
This renovation and remodeling plan must also clearly define the horizontal and vertical routing of new supply and disposal lines (heating/plumbing/sewage/electrical/media, and possibly ventilation). Improvising later always leads to unsatisfactory and sometimes technically unviable temporary solutions.
Wishing you success and excellent early summer weather!