
ᐅ New construction of a solid masonry house on an existing basement
Created on: 1 Oct 2021 17:00
B
Berlinho
Hello dear forum,
I have a plot in the southwest of Berlin with a prefabricated house by Streif Haus, built in 1970, including a fully basement. My goal is to remove the house, keep the basement, and build two full stories on top. All building specifications, plans, and layouts are still available.
After my first inquiries with construction companies, I was immediately told that they generally do not undertake such projects and that only "desperate companies, probably urgently needing contracts" would take on such a project. The owner of one company himself said he does not know anyone in the Berlin area who builds on existing basements because it is an "unpredictable risk regarding warranties and guarantees," and I should let go of the idea. He would, however, be happy to build a new basement for me.
I do not want to rule out that this person may be right, but I also think he might be sharing this information not entirely without self-interest.
I had already planned to visit a structural engineer and, of course, have a new structural calculation done, since the units (e.g., newtons instead of kilograms) and load limits have changed. But if they are so fed up that such a request gets categorically rejected, that does not seem to improve anything either...
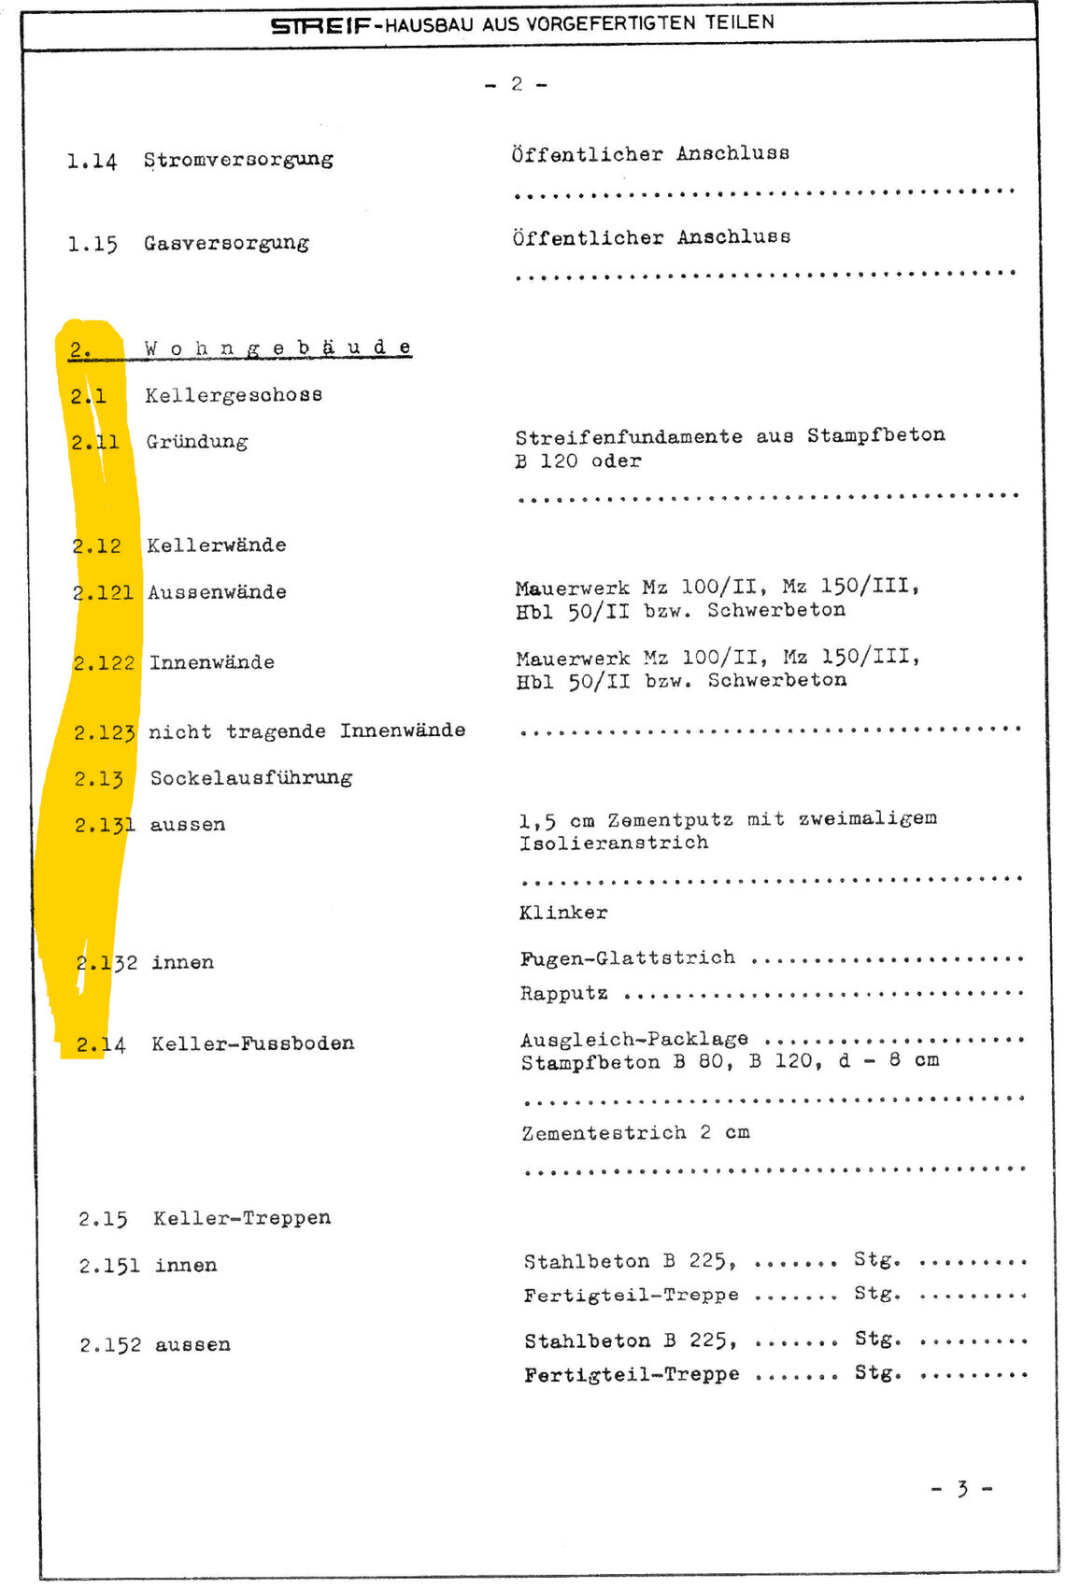
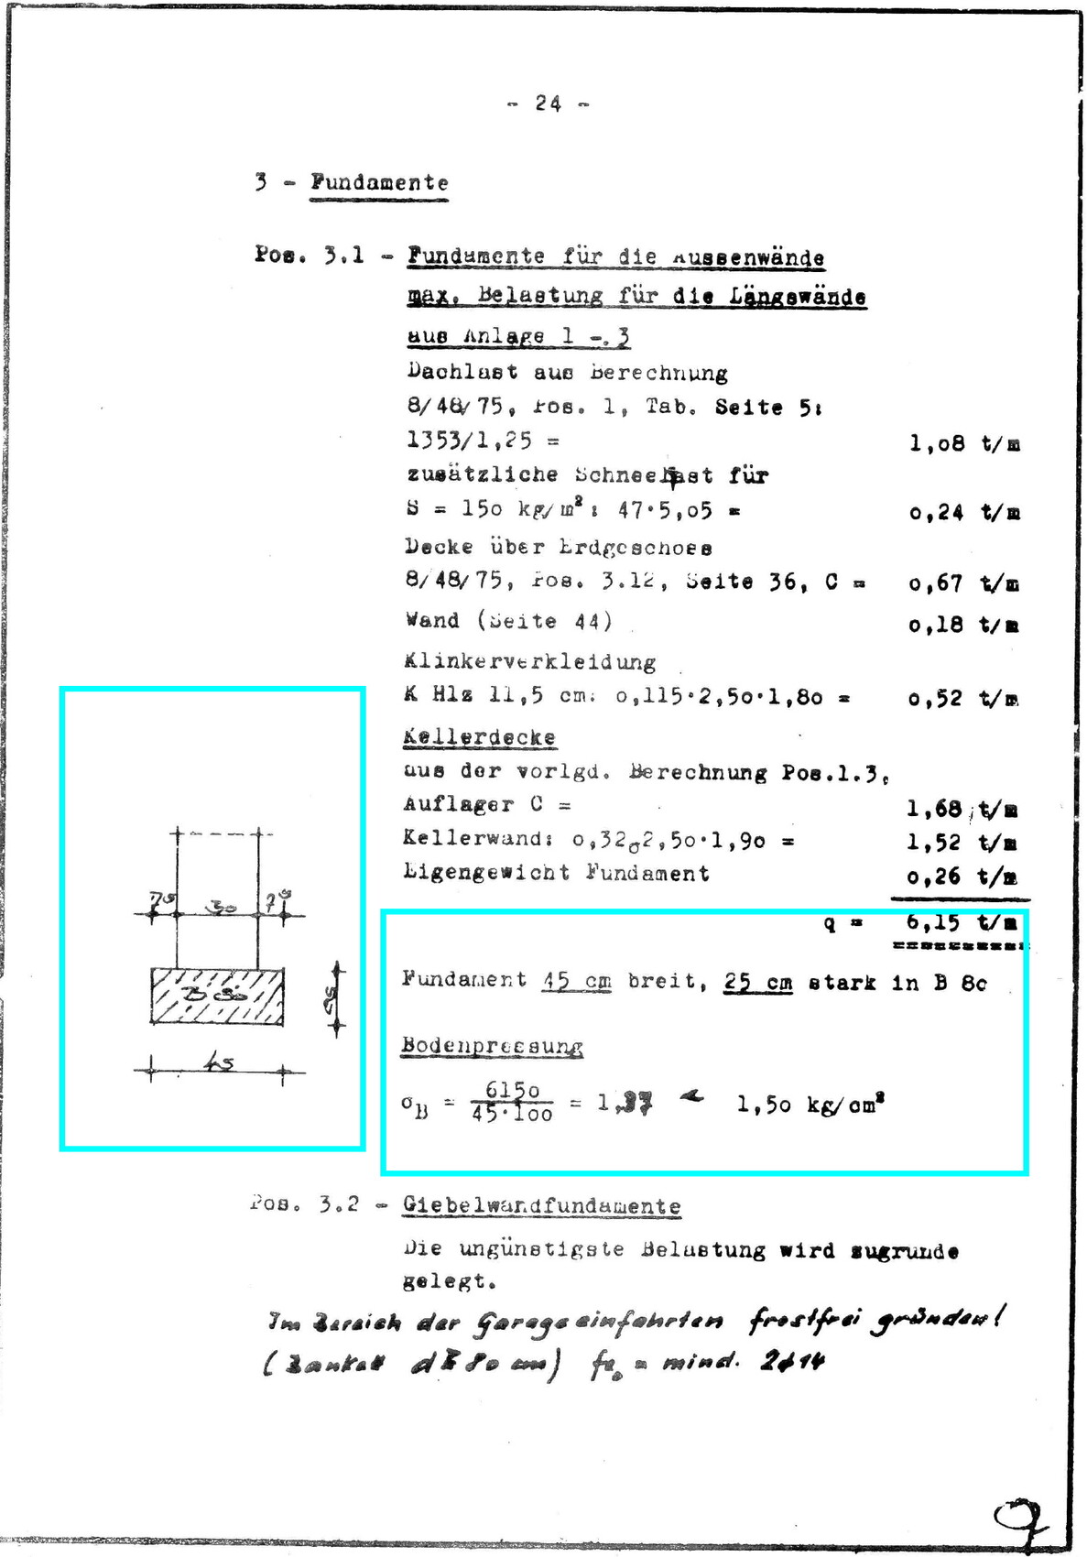
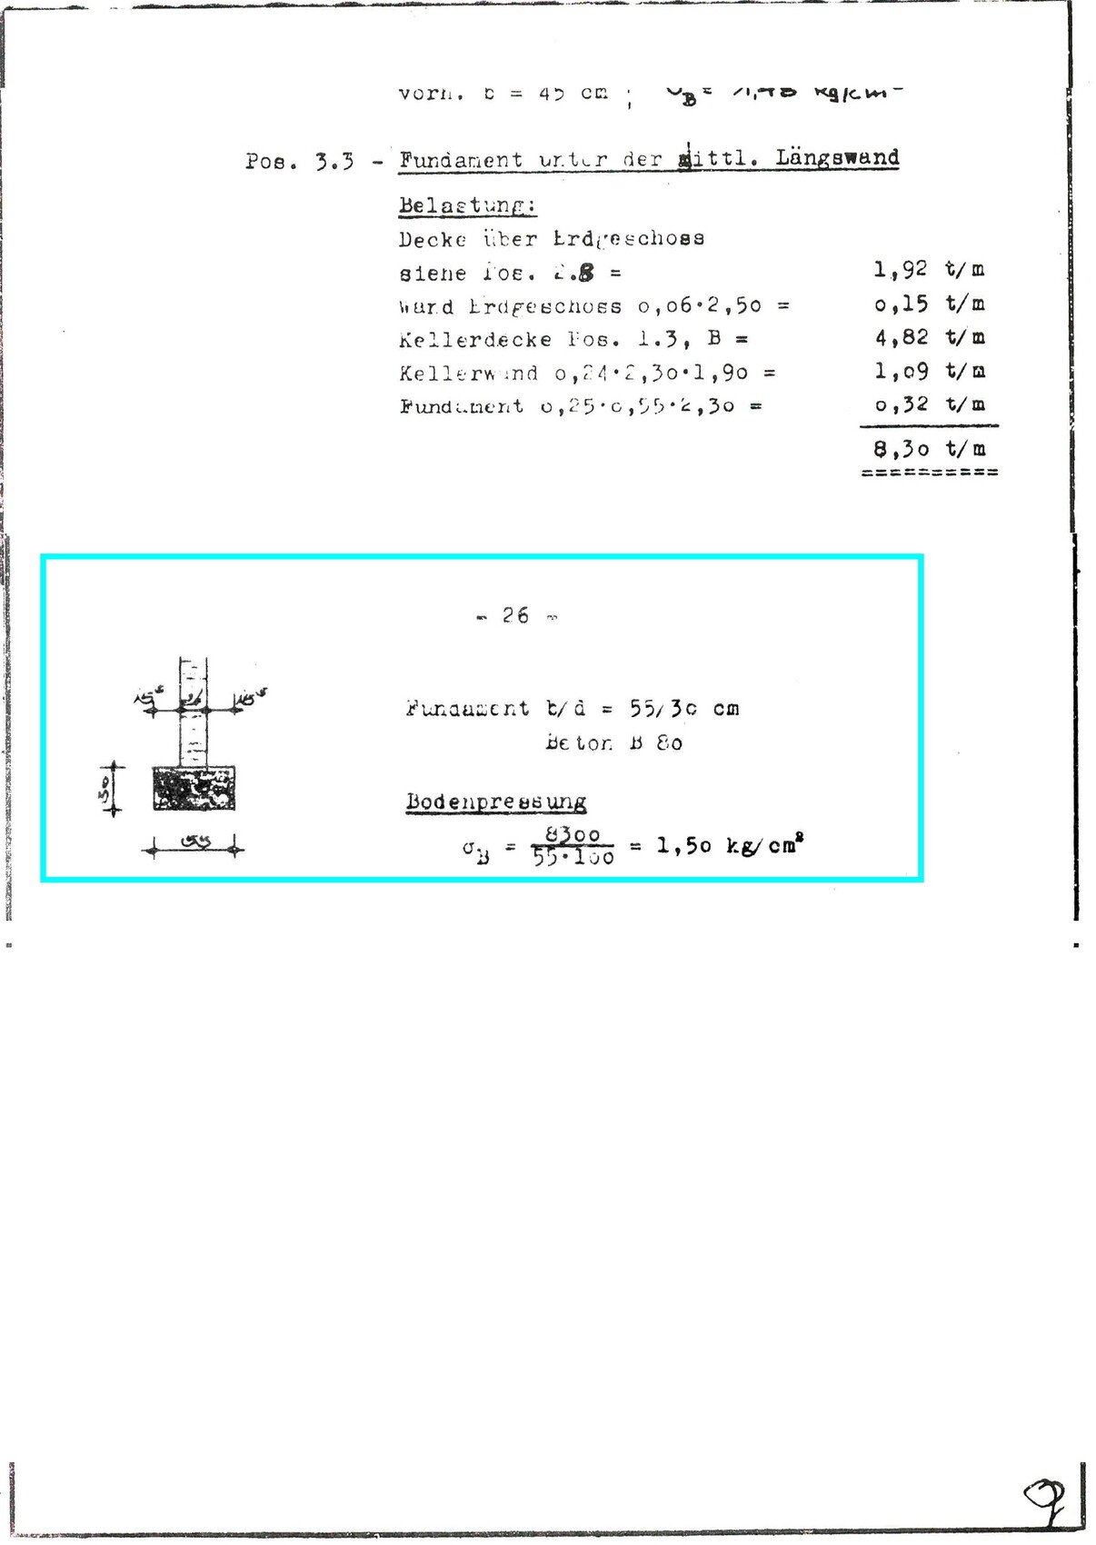
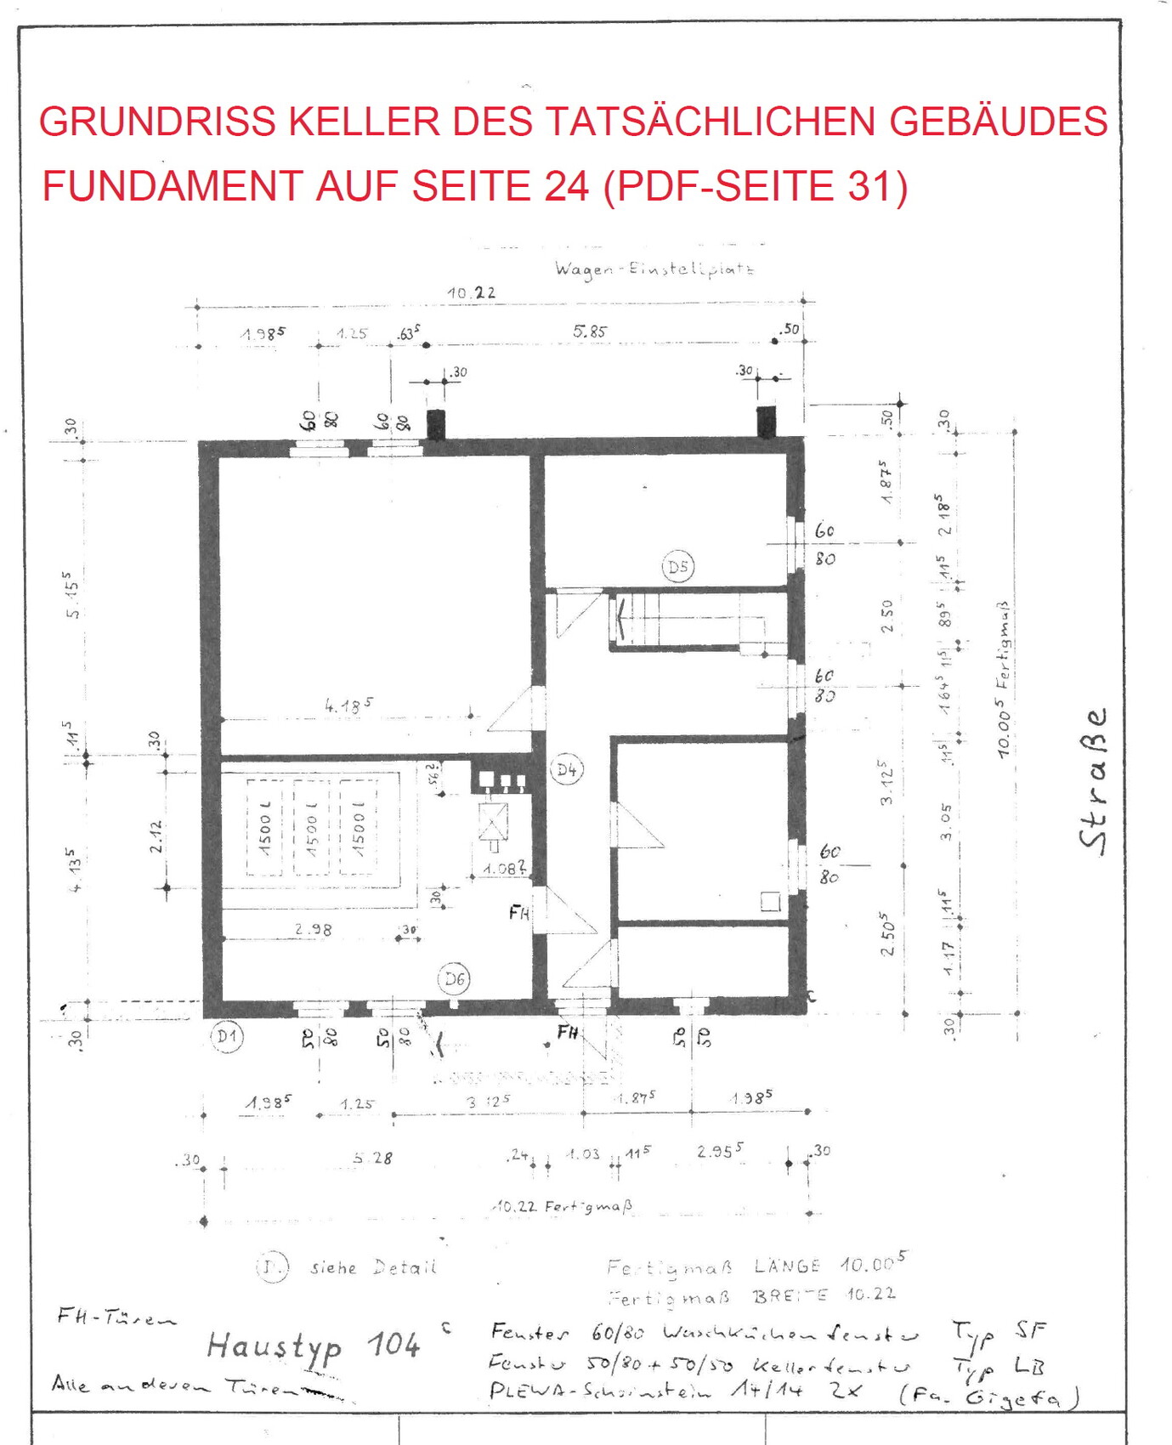
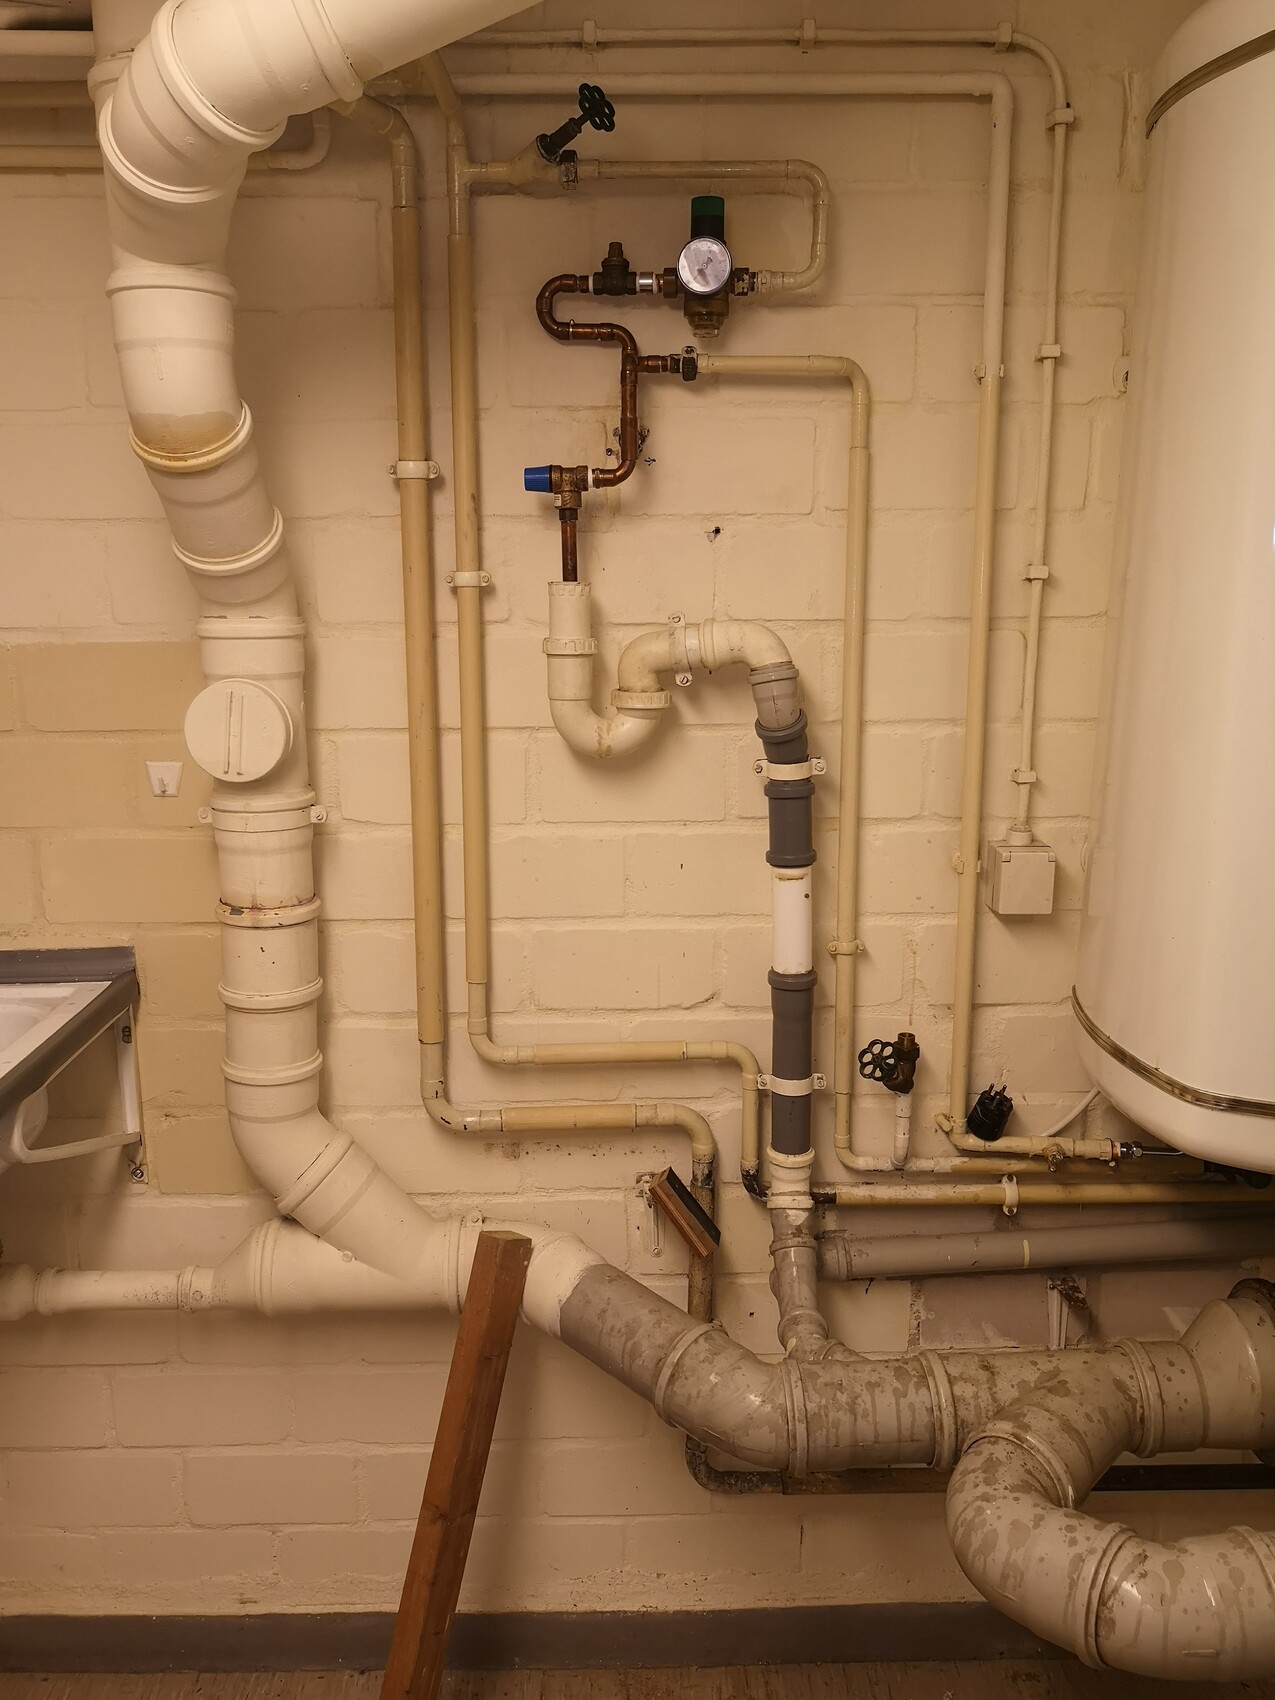
Even if it might not help much, I have attached the basement floor plan, the basement construction description, and some pictures.
PS: The basement blocks are HBL 50.
Thanks for your help
Berlinho
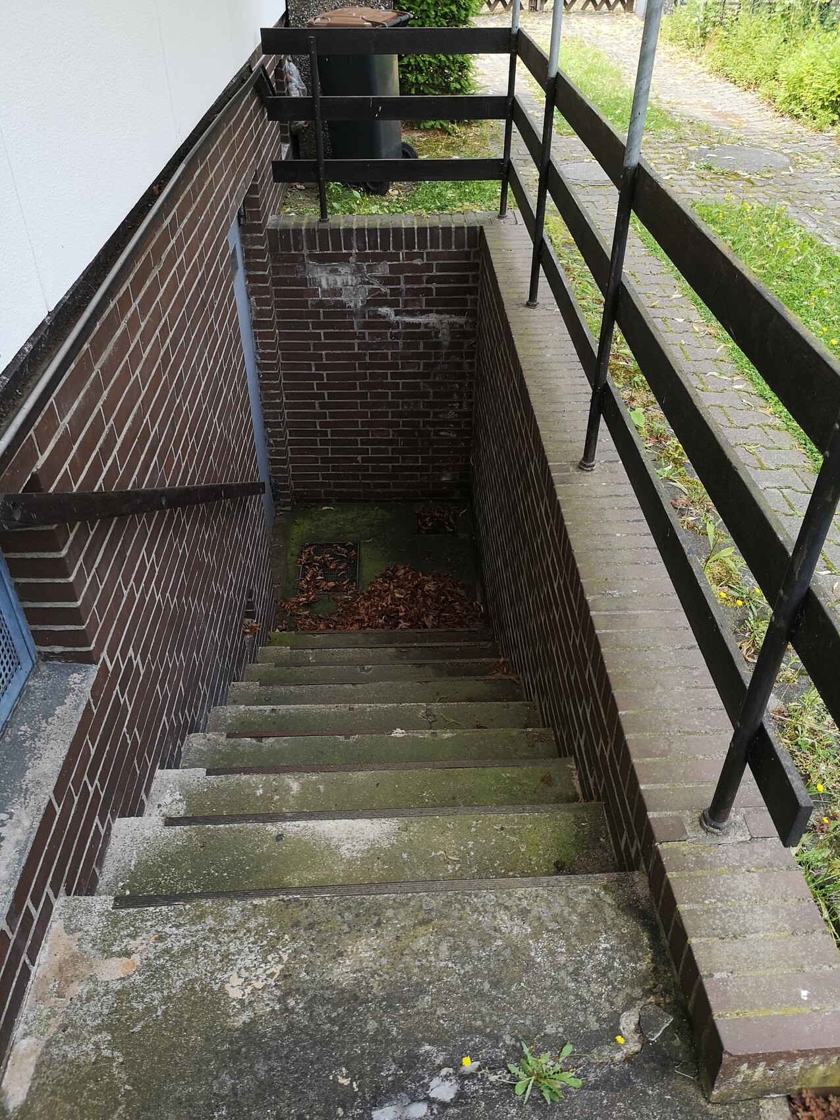
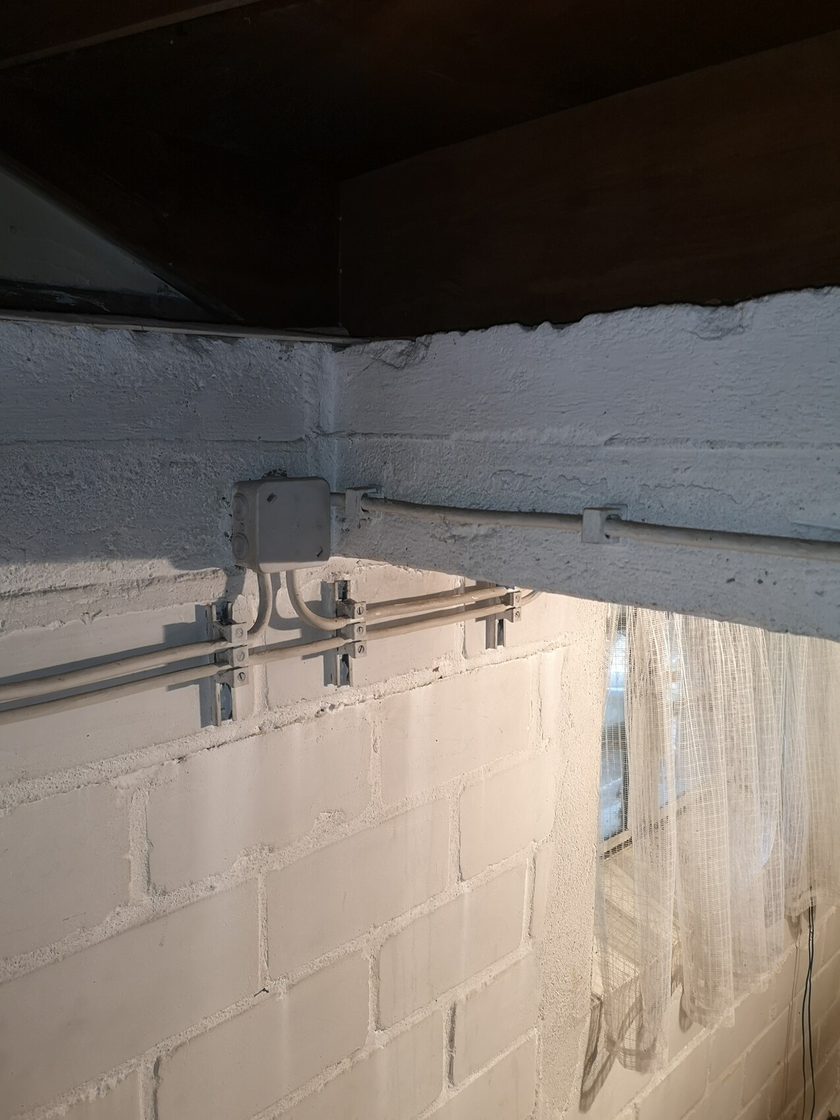
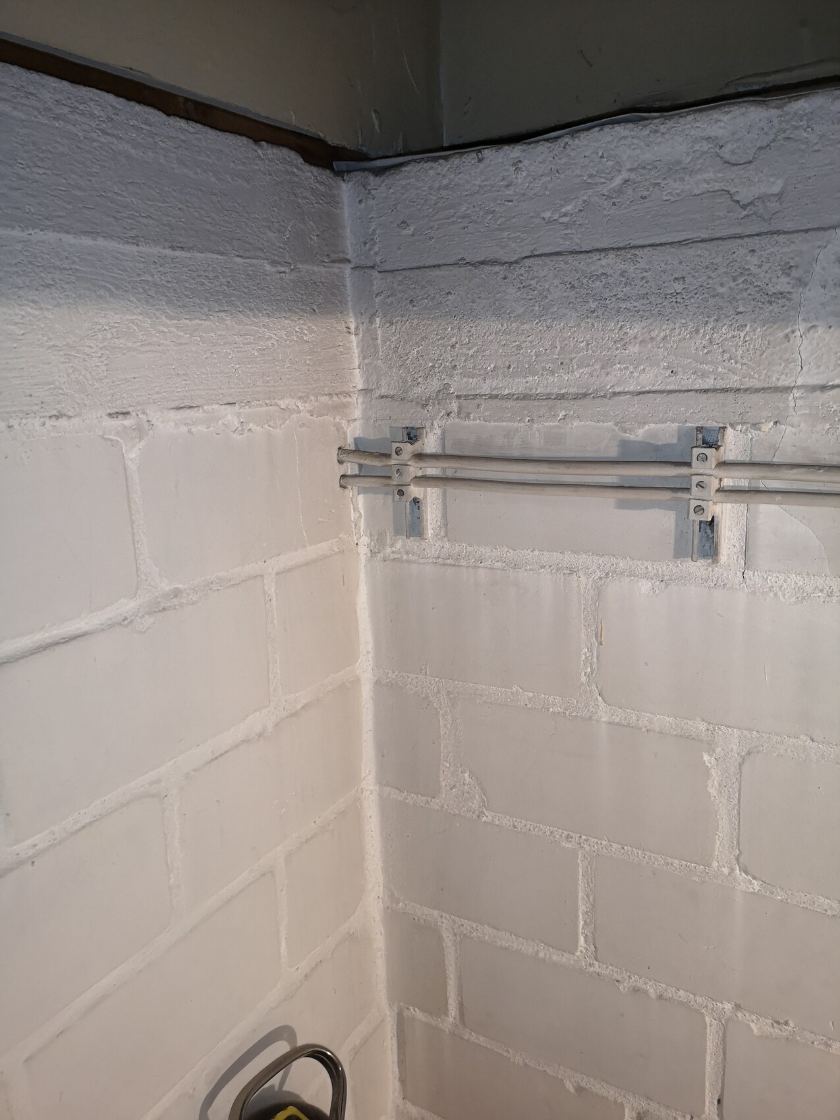
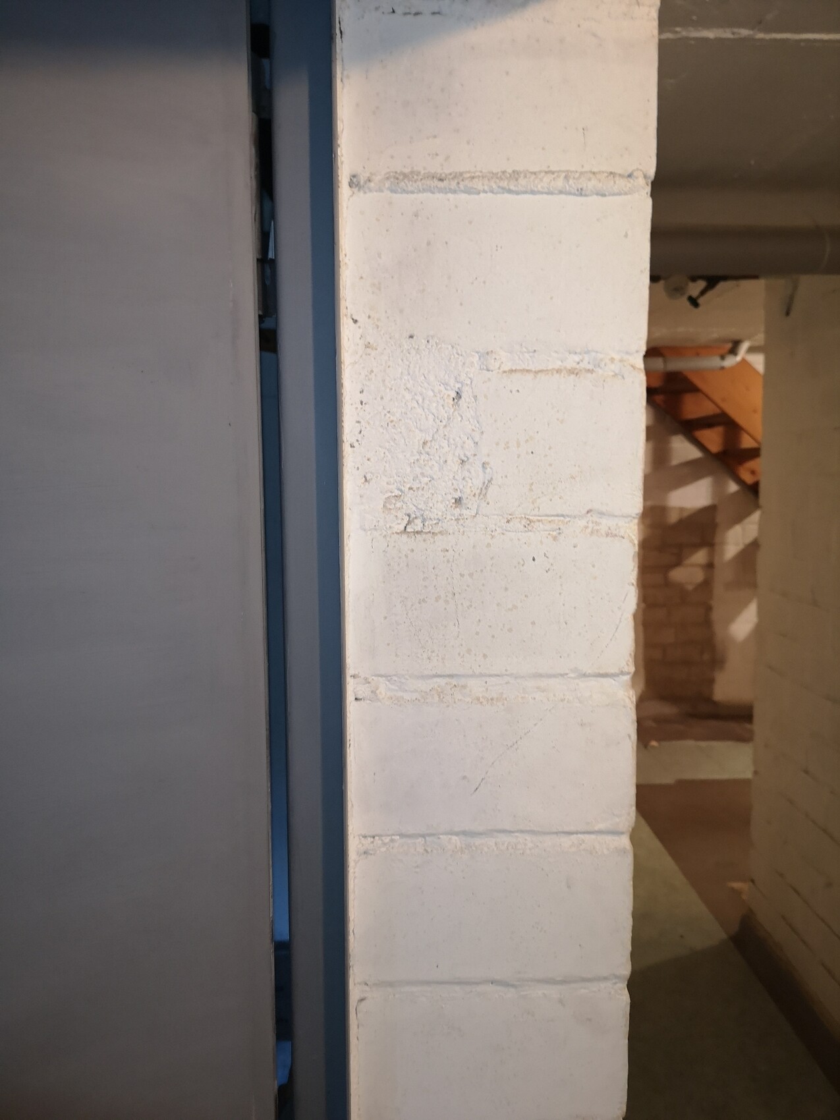
I have a plot in the southwest of Berlin with a prefabricated house by Streif Haus, built in 1970, including a fully basement. My goal is to remove the house, keep the basement, and build two full stories on top. All building specifications, plans, and layouts are still available.
After my first inquiries with construction companies, I was immediately told that they generally do not undertake such projects and that only "desperate companies, probably urgently needing contracts" would take on such a project. The owner of one company himself said he does not know anyone in the Berlin area who builds on existing basements because it is an "unpredictable risk regarding warranties and guarantees," and I should let go of the idea. He would, however, be happy to build a new basement for me.
I do not want to rule out that this person may be right, but I also think he might be sharing this information not entirely without self-interest.
- Is there anyone here in the forum who has completed a similar project?
- Does anyone know a "desperate" company, or at least an committed one, that would realistically carry out such a construction?
- How would you approach such a project?
I had already planned to visit a structural engineer and, of course, have a new structural calculation done, since the units (e.g., newtons instead of kilograms) and load limits have changed. But if they are so fed up that such a request gets categorically rejected, that does not seem to improve anything either...
Even if it might not help much, I have attached the basement floor plan, the basement construction description, and some pictures.
PS: The basement blocks are HBL 50.
Thanks for your help
Berlinho
S
Skyhawk17220 Jan 2025 17:27@Berlinho
Is there any update on this project?
Is there any update on this project?