
Hello everyone,
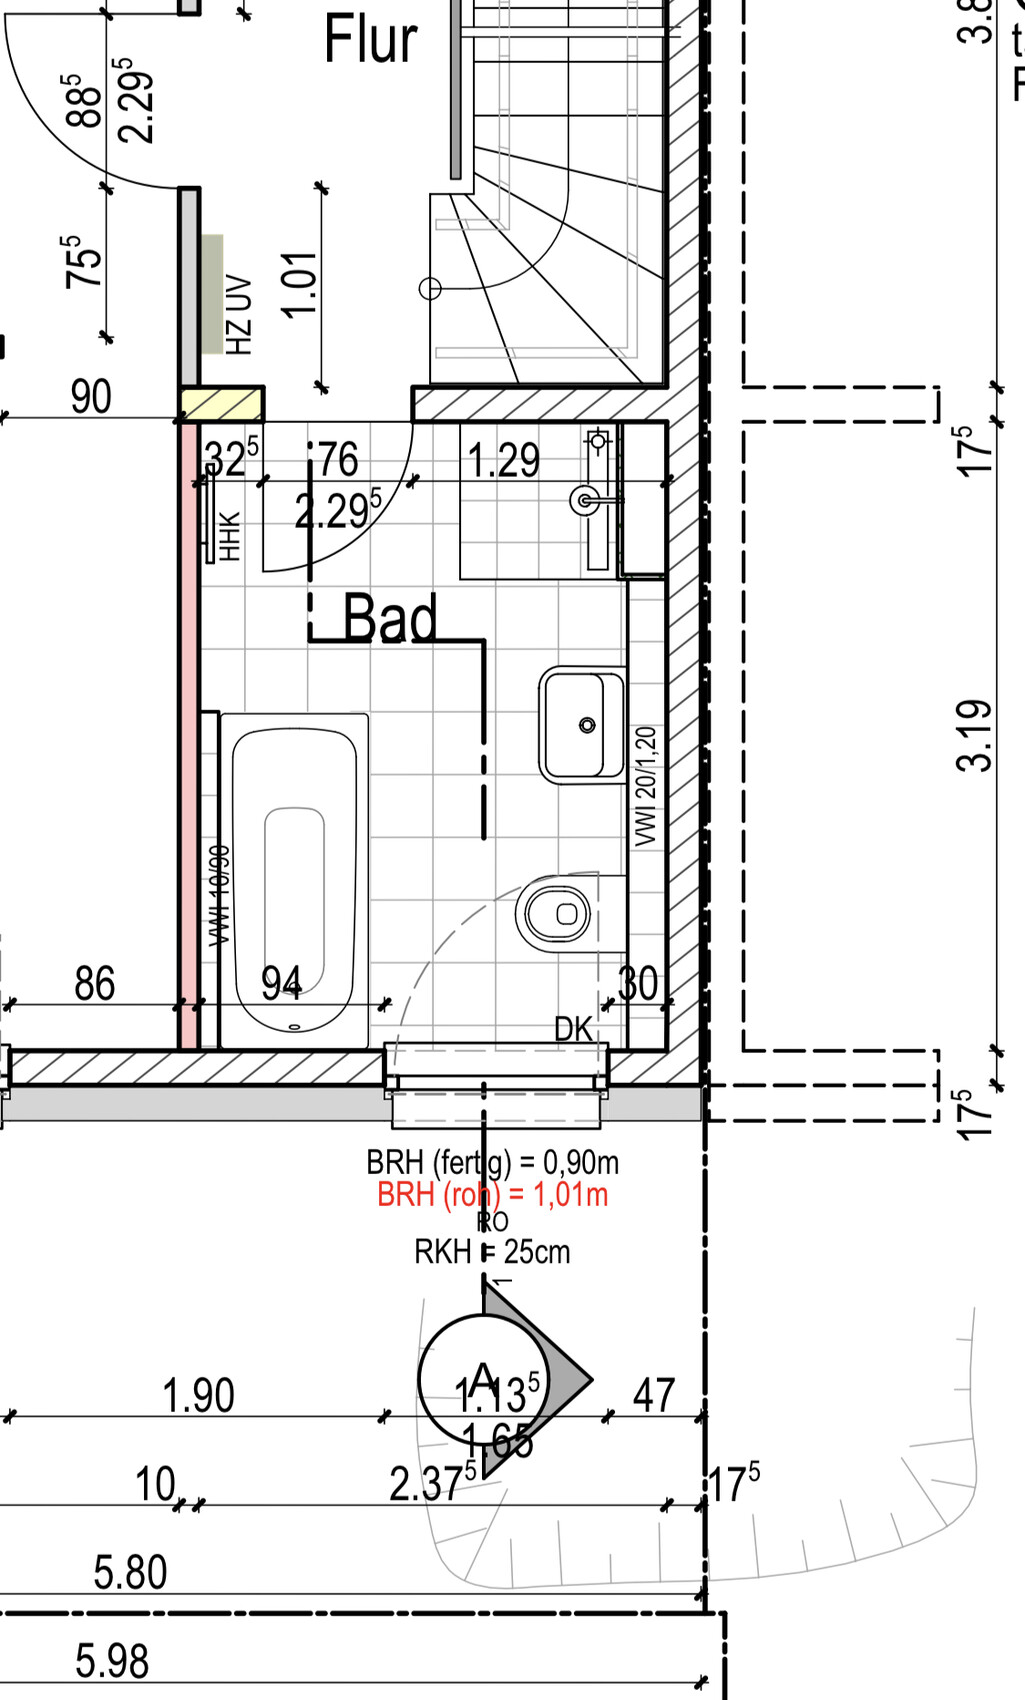
we are currently in the middle of building our house (buying from a developer) and are stuck with the bathroom planning.
At first, we wanted to keep the original room layout, but we had the following special requests:
- Walk-in shower 90x90cm (35x35 inches)
- Shower bar, etc., installed flush with the wall, including a rain showerhead
- Bathtub 180x80cm (71x31 inches)
Apparently, this makes the passage between the bathtub edge and the shower enclosure too narrow.
Today, some friends suggested possibly rearranging the bathroom layout, for example placing the bathtub in front of the window.
Do you have any suggestions on how to design the layout? That would be really helpful.
I have attached the floor plan.
Thanks in advance!
we are currently in the middle of building our house (buying from a developer) and are stuck with the bathroom planning.
At first, we wanted to keep the original room layout, but we had the following special requests:
- Walk-in shower 90x90cm (35x35 inches)
- Shower bar, etc., installed flush with the wall, including a rain showerhead
- Bathtub 180x80cm (71x31 inches)
Apparently, this makes the passage between the bathtub edge and the shower enclosure too narrow.
Today, some friends suggested possibly rearranging the bathroom layout, for example placing the bathtub in front of the window.
Do you have any suggestions on how to design the layout? That would be really helpful.
I have attached the floor plan.
Thanks in advance!
C
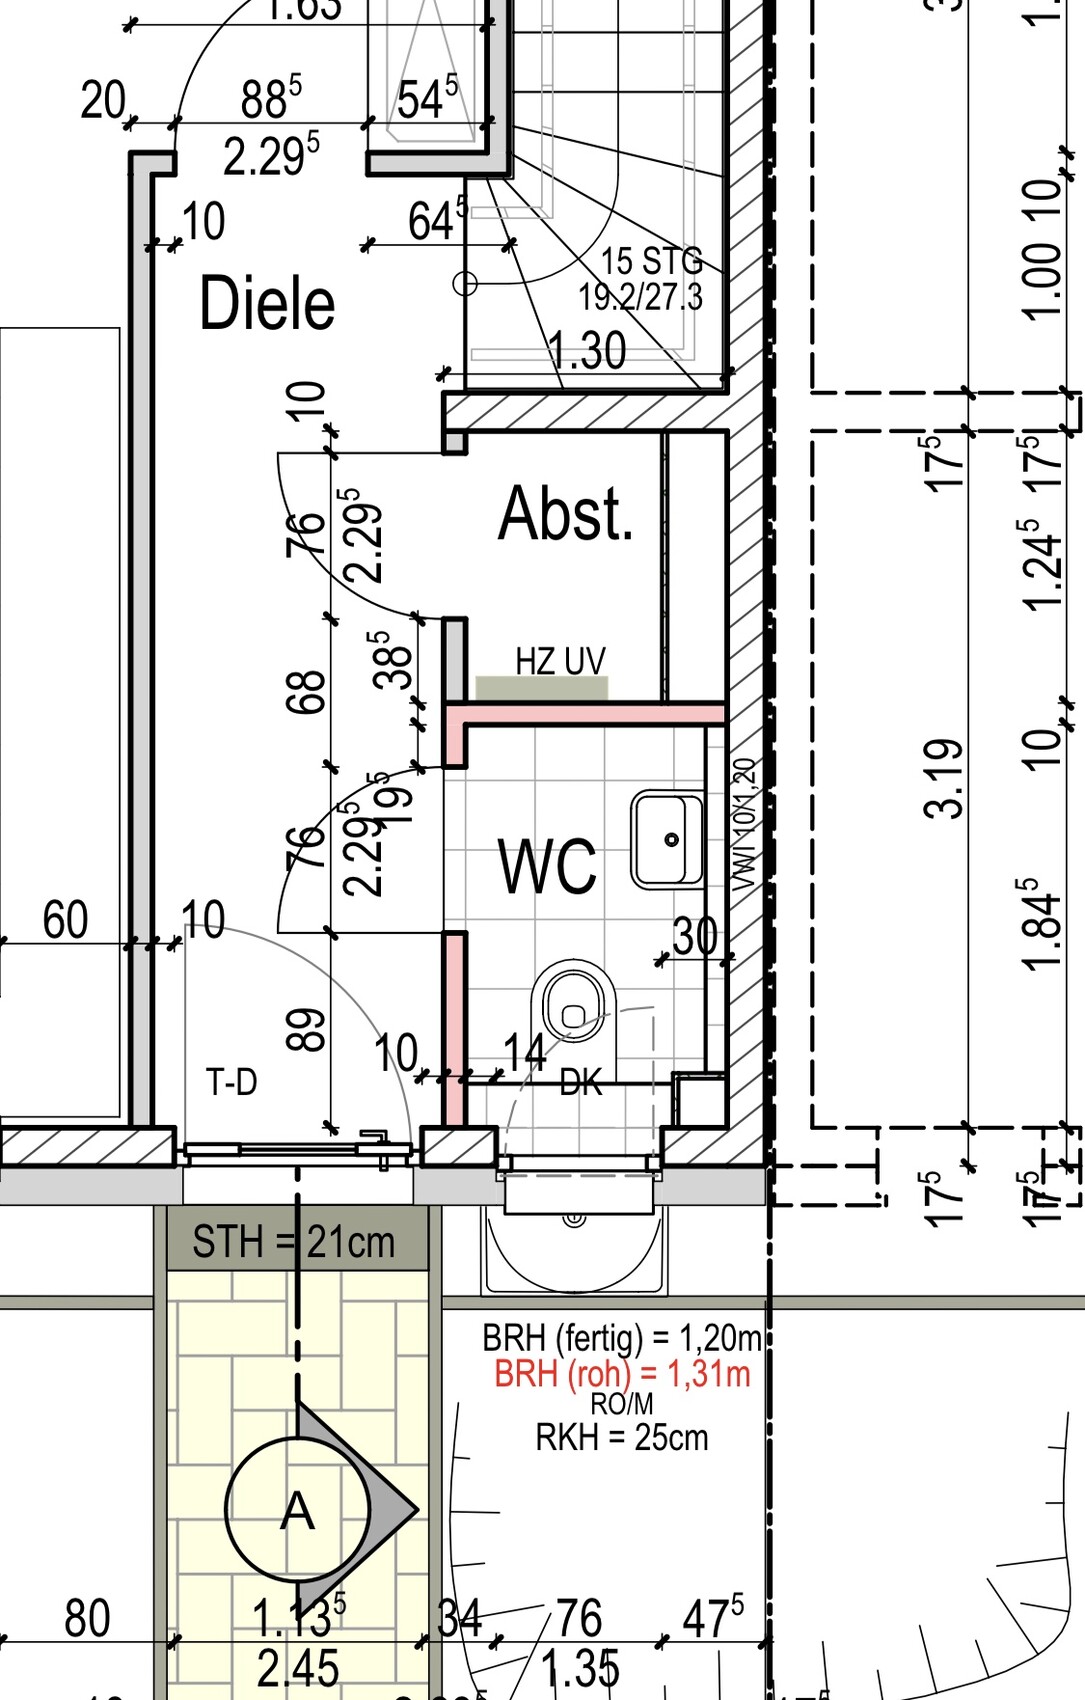
C.beckmann198611 Jun 2020 12:48That's right, the bathroom is on the upper floor. The guest bathroom on the ground floor is directly below it, with the toilet positioned in front of the window.
I have added the floor plan of the ground floor bathroom.
Is it not possible to simply relocate it?
I have added the floor plan of the ground floor bathroom.
Is it not possible to simply relocate it?