ᐅ Narrow House Extension with Access to the Attic: Installing an Elevator Retrofit
Created on: 12 Feb 2013 08:04
O
Obsthaendler
Hello,
My wife and I are currently looking for a way to expand our existing house (3 condominiums) to create more living space for ourselves and the future.
Background: The house with double garage (see attachment) has 3 condominiums (ceiling height 2.75m (9 feet)). We own the ground floor (in-laws) and the top floor with flat roof. The top floor apartment, about 100m² (1,076 sq ft), would then be for us.
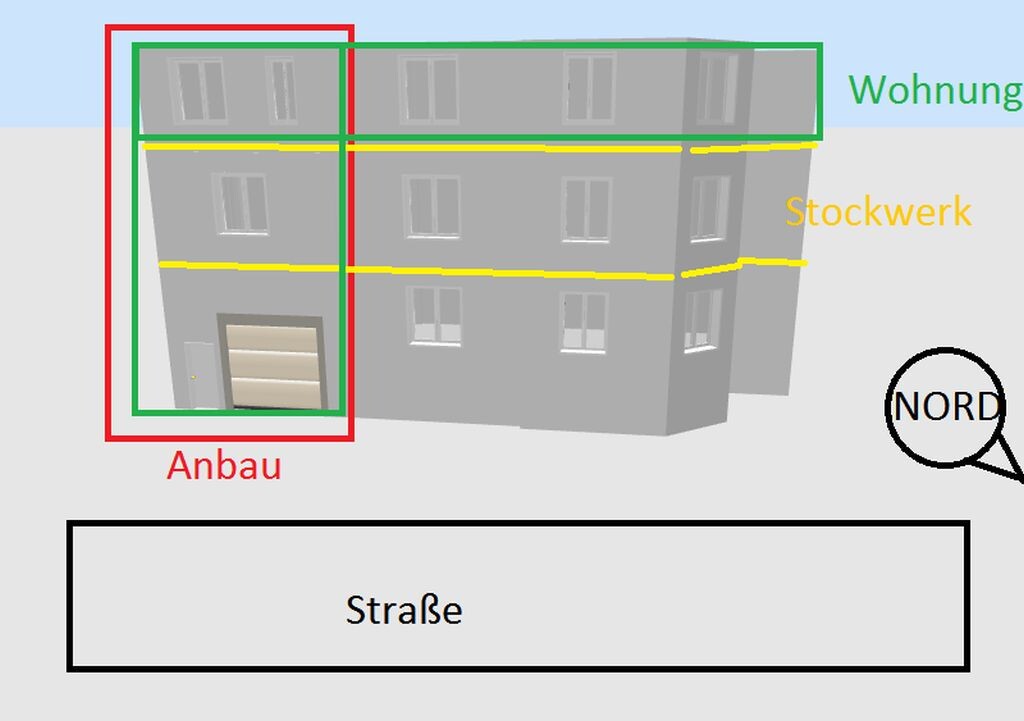
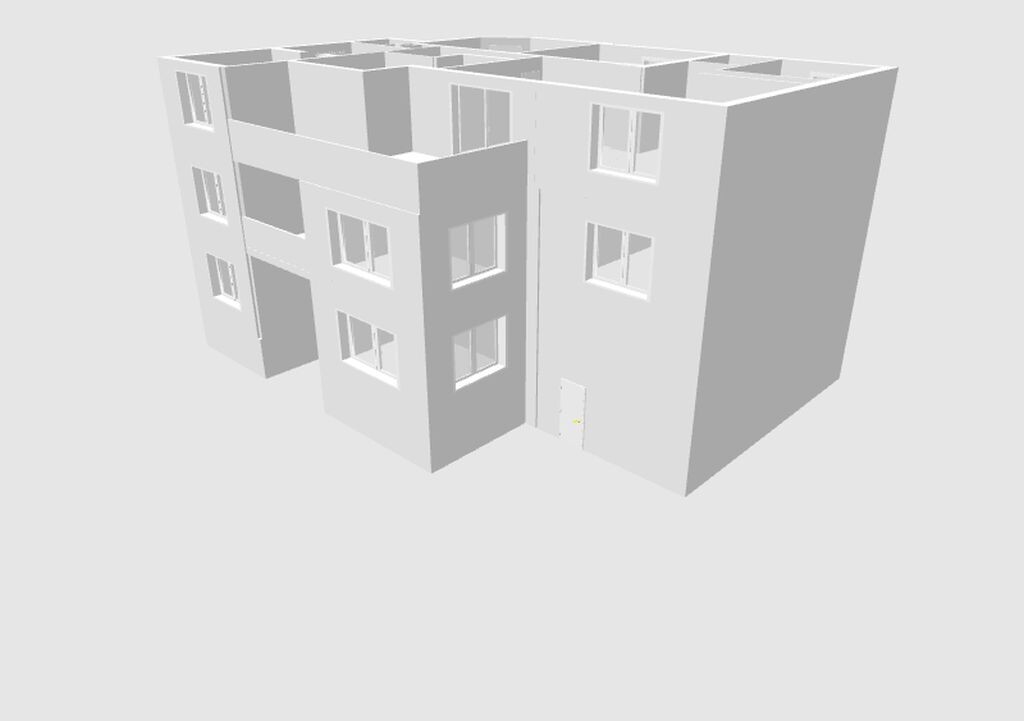
Idea: Since an extension on top of the house was not approved by the building authority, the architect suggested the first option: to build an extension above the double garage, which is about 5m (16 feet) wide (red drawing). The footprint of the extension would be 9x5m (30x16 feet). Since the house is about 11m (36 feet) high, the plan was to have an integrated garage on the ground floor, living space on the first floor, and additional living space on the top floor with a connection to the existing apartment and enlargement of the balcony. The existing stairwell to the top floor apartment would be separated. This way, the extension would become a separate house, but still connected to the existing one (like an L shape rotated 90°). The double garages would be rebuilt for the other owners on the other side of the property.
Challenges: The house stands on a plinth (1.5m (5 feet)). Therefore, from the integrated garage to the first floor, a stair height of almost 4m (13 feet) must be overcome.
We have started to roughly define the layout for ourselves. Aside from all the theory, the problem of stairs and later the possibility to retrofit an elevator might be a concern.
Ground floor: integrated garage
1st floor: kitchen + pantry, dining room (shopping would not have to be carried far)
Top floor: usual living and sleeping area with 2 bathrooms.
Conclusion: We find the idea very interesting since living space in Frankfurt (Rhine-Main area) is very expensive. I would appreciate if you could share your ideas, especially regarding the staircase issue. I hope this is understandable to some extent.
Many things are possible, but not all are sensible. What is your assessment? I would be grateful for both positive and negative feedback.
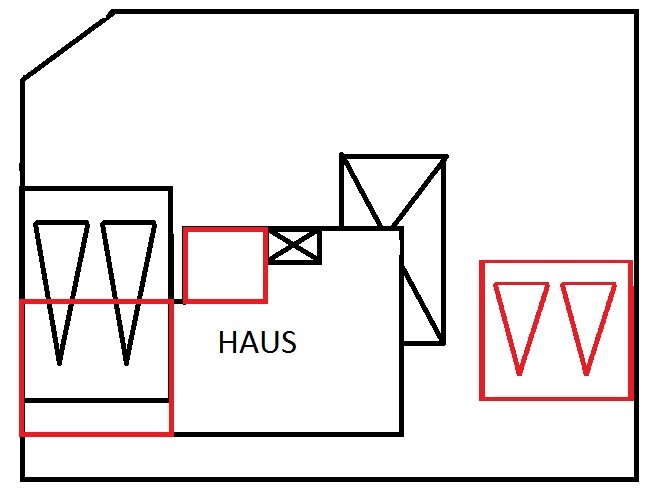
Attachment: (Black: current; Red: renovation)

Regards
Obsthaendler
My wife and I are currently looking for a way to expand our existing house (3 condominiums) to create more living space for ourselves and the future.
Background: The house with double garage (see attachment) has 3 condominiums (ceiling height 2.75m (9 feet)). We own the ground floor (in-laws) and the top floor with flat roof. The top floor apartment, about 100m² (1,076 sq ft), would then be for us.
Idea: Since an extension on top of the house was not approved by the building authority, the architect suggested the first option: to build an extension above the double garage, which is about 5m (16 feet) wide (red drawing). The footprint of the extension would be 9x5m (30x16 feet). Since the house is about 11m (36 feet) high, the plan was to have an integrated garage on the ground floor, living space on the first floor, and additional living space on the top floor with a connection to the existing apartment and enlargement of the balcony. The existing stairwell to the top floor apartment would be separated. This way, the extension would become a separate house, but still connected to the existing one (like an L shape rotated 90°). The double garages would be rebuilt for the other owners on the other side of the property.
Challenges: The house stands on a plinth (1.5m (5 feet)). Therefore, from the integrated garage to the first floor, a stair height of almost 4m (13 feet) must be overcome.
We have started to roughly define the layout for ourselves. Aside from all the theory, the problem of stairs and later the possibility to retrofit an elevator might be a concern.
Ground floor: integrated garage
1st floor: kitchen + pantry, dining room (shopping would not have to be carried far)
Top floor: usual living and sleeping area with 2 bathrooms.
Conclusion: We find the idea very interesting since living space in Frankfurt (Rhine-Main area) is very expensive. I would appreciate if you could share your ideas, especially regarding the staircase issue. I hope this is understandable to some extent.
Many things are possible, but not all are sensible. What is your assessment? I would be grateful for both positive and negative feedback.
Attachment: (Black: current; Red: renovation)
Regards
Obsthaendler
O
Obsthaendler13 Feb 2013 11:14the pictures again