
Hello everyone,
My family and I visited a plot of land yesterday. Overall, everything is perfect. The location isn’t outstanding but decent. The plot is flat and reasonably priced for our region (Böblingen district).
The only issue is that I interpret the development plan to mean that the eave height may not exceed 3.3 meters (10 ft 10 in), and I wanted to get your opinion on whether I am interpreting this correctly.
The exact wording is:
“The eave-side heights, measured from the ground floor finished floor level to the intersection of the exterior wall surface and the upper edge of the rafters, may not exceed 3.3.”
The development plan is quite old and has apparently been updated or amended more than once. I have also uploaded it so you can take a look.
Roof type: gable roof (30–38°), no restriction on ridge height, 1 full storey.
Thanks for your help!
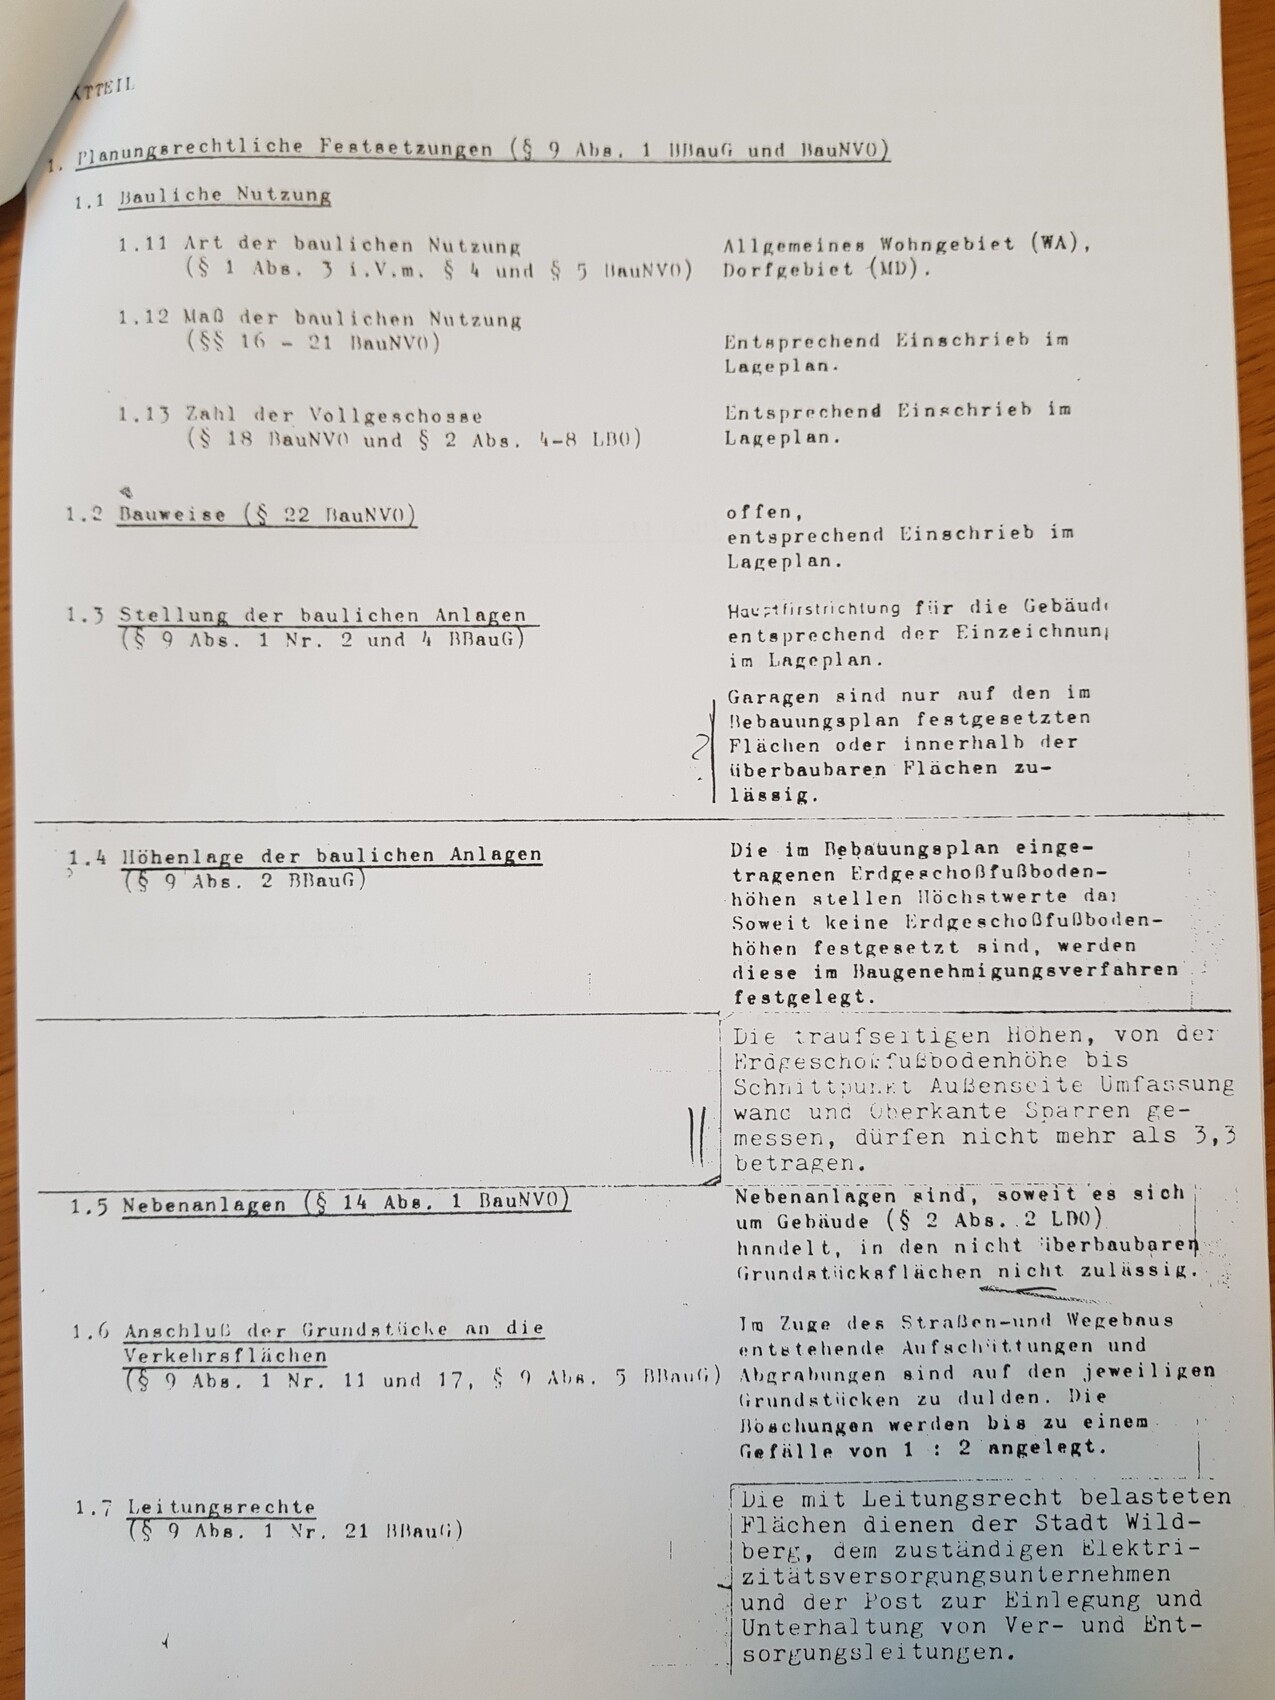
My family and I visited a plot of land yesterday. Overall, everything is perfect. The location isn’t outstanding but decent. The plot is flat and reasonably priced for our region (Böblingen district).
The only issue is that I interpret the development plan to mean that the eave height may not exceed 3.3 meters (10 ft 10 in), and I wanted to get your opinion on whether I am interpreting this correctly.
The exact wording is:
“The eave-side heights, measured from the ground floor finished floor level to the intersection of the exterior wall surface and the upper edge of the rafters, may not exceed 3.3.”
The development plan is quite old and has apparently been updated or amended more than once. I have also uploaded it so you can take a look.
Roof type: gable roof (30–38°), no restriction on ridge height, 1 full storey.
Thanks for your help!
Tobo1983 schrieb:
With this plan, I can pretty much forget about a usable upper floor :/ Well, now you’re exaggerating. Setting the eave height here essentially means that no knee walls are allowed. The ground floor will just be a bit larger, and the attic will have sloped walls. Of course, you can forget about a “city villa.”
Tobo1983 schrieb:
Can I submit an application to make changes somewhere? No – politically, maybe, but that’s another matter.
Tobo1983 schrieb:
Or apply for an exception? Yes. With the building permit / planning permission application. An exemption according to §31 of the Building Code. It should be well justified, so your designer should give this some thought. You might want to check the neighborhood to see if there are existing buildings that clearly do not comply with the local development plan.
However, if your lot has no special features (size, location, height, geometry, etc.), chances are generally low.
Tobo1983 schrieb:
With this plan, I can almost forget about having a usable upper floor :/Wait, do the other houses there not have an upper floor?
And if they do... isn’t it usable or suitable for living?