
Hello everyone,
I have a question about the soil and waste pipes: were your pipes installed exactly as shown in the approved drainage plan (possibly corrected or improved by the city)?
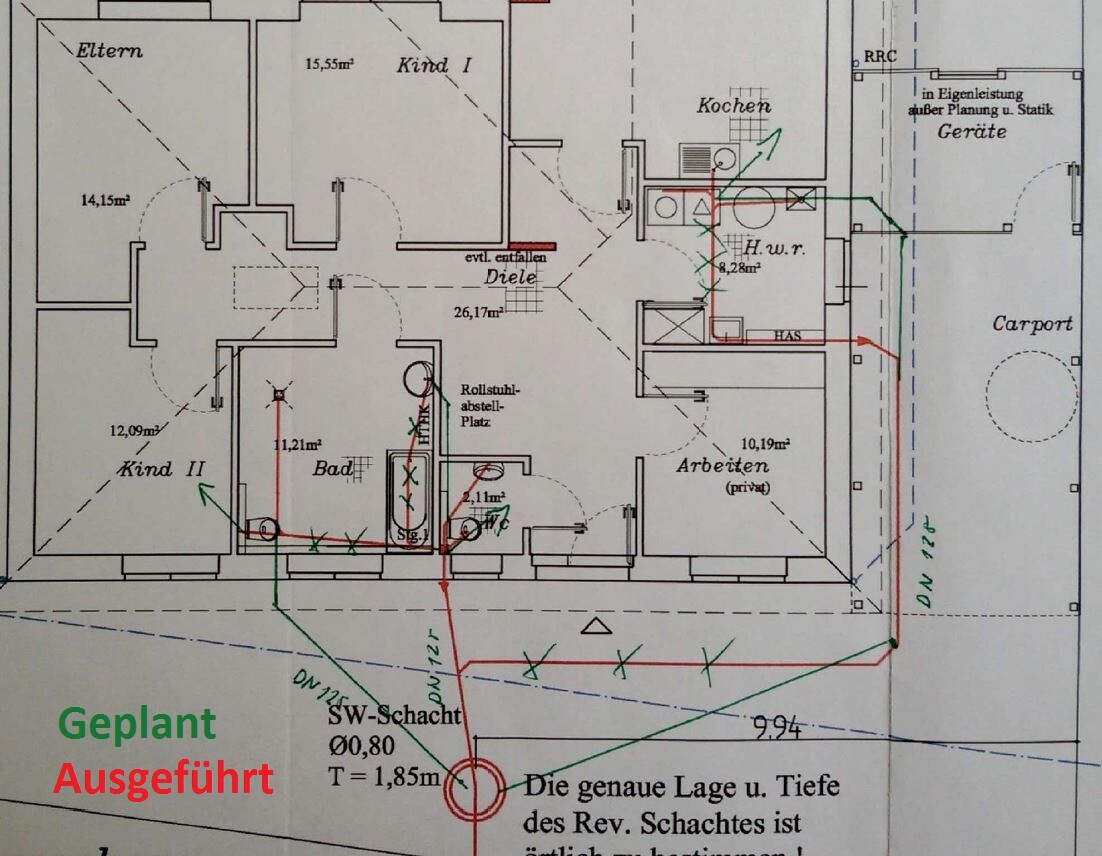
In our case, the application was submitted (pipes shown in red), approved but with corrections and improvements (in green), yet the contractor installed them as originally planned (red). The landscaping company did everything correctly as far as possible. The person from the wastewater management authority who approved the corrected plan and was present during the tightness test marked the inspection as passed.
The form notes: “If it is found that the connection permit or general regulations as well as DIN standards are violated, this must be recorded in writing in the tightness test protocol.” But in our case, this deviation was not recorded. The tester said: the installed soil and waste pipes are both approvable and improvable.
According to DIN 1986-100 and DIN EN 12056,
a) Every soil or waste pipe inside the building must be accessible and maintainable via inspection chambers or at least rectangular access openings suitable for receiving high-pressure cleaning equipment and sewer cameras.
b) For trouble-free operation, drainage systems must be adequately ventilated. In foul water and combined systems, ventilation is provided through vent pipes.
I do not see full compliance with points a and b in the installed pipes. The planning was not followed. The ventilation of the main WC on the top floor was combined with the guest WC and vented through the roof to the outside. In the utility room and kitchen sections, there is no ventilation at all. The pipes can only be flushed to a limited extent from the inspection chamber.
The contractor said: “It was approved by the city, and we see no problem here.” I think the fault lies firstly with the contractor for not installing as planned and secondly with the city for approving it.
What do you think, and what else can be done? Do you find the situation so serious if the contractor does nothing?
Thank you
I have a question about the soil and waste pipes: were your pipes installed exactly as shown in the approved drainage plan (possibly corrected or improved by the city)?
In our case, the application was submitted (pipes shown in red), approved but with corrections and improvements (in green), yet the contractor installed them as originally planned (red). The landscaping company did everything correctly as far as possible. The person from the wastewater management authority who approved the corrected plan and was present during the tightness test marked the inspection as passed.
The form notes: “If it is found that the connection permit or general regulations as well as DIN standards are violated, this must be recorded in writing in the tightness test protocol.” But in our case, this deviation was not recorded. The tester said: the installed soil and waste pipes are both approvable and improvable.
According to DIN 1986-100 and DIN EN 12056,
a) Every soil or waste pipe inside the building must be accessible and maintainable via inspection chambers or at least rectangular access openings suitable for receiving high-pressure cleaning equipment and sewer cameras.
b) For trouble-free operation, drainage systems must be adequately ventilated. In foul water and combined systems, ventilation is provided through vent pipes.
I do not see full compliance with points a and b in the installed pipes. The planning was not followed. The ventilation of the main WC on the top floor was combined with the guest WC and vented through the roof to the outside. In the utility room and kitchen sections, there is no ventilation at all. The pipes can only be flushed to a limited extent from the inspection chamber.
The contractor said: “It was approved by the city, and we see no problem here.” I think the fault lies firstly with the contractor for not installing as planned and secondly with the city for approving it.
What do you think, and what else can be done? Do you find the situation so serious if the contractor does nothing?
Thank you
H
hampshire9 Mar 2019 19:20I have read your text and looked at the sketch. From what I can see of the implemented solution, there is no issue in operation. However, I still do not understand what you want or why you refer to "fault."
The general contractor installed the main pipelines differently than approved in the connection permit/planning permission. Green: planned condition / red: actual condition. For this, I hold the general contractor responsible.
The city inspector was required to note these deviations. This would allow me to request corrections or remedial actions from the general contractor, but he did not do so. Therefore, I also find the case handler unacceptable.
I cannot say whether the whole situation is really that serious.
The city inspector was required to note these deviations. This would allow me to request corrections or remedial actions from the general contractor, but he did not do so. Therefore, I also find the case handler unacceptable.
I cannot say whether the whole situation is really that serious.
Similar topics